
Search results for "Interval" in Home Design Ideas


 Warm Timber Saunas & Wine Cellars
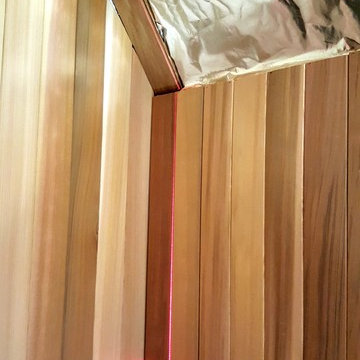
Laser used to create precise tongue & groove alignment up each wall and along the angle ceiling.

 Studio Snaidero DC Metro
Small in scale but rich in detail, an interior designer brought a jewel box vision to life in the kitchen of her 1900 Georgetown row home. Drawing from the lush backyard garden, she chose Snaidero cabinetry in Alps Green and Burnished Gold Mica Matte Lacquers, paired with Bronzed frame glass units for the uppers and white quartz counters with gold veining. Handleless cabinets and clean lines help the space feel open, elegant, and ideal for entertaining.
Find the right local pro for your project




 Michelle Sasveld, Interior Designer
Dining room - traditional dining room idea in Chicago with beige walls

 KSB Build
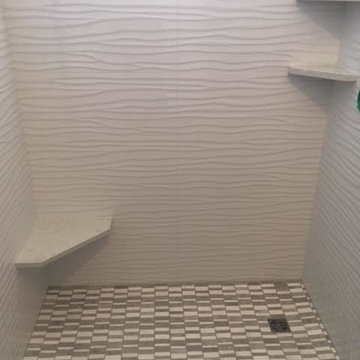
Shower details at the North Branch Residence
Example of a minimalist bathroom design in New York
Example of a minimalist bathroom design in New York
 Custom Surface Solutions
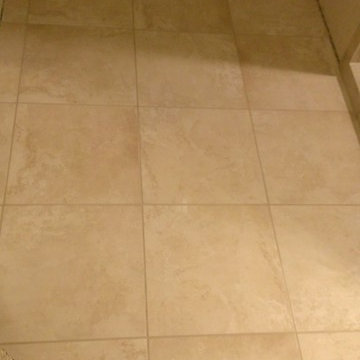
Custom Surface Solutions (www.css-tile.com) - Owner Craig Thompson (512) 430-1215. This album shows a master bathroom roman tub to shower conversion. American Olean 9" x 12" ceramic travertine tile installed on offset pattern on walls plus two accent bands. Ceramic travertine mosaic shower floor tile. Marble corner shelves. 18" x 18" porcelain travertine floor tile.
 Custom Surface Solutions
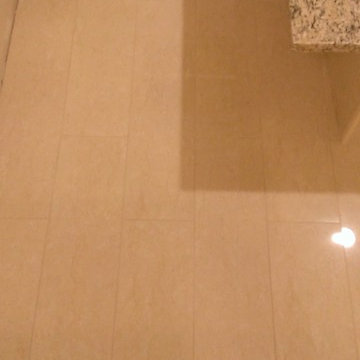
Custom Surface Solutions (www.css-tile.com) - Owner Craig Thompson (512) 430-1215. This project shows the remodel of a master bathroom with before and after pictures of the project. 32" x 16" tile was used on the walls and 32 x 8" tile on the floor. The accent and shower pan tile is flat pebble stones. The faucets are Delta.

 Via Flora Landscapes
Paver patio and pergola for relaxing and sharing family meals. Raised beds and trellis for vegetable and flower gardening all season long.
Design ideas for a mid-sized traditional full sun backyard concrete paver landscaping in Raleigh with a pergola.
Design ideas for a mid-sized traditional full sun backyard concrete paver landscaping in Raleigh with a pergola.

 Inviniti Cellar Design
This is an exquisit home on Queen Anne Hill looking out at the city that has a large, beautiful wine cellar tucked under the stairs. The glass wall separates the mechanically cooled wine cellar from the entertainment area located a few feet below the cellar space. The concrete stairs and brick walls and ceiling gives the room a rustic, warehouse feel which lends well to showcase the wine cellar. The Premium Redwood wine racking holds over 1600 bottles of special wines. A variety of single deep, double deep and triple deep racking as well as an adjustable wood case storage unit and a wall of horizontal displays provides ample storage for various size bottles. LED lighting illuminates throughout the space and shows the depth of the room through the glass wall. Another happy customer.
Photos taken by Inviniti Cellar Design



 Studio Terpeluk
In collaboration with Monica Viarengo Landscape Design
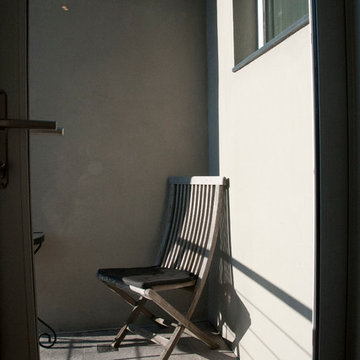
Deck - small contemporary deck idea in San Francisco
Deck - small contemporary deck idea in San Francisco



 Archadeck of Central Connecticut
To ensure that the stairs ended (or began!) at just the right point at the edge of the patio, Archadeck of Central CT began building the stairs at the bottom and worked our way up. This is a reversal of the usual process, and it worked out just right. The new stairs meet the patio at a place called the "soldier course," which is the contrasting rim of brick around the patio edge. We installed Fortress LED lighting on the stair risers for safety after dark.
Photos courtesy Archadeck of Central CT.

 The Lighting Geek
Tommy Herren
Mid-sized elegant backyard concrete paver shade patio photo in Sacramento with a fire pit
Mid-sized elegant backyard concrete paver shade patio photo in Sacramento with a fire pit
41