
Search results for "Intervention" in Home Design Ideas
 Design Intervention
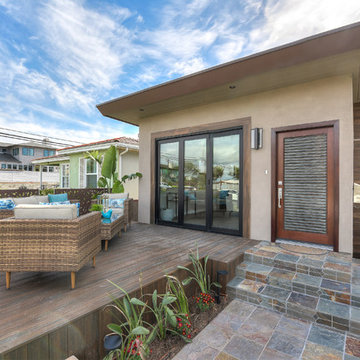
After picture of front expansion and remodel
Large contemporary beige two-story mixed siding exterior home idea in San Diego with a mixed material roof
Large contemporary beige two-story mixed siding exterior home idea in San Diego with a mixed material roof
 Design Intervention by Danielle, LLC
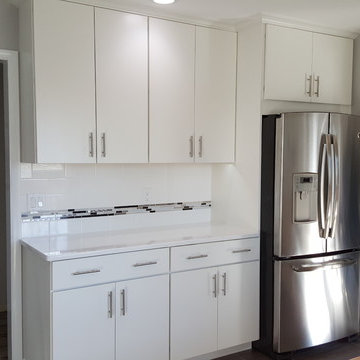
Example of a small trendy l-shaped vinyl floor and gray floor eat-in kitchen design in Philadelphia with an undermount sink, flat-panel cabinets, white cabinets, quartz countertops, white backsplash, subway tile backsplash, stainless steel appliances and no island
Find the right local pro for your project
 Design Intervention
Kirk Nelson
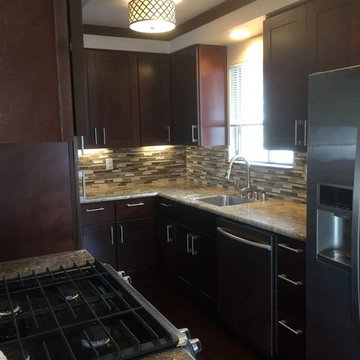
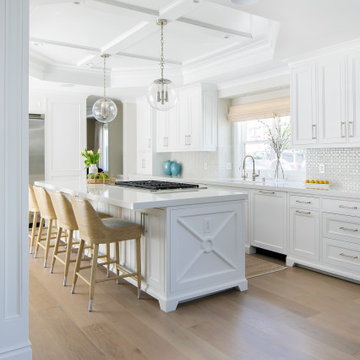
Small transitional galley dark wood floor enclosed kitchen photo in Orange County with an undermount sink, shaker cabinets, dark wood cabinets, granite countertops, multicolored backsplash, mosaic tile backsplash, stainless steel appliances and no island
Small transitional galley dark wood floor enclosed kitchen photo in Orange County with an undermount sink, shaker cabinets, dark wood cabinets, granite countertops, multicolored backsplash, mosaic tile backsplash, stainless steel appliances and no island

 Design Intervention
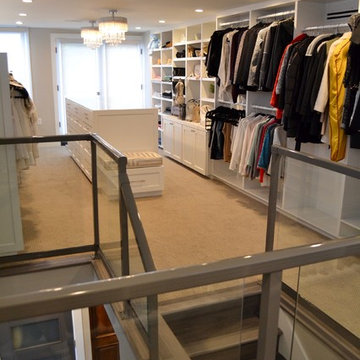
Large trendy women's carpeted and beige floor dressing room photo in Orange County with shaker cabinets and white cabinets
 Design Intervention
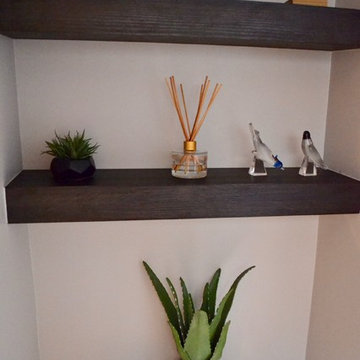
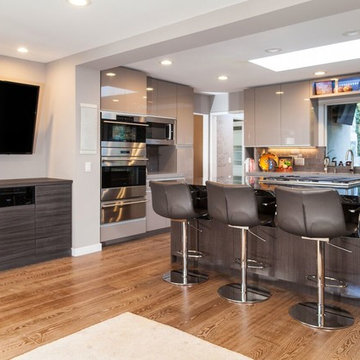
A custom home needs to be customized for all family members, even the four legged variety. Custom built in dog bowls keep the home looking model perfect.
Jon Encarnacion-photographer
 Design Intervention
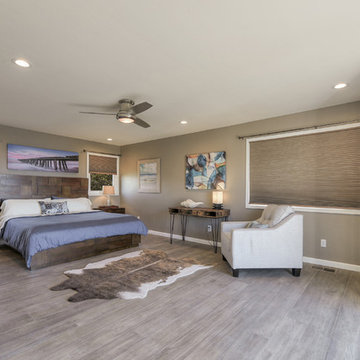
After photo of master bedroom
F8 Photography
Bedroom - mid-sized contemporary master light wood floor and gray floor bedroom idea in San Diego with gray walls, a corner fireplace and a stone fireplace
Bedroom - mid-sized contemporary master light wood floor and gray floor bedroom idea in San Diego with gray walls, a corner fireplace and a stone fireplace
 Studio MMA Architecture + Design
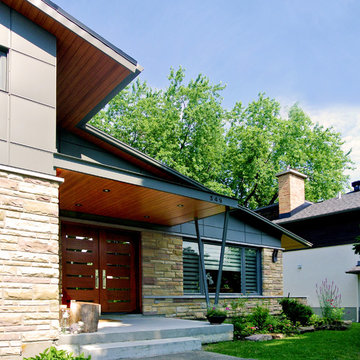
The renovations to this 50-storey half-level home in Mont-Royal include several interventions affecting the appearance of the building. While being part of a conceptual approach respectful of the material qualities, the original proportions of the building and its openings, our intervention rationalizes the distribution of the materials on the facades. The installation of a continuous stone wall above the windows of the ground floor all around the building separates the facades of the DRC with stone or brick from the new coating of anthracite gray fiber cement panels used on all upstairs. The modulation of the panels and the position of the joints aligning with the mullions of the new windows give a coherent and dynamic rhythm to these wall surfaces. The large eaves are highlighted by the replacement of the aluminum soffits with wooden boards dyed in the color of the new mahogany double entry door. A new steel entrance canopy with integrated lighting and a wooden ceiling such as the new soffits complete the sensitive and respectful modernization of the original characteristics of the house.
 Jacobsen Architecture, LLC
Photo Credit: Robert C. Lautman (Originally published in Architectural Digest 2012)
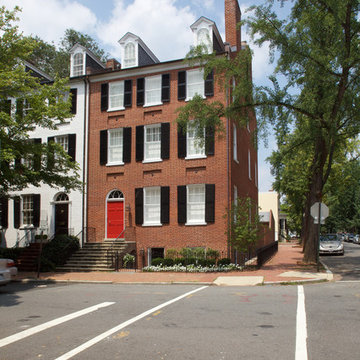
Inspiration for a large contemporary three-story brick exterior home remodel in DC Metro
Inspiration for a large contemporary three-story brick exterior home remodel in DC Metro
 down2earth Interior Design, LLC.
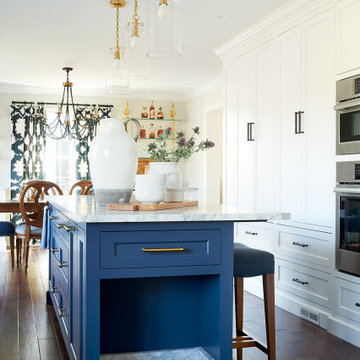
Our energetic client came to us with a design challenge – take a broken-up layout, make it flow, and add a French flair. And, it was imperative that we maximize storage and make the whole space kid and dog friendly.
This interior design project was a true collaboration. When we began, the kitchen and the dining room were completely separate spaces. Our down2earth interior design team proposed layouts that ranged from modest interventions (retaining the wall that divided the dining room and kitchen), to moderate interventions that left a partial wall in place, to major realignments that opened the space wide up. By creating design drawings for these different levels of intervention, the homeowners were able to view the pros and cons and price the different options. Happily, after having engineers verify that it was doable, they chose a wide open layout, which allows these party people to have a fabulous entertaining space.
Once the layouts for the kitchen and dining room were established, it was time to collaborate with the builder on lighting placement and with the woodworker to get all the little details right, such as dog dishes in the blue island and specialized storage at the perimeter. The wood fumehood was part of the homeowners’ original vision and is the focal point of the back wall. The brass and glass shelves over the bar cabinets were sourced by the homeowners as well, and we worked within the company’s offerings to get the proportions just right. A brass bar was added to the toe-kick area of the custom designed breakfast nook to match the brass bar shelf brackets and support little feet. Lighting, furniture, upholstered bench cushions, and drapery all soften the space and provide that desired French flair. Counter tops are super white leather granite.
 Bruns Architecture
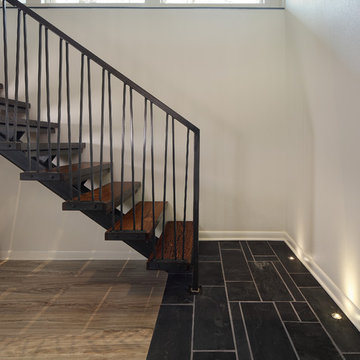
New stair, relocated as part of reorganization of circulation. Custom stringer and rail fabrication by local artisans. Treads are reclaimed timber.
Photo by Tricia Shay Photography
 Bruns Architecture
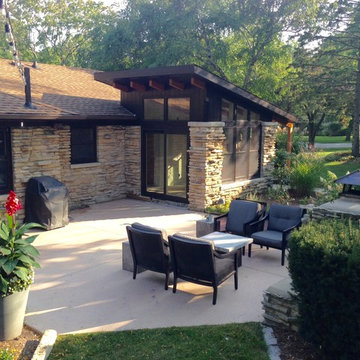
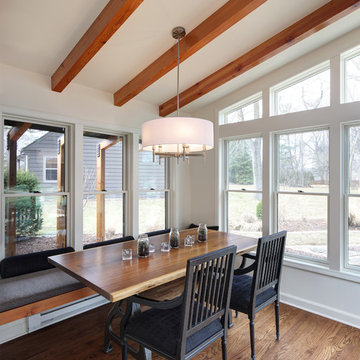
Conversion of screen porch to interior dining space, including a new roof and complete reorganization of interior circulation space.
Photo by homeowners
 Jacobsen Architecture, LLC
Photo Credit: Robert C. Lautman (Originally published in Architectural Digest 2012)
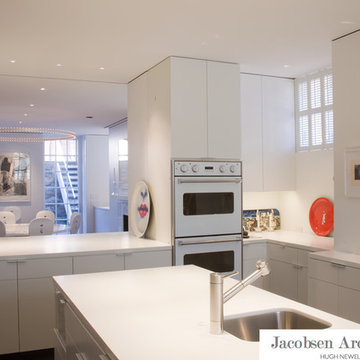
Inspiration for a large modern u-shaped enclosed kitchen remodel in DC Metro with an undermount sink, flat-panel cabinets, white cabinets and solid surface countertops
Inspiration for a large modern u-shaped enclosed kitchen remodel in DC Metro with an undermount sink, flat-panel cabinets, white cabinets and solid surface countertops
 down2earth Interior Design, LLC.
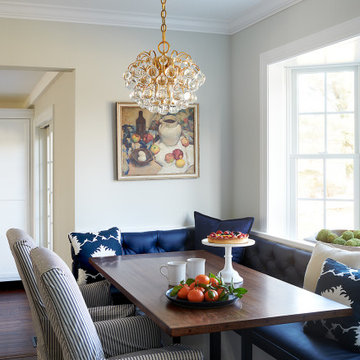
Our energetic client came to us with a design challenge – take a broken-up layout, make it flow, and add a French flair. And, it was imperative that we maximize storage and make the whole space kid and dog friendly.
This interior design project was a true collaboration. When we began, the kitchen and the dining room were completely separate spaces. Our down2earth interior design team proposed layouts that ranged from modest interventions (retaining the wall that divided the dining room and kitchen), to moderate interventions that left a partial wall in place, to major realignments that opened the space wide up. By creating design drawings for these different levels of intervention, the homeowners were able to view the pros and cons and price the different options. Happily, after having engineers verify that it was doable, they chose a wide open layout, which allows these party people to have a fabulous entertaining space.
Once the layouts for the kitchen and dining room were established, it was time to collaborate with the builder on lighting placement and with the woodworker to get all the little details right, such as dog dishes in the blue island and specialized storage at the perimeter. The wood fumehood was part of the homeowners’ original vision and is the focal point of the back wall. The brass and glass shelves over the bar cabinets were sourced by the homeowners as well, and we worked within the company’s offerings to get the proportions just right. A brass bar was added to the toe-kick area of the custom designed breakfast nook to match the brass bar shelf brackets and support little feet. Lighting, furniture, upholstered bench cushions, and drapery all soften the space and provide that desired French flair. Counter tops are super white leather granite.
 Bruns Architecture
New dining room created by a transformation of a screen porch to new conditioned space, including a new roof. Additional work included a reorganization of circulation.
Photo by Tricia Shay Photography

 User
UserThe best way to get increased functionality, space, design & value for your home is to hire the services of certified general contractors like EX Remodeling that can help in a task of home remodeling in Poway. This is how all aging & outdated homes in this city are getting a design, space and functionality transformation or a makeover.
Home Remodeling in Poway, CA - https://exremodeling.com/
 Centro Modern Furnishings
Alise O'Brien Photography
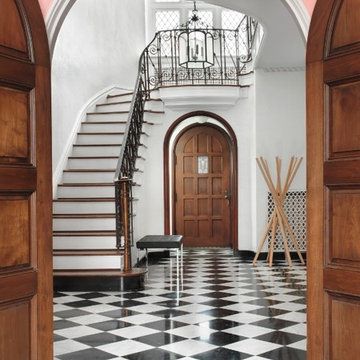
Example of a transitional entryway design in St Louis
Example of a transitional entryway design in St Louis
44