
Search results for "Intervention" in Home Design Ideas
 User
UserThe best way to get increased functionality, space, design & value for your home is to hire the services of certified general contractors like EX Remodeling that can help in a task of home remodeling in Poway. This is how all aging & outdated homes in this city are getting a design, space and functionality transformation or a makeover.
Home Remodeling in Poway, CA - https://exremodeling.com/
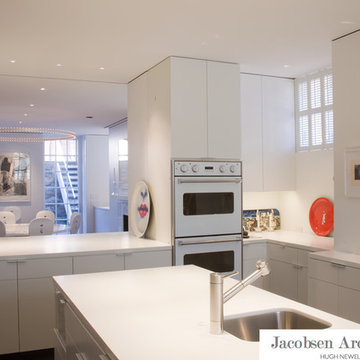
 Jacobsen Architecture, LLC
Photo Credit: Robert C. Lautman (Originally published in Architectural Digest 2012)
Inspiration for a large modern u-shaped enclosed kitchen remodel in DC Metro with an undermount sink, flat-panel cabinets, white cabinets and solid surface countertops
Inspiration for a large modern u-shaped enclosed kitchen remodel in DC Metro with an undermount sink, flat-panel cabinets, white cabinets and solid surface countertops
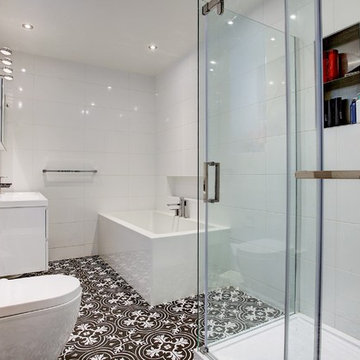
 Lussier Design
The bathroom space has been triple
Bathroom - transitional white tile and ceramic tile ceramic tile bathroom idea in Montreal with a wall-mount toilet, white walls and an integrated sink
Bathroom - transitional white tile and ceramic tile ceramic tile bathroom idea in Montreal with a wall-mount toilet, white walls and an integrated sink
Find the right local pro for your project
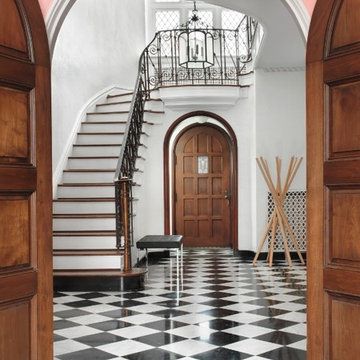
 Centro Modern Furnishings
Alise O'Brien Photography
Example of a transitional entryway design in St Louis
Example of a transitional entryway design in St Louis
 Centro Modern Furnishings
Alise O'Brien Photography
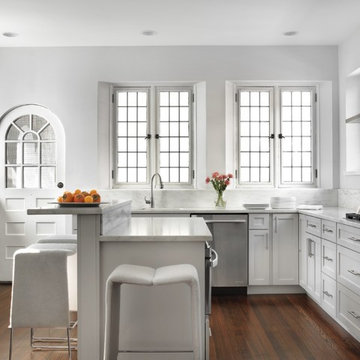
Inspiration for a transitional medium tone wood floor kitchen remodel in St Louis with shaker cabinets, white cabinets, marble countertops, stone slab backsplash, stainless steel appliances and an island
Inspiration for a transitional medium tone wood floor kitchen remodel in St Louis with shaker cabinets, white cabinets, marble countertops, stone slab backsplash, stainless steel appliances and an island
 Bruns Architecture
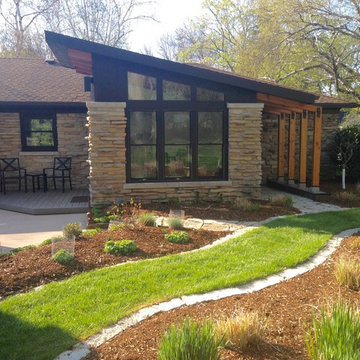
Conversion of screen porch to interior dining space, including a new roof and complete reorganization of interior circulation space.
Photo by homeowners

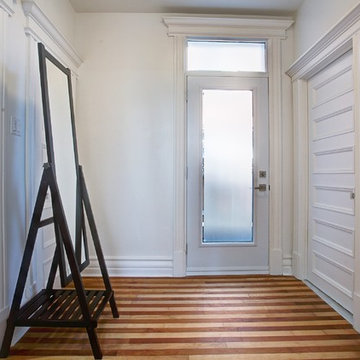 Lussier Design
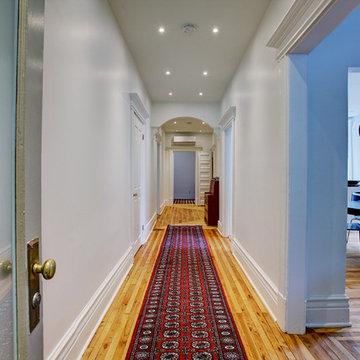
A window has been replace by a door to give access to a shared back yard.
Transitional hallway photo in Montreal
Transitional hallway photo in Montreal
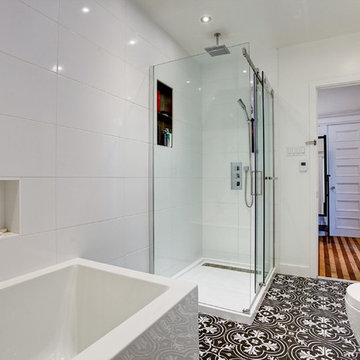 Lussier Design
Transitional white tile and ceramic tile ceramic tile bathroom photo in Montreal with a wall-mount toilet, white walls and an integrated sink
 Princeton Design Collaborative
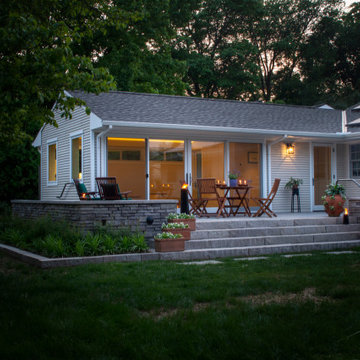
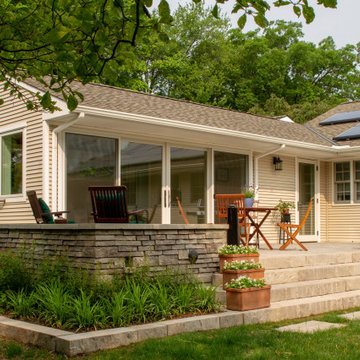
New sun-room addition with terrace to take advantage of indoor / outdoor living
Mid-sized transitional backyard concrete paver patio kitchen photo in Philadelphia with no cover
Mid-sized transitional backyard concrete paver patio kitchen photo in Philadelphia with no cover

 Lussier Design
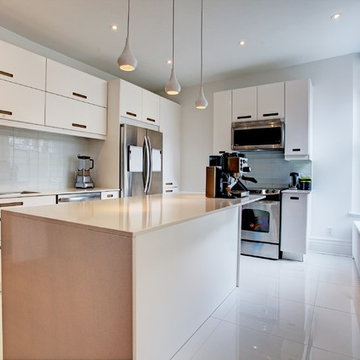
IKEA kitchen with few custom adaptations.
Inspiration for a transitional ceramic tile and white floor kitchen remodel in Montreal with an undermount sink, flat-panel cabinets, white cabinets, quartzite countertops, white backsplash, glass tile backsplash, stainless steel appliances and an island
Inspiration for a transitional ceramic tile and white floor kitchen remodel in Montreal with an undermount sink, flat-panel cabinets, white cabinets, quartzite countertops, white backsplash, glass tile backsplash, stainless steel appliances and an island
 Centro Modern Furnishings
Alise O'Brien Photography
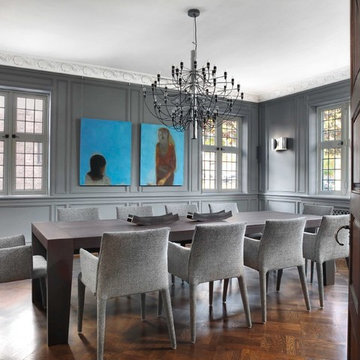

Example of a transitional dining room design in St Louis
Example of a transitional dining room design in St Louis
 down2earth Interior Design, LLC.
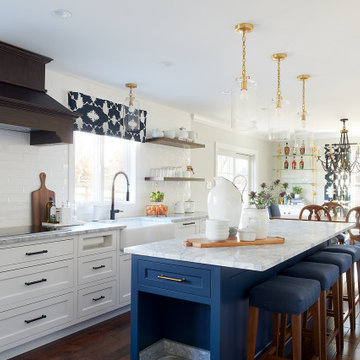
Our energetic client came to us with a design challenge – take a broken-up layout, make it flow, and add a French flair. And, it was imperative that we maximize storage and make the whole space kid and dog friendly.
This interior design project was a true collaboration. When we began, the kitchen and the dining room were completely separate spaces. Our down2earth interior design team proposed layouts that ranged from modest interventions (retaining the wall that divided the dining room and kitchen), to moderate interventions that left a partial wall in place, to major realignments that opened the space wide up. By creating design drawings for these different levels of intervention, the homeowners were able to view the pros and cons and price the different options. Happily, after having engineers verify that it was doable, they chose a wide open layout, which allows these party people to have a fabulous entertaining space.
Once the layouts for the kitchen and dining room were established, it was time to collaborate with the builder on lighting placement and with the woodworker to get all the little details right, such as dog dishes in the blue island and specialized storage at the perimeter. The wood fumehood was part of the homeowners’ original vision and is the focal point of the back wall. The brass and glass shelves over the bar cabinets were sourced by the homeowners as well, and we worked within the company’s offerings to get the proportions just right. A brass bar was added to the toe-kick area of the custom designed breakfast nook to match the brass bar shelf brackets and support little feet. Lighting, furniture, upholstered bench cushions, and drapery all soften the space and provide that desired French flair. Counter tops are super white leather granite.
 Princeton Design Collaborative

Storage shed with barn doors along sun-room addition and pathway .
Mid-sized transitional brown one-story concrete fiberboard house exterior idea in New York with a shed roof and a metal roof
Mid-sized transitional brown one-story concrete fiberboard house exterior idea in New York with a shed roof and a metal roof
 Princeton Design Collaborative
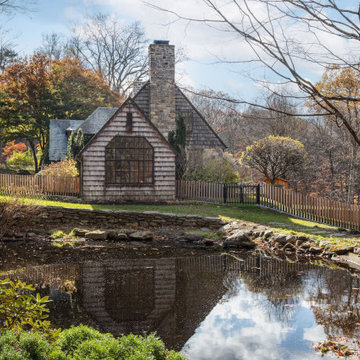
Example of a small transitional beige one-story vinyl exterior home design in New York with a shingle roof
 Centro Modern Furnishings
Alise O'Brien Photography
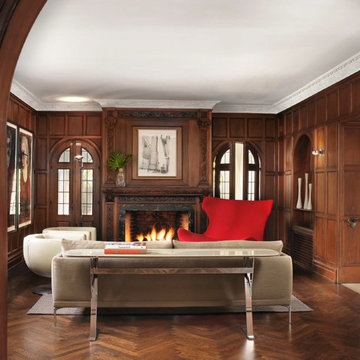
Example of a transitional living room design in St Louis
Example of a transitional living room design in St Louis
46