
Search results for "Intervention" in Home Design Ideas
 studio romanlvll
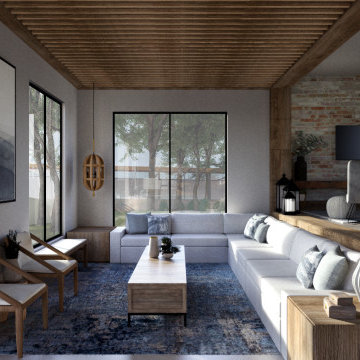
Remodel project aiming to visually connect the existing house with the new intervention. The proposed layout unifies lost spaces in the transition between house and garden. Using dark materials on the floor to create visual contrast, we were able to direct the eyesight to strategic points; the house, the poolhouse, the barbeque pit, and the swimming lane.
To further unify the interior of the house with the exterior, we used a similar material pallette, creating a visual congruence.
Square footage: 4,305.56 ft2
Status: Built project
Year: 2020
 Sanandres Construction
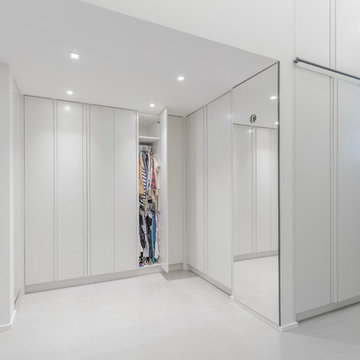
A breathtaking, luxury residence in South Florida’s exclusive Cocoplum neighborhood blends clean, contemporary craftsmanship with warmth and comfort. Sanandres completed extensive structural intervention to improve the flow and function of the award-winning residence’s interior spaces.
 Studio Saxe
Overview:
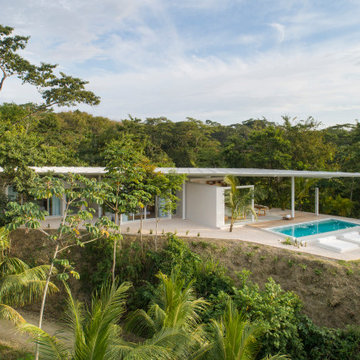
Wing-like roofline houses a dramatic white villa in Costa Rica jungle.
Studio Saxe was commissioned to design a villa on the hilltops of Santiago in Santa Teresa, Costa Rica. The primary objective was not only to provide dwellers with a connection with its jungle surroundings but also to generate an intimate relationship with an amazing view of the shoreline which brings its dwellers back to a more profound appreciation of the natural world.
Concept
Studio Saxe decided to create a large roof that would house within a series of bedrooms and living spaces that would all be turned sideways in order to face the prominent views. Interstitial spaces within the living volumes create gaps that enhance a deeper connection to the natural surroundings whilst moving about the dwelling.
Design
Every space in the home has been angled to view the ocean, and this twist creates a geometric relationship between the roofline and the spaces that became the primary element of design that both addresses the need for large overhangs (for climate control and comfort) but also generates a literal connection between the view and every space.
This white house in the jungle acts as a canvas so that morning and sunset light reflect on its surfaces creating an array of colors that vary throughout the day. The angled surfaces also allow for the reflection of shadows and the textures of nature to play within the interstitial spaces that exist between the living spaces.
Construction
Due to the remoteness of the location and difficult access, Studio Saxe decided to create a light steel frame that could be prefabricated off-site, brought, and assembled in a fast and effective way. This not only ensured the quality of the construction in a very remote location, but it also allowed the process of construction to be very light touch and the intervention on the site to be very minimal while creating the sensation of large open spaces that bring the view in and at the same time are protected by a large roof held by steel “I” beams.
Sustainability
At Studio Saxe we believe that proper design with nature should be the first focus of sustainability and thus, this villa has been oriented properly to take advantage of predominant winds for cooling. Also, long overhangs protect from the sun and the rain in the most critical parts of the day creating comfort without the use of energy. A light touch construction method meant that the impact on the site was minimal during the implementation of the villa and the extended roofline also serves as a means to collect water and energy generation.
Find the right local pro for your project

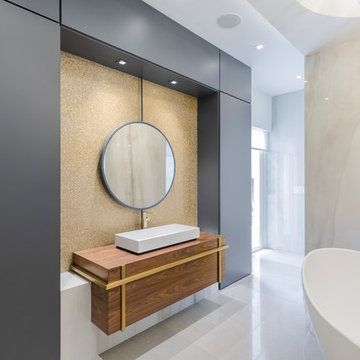 Sanandres Construction
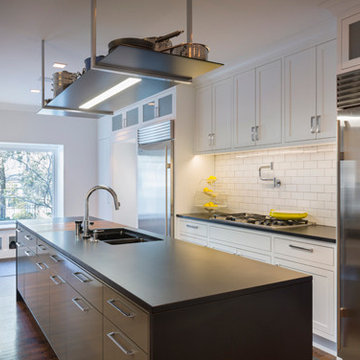
A breathtaking, luxury residence in South Florida’s exclusive Cocoplum neighborhood blends clean, contemporary craftsmanship with warmth and comfort. Sanandres completed extensive structural intervention to improve the flow and function of the award-winning residence’s interior spaces.


 User
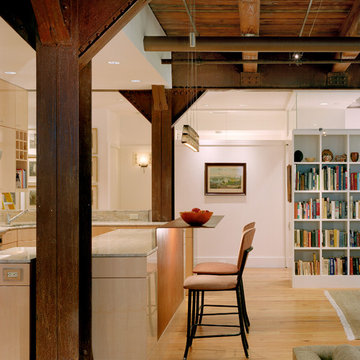
UserThis condominium apartment is located at Locust Walk at Washington Square, an adaptive reuse of the turn of the century, five-story brick building that formerly housed Lippincott Publishing. Located in the Society Hill neighborhood of Philadelphia, and overlooking Washington Square, the design of the project preserved the distinct architectural character of the building by fitting 26 condominium apartments within the existing structure. Cecil Baker + Partners provided the design and documentation for the base building renovation and determined the unit distribution. The developer then sold each unit as raw space, and each buyer had the opportunity to customize their units. Cecil Baker + Partners ultimately provided custom designs for five of the residences.
This 1800 square foot apartment was designed for a busy working couple. It provides an open living space that while being thoroughly modern, also embraces the original character of the building. The heavy timber and steel structure was sandblasted and exposed providing for a warm backdrop for a clean, modern intervention.
Barry Halkin and Todd Mason Photography
 Studio Forme
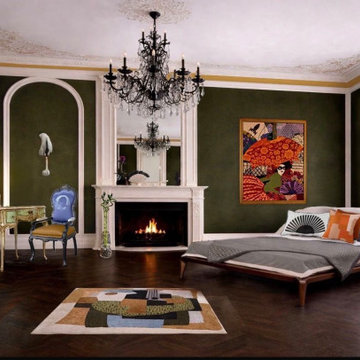
A composition that juxtaposes classical ornamentation with contemporary interventions. The architectural envelope — ornate ceiling, cornicing, and fireplace — establishes a formal, historic framework, while curated furniture, sculptural lighting, and graphic artwork introduce contrast and modernity. Deep green walls anchor the space, allowing colour, form, and texture to operate with precision. The result is a controlled yet expressive interior, where heritage is not preserved, but reinterpreted.
Photo: Studio Forme
 Moto Designshop
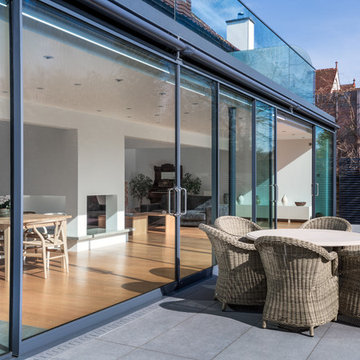
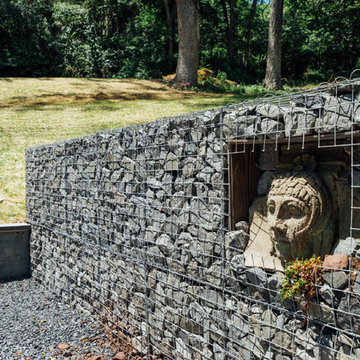
Originally built in 1809 and situated on 20+ acres, this country farm house was extensively renovated to serve as a getaway for the owners. With a strong desire to entertain, play, swim and relax, the owners requirement for spatial flexibility provided context for the various design interventions. To make use of the relatively small upper floors of the main house, a new stair tower was created external to the main footprint. Separated by glass and clad in copper the tower modernizes the property while referencing its history. The ground floor restores the historic fireplace and rock walls and is opened to the sprawling hillside, creek and pool through a retractable glazing system. Throughout the project’s interior, are unique moments of mixed materials, pattern and texture. The chef’s kitchen is warmly detailed with glazed tiles, steel and wood and is accented with found relics making up the island. Many of the wood floors, ceilings, and furniture were milled from fallen walnut, oak and elm trees harvested from the property. The guest house is executed in a minimalist Japanese palate and highlighted by exquisite detailing. The garage was rebuilt and expanded with an art studio and work/play space.
 S'ESTEPA DESIGN
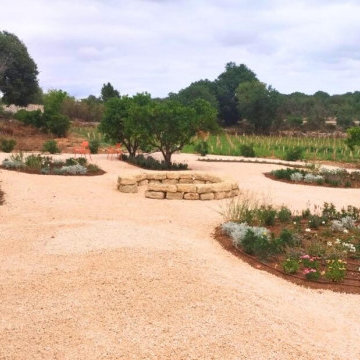
In the Llubí garden, our landscape design focuses on creating an aesthetic, functional, and sustainable space. We have prioritized water conservation by avoiding lawns and meadows in favor of a large gravel area. Next to the house wall, we have installed gravel stabilizers to create an ideal space for placing tables for breakfast or snacks. This area features an umbrella situated at the highest point of the garden, offering a panoramic view and allowing for full enjoyment of the surroundings.
To break the monotony of the gravel, we have introduced islands of rosemary and lavender, alternating these plants in five long and narrow islands, approximately 7 meters by 2 meters each. These plants will grow, partially covering the gravel and providing a contrasting color with the sea gravel.
Additionally, we have created five islands of various wildflowers that will grow and cover the ground, serving as points of flowering. In the center of the garden, we have incorporated a fireplace, creating a perfect space for extraordinary moments with family and friends. Around this central area, we have planted three jacarandas, providing points of shade in the garden.
The garden’s design aims to be low maintenance, highlighting wildflowers and creating areas with a high density of these plants, which gives the space a wild and natural character. This approach allows for the enjoyment of a garden that reflects natural beauty with minimal intervention.
 EAG Studio
Refined Continuity: Bridging Classical Architecture and Modern Living
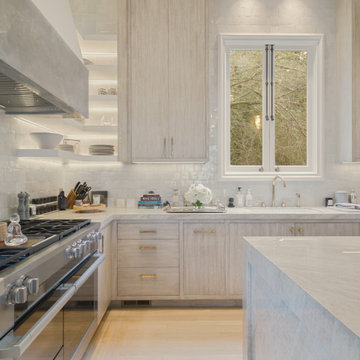
This comprehensive remodel of a grand Cow Hollow residence reimagines a historically expressive envelope through a lens of contemporary livability, precision detailing, and material restraint. The design approach carefully balances the home’s classical proportions and ornamental heritage with a refined, modern sensibility—evident in the disciplined palette of warm neutrals, soft plasters, pale oak flooring, and tailored millwork. Circulation has been clarified and subtly expanded to enhance spatial flow, while openings are leveraged to capture light, garden outlooks, and distant water views. Throughout, architectural interventions are executed with a high level of craft, ensuring that new insertions—whether cabinetry, railings, or apertures—read as seamless continuations of the original structure rather than applied elements.
The kitchen serves as the operational and visual anchor of the home, conceived as a sculptural yet highly functional environment. Custom rift-cut cabinetry, softened through a desaturated finish, is paired with honed stone surfaces and integrated brass hardware to create a quiet, tactile richness. A monolithic island establishes a central gathering point, while perimeter work zones are carefully layered with concealed storage, integrated appliances, and open, backlit shelving that elevates everyday objects into curated displays. The adjacent bar and entertaining areas extend this language, reinforcing a cohesive hospitality-driven program. In parallel, the primary bathroom is designed as a serene, spa-like retreat, where bookmatched stone, frameless glass enclosures, and finely detailed metalwork converge. The composition prioritizes symmetry, clarity, and light—balancing generous volumes with intimate moments through integrated lighting, custom vanities, and a restrained material hierarchy.
The library and ancillary living spaces introduce a more intimate scale, anchored by bespoke built-ins that combine closed storage with illuminated display niches, creating depth and rhythm along the walls. Here, material transitions and furniture integration are handled with particular nuance, allowing the architecture to support both quiet retreat and social gathering. A continuous language of custom railings—executed in refined metal profiles—threads through the interior and extends outward, where the exterior gate and garden elements have been reinterpreted to align with the home’s renewed identity. The entry sequence is now defined by a calibrated interplay of solidity and transparency, with sculptural metalwork and landscape integration establishing a sense of arrival that is both secure and elegant. Collectively, the project reflects a holistic transformation—one that elevates performance, livability, and aesthetic clarity while preserving the inherent dignity of the original architecture.
 Genesis
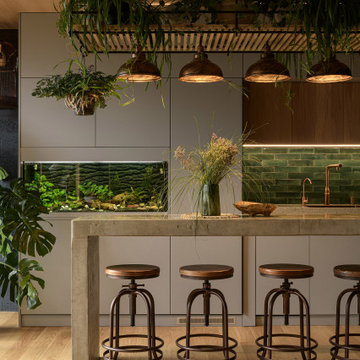
This micro-apartment is more than a dwelling — it's a curated emotional experience. Designed by Genesis Design, the 43 m² loft offers an introspective environment that merges raw, masculine elements with gentle interventions.
The ceiling is raw concrete, anchoring the space in an industrial identity. Below it, soft light spills over textured materials: green tiles, wood cabinetry, botanical structures, and matte black fixtures. A steel-framed canopy above the kitchen holds plants that gently cascade, forming an organic chandelier. The bed, hidden beneath a raised platform, disappears by day. A hammock loft invites idle thought.
“Urban Stillness” is a space that honors time — not just function. Designed for unwinding, pausing, and reconnecting inside the chaos of the city.
 Lithos Design
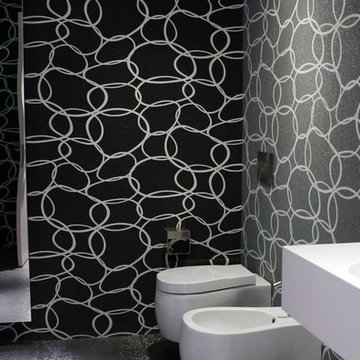
Villa A, says Arch. Alfio Faro, is the result of a double intervention: the re-use and restructuring of an existing house and a new extension close to it, with broad exterior spaces.
Discover our "terra" from the "Pietre Incise" collection: http://bit.ly/LD_Terra
A project by @A-OMA: http://oma.eu/
Project details: Villa A
Architects: Alfio Faro - www.a-oma.eu
Pictures by A-OMA.
All rights reserved.
A project by @A-OMA: http://oma.eu/
Project details: Villa A
Architects: Alfio Faro - www.a-oma.eu
Pictures by A-OMA.
All rights reserved.
 All Aqua Pools
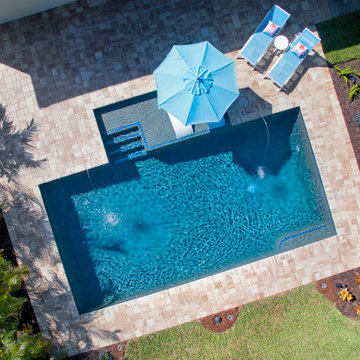
This modern pool was constructed by All Aqua Pools in 2019. It features an advanced LED lighting system controlled by Pentair Intelliconnect technology, with magic stream LED lighted crystal rod fountains. All of the lighting in the pool syncs with the deck jet streams, so the color changing effect happens simultaneously. The interior finish of the pool is North Shore Tahoe by Wet Edge and the trim is Blue Lagoon Lightweights glass tile.
Like all of our pools, this pool features our PCC2000 self-cleaning pool system which circulates the water from the floor, keeping it sparkling clean with very little owner intervention.
 Mathes Hulme Builders

Our team set out to design and build a primary residence that met the client's humble goals for their (5-person) family while also achieving Passive House certification. It wasn’t clear from the start whether or not going for certification would be viable given the budget restrictions and bank-loan financing limitations. We worked very closely as an integrated team (Architect, Builder, Project Management, Owner, CPHC (chris Miksic) , PHIUS rater (Karen Bushey), various subs, and vendors) throughout the design and planning process to incorporate cost-savings measures and provided numerous estimating “interventions” to stay on track. There was a significant effort to value engineer what we could, to ensure there were funds available for the desired energy goals. Each member of the team contributed towards getting the project over the finish line and ultimately Passive House +2018 & Source Zero certified! Winner of the 2021 Best of the Best, Healthy Home Award for Residential New Construction from Efficiency Vermont.
 LCDG
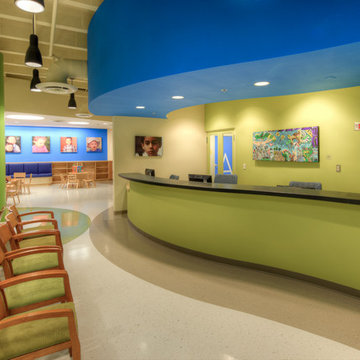
LCDGThe Violence Intervention Program sees more than 18,000 victims of physical and sexual abuse and neglect each year. To minimize the oppressive environment of aging medical clinics, LCDG incorporated friendly, playful waiting areas for children. Acoustical tile ceilings were removed, and curvilinear flooring patterns and ceiling soffits relating to seating areas and reception counters, were installed. Light fixtures accent circulation flow, leading the eye to reception areas. Spaces are enhanced with a rotating exhibit of colorful paintings.
 Granit Architects + Interiors
We are delighted to have completed the radical transformation of a tired detached property in South Croydon.
When they appointed Granit, our clients were living in the property which had previously been divided into a number of flats.
The historic sub-division had resulted in an extremely poor use of space with redundant staircases, kitchens and bathrooms throughout.
Our clients sought to reconfigure the property back into a single dwelling for his growing family.
Our client had an eye for design and was keen to balance contemporary design whilst maintaining as much of the character of the original house.
Maximising natural light, space and establishing a visual and physical connection were also key drivers for the design. Owing to the size of the property, it became apparent that reconfiguration rather than extension provided the solution to meet the brief.
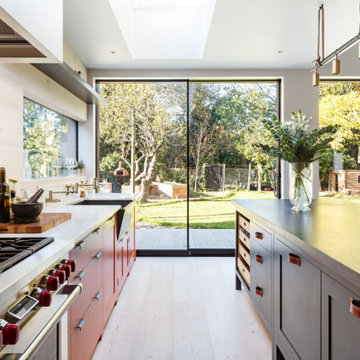
A metal clad ‘intervention’ was introduced to the rear facade. This created a strong horizontal element creating a visual balance with the vertical nature of the three storey gable.
The metal cladding specified echoed the colour of the red brick string courses tying old with new. Slender frame sliding doors provide access and views of the large garden.
The central circulation space was transformed by the introduction of a double height glazed slot wrapping up the rear facade and onto the roof. This allows daylight to permeate into the heart of the otherwise dark deep floor plan. The staircase was reconfigured into a series of landings looking down over the main void space below and out towards the tree canopies at the rear of the garden.
The introduction of double pocket doors throughout the ground floor creates a series of interconnected spaces and the whitewashed Larch flooring flows seamlessly from room to room. A bold palette of colours and materials lends character and texture throughout the property.
The end result is a spacious yet cosy environment for the family to inhabit for years to come.

76