
Search results for "Interviewer" in Home Design Ideas



 The Flooring Group Ltd
Client: Private Residence In North London
Brief: To supply & install sisal carpet
Inspiration for a transitional carpeted living room remodel in London
Inspiration for a transitional carpeted living room remodel in London

 Jared Bumgarner Photography
photo taken for Emmy Callero at Emelia Decor ( https://www.houzz.com/pro/emiliadecor/emilia-decor)
Find the right local pro for your project

 North Shore Kitchen & Bath
Kohler Flipside showerhead in Polished Chrome
Marazzi Lounge 12x24" porcelain tile
Mid-sized transitional 3/4 brown tile and porcelain tile porcelain tile and white floor home design photo in Milwaukee with flat-panel cabinets, dark wood cabinets, a two-piece toilet, beige walls, an undermount sink, quartz countertops and a hinged shower door
Mid-sized transitional 3/4 brown tile and porcelain tile porcelain tile and white floor home design photo in Milwaukee with flat-panel cabinets, dark wood cabinets, a two-piece toilet, beige walls, an undermount sink, quartz countertops and a hinged shower door



 Shabahang Rugs LLC
Size: 9’ X 12'3
Style: Tribal
Type: Gabeh
Origin: Pakistan
Age: New
Color: Gray
Content:100% Wool
Construction: Hand Knotted



 Stone Cellar Company

Frameless Circular Glass Motorised Trap Door - Closed.
Home design - contemporary home design idea in Sussex
Home design - contemporary home design idea in Sussex
 Specialized Stair and Rail
Ryan Patrick Kelly Photographs
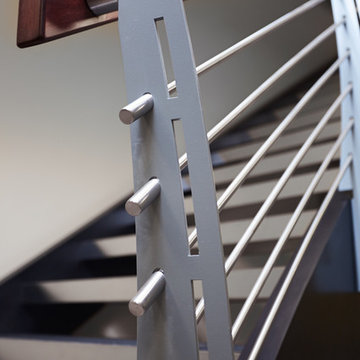
Inspiration for an industrial metal curved open staircase remodel in Edmonton
Inspiration for an industrial metal curved open staircase remodel in Edmonton







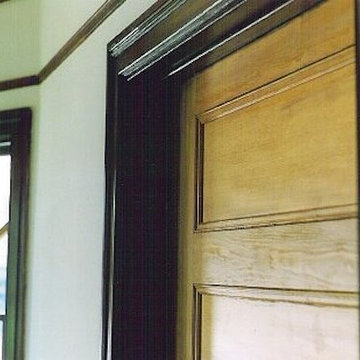
 Windows & Woodwork Detailing by Jeffrey Franz
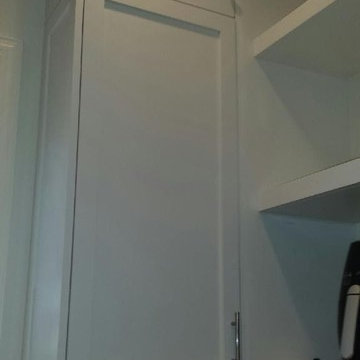
Molding & Sliding Door stripped of paint with heat gun.
Living room - traditional living room idea in Portland with beige walls
Living room - traditional living room idea in Portland with beige walls

 Laidlaw Schultz architects
The project’s starting point was to understand the building’s original post and beam structure and to use that internal logic to formulate a sympathetic remodel. With an emphasis on the upper back unit, the owner’s private residence within this recently purchased Edward Killingsworth triplex, the first order of business was to strip the excess out and to return the complex to something that resembled the original. With a limited budget, the tact was to restore where possible, and to insert where needed, but always with a sympathetic eye. The kitchen quickly became the primary focus and it was soon realized that by removing the division between the existing galley and family room that the essence of the structural system could be revealed. Once opened the datum of the layered beams was adhered to with the kitchen reinforcing this overhead water line. The primary internal wall was then highlighted with a new wood veneer with the refrigerator recessed (borrowing a bit of space from the master closet) and the existing heater chromed.



 Settle-Design
Bonnie C. Settle
Freestanding bathtub - mid-sized transitional master multicolored tile and stone tile marble floor freestanding bathtub idea in Atlanta with a vessel sink, beaded inset cabinets, beige cabinets, marble countertops, a one-piece toilet and gray walls
Freestanding bathtub - mid-sized transitional master multicolored tile and stone tile marble floor freestanding bathtub idea in Atlanta with a vessel sink, beaded inset cabinets, beige cabinets, marble countertops, a one-piece toilet and gray walls
74