
Search results for "Intimate flying" in Home Design Ideas

 Regarding Design
A three-season sunroom off the main living area provides additional space for the family to spend cozy nights by the wood burning fireplace, another eating area and unlimited views of Clamshell Lake. The furniture is casual and easily cleaned.

 DesignARC
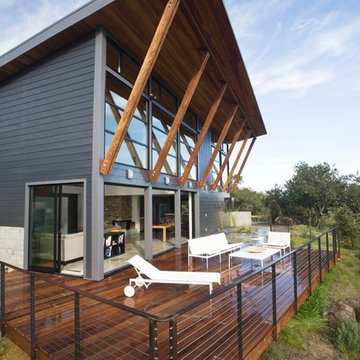
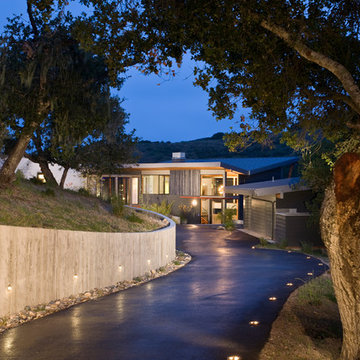
Falcon House is located on Falcon Ridge Road, which winds along a steeply inclined ridge in a stretch of foothills within Carmel Valley in Monterey County. An old lichen covered barn and split rail, cedar fences characterize this area known as Markham Ranch, and contrast sharply with the preponderance of sprawling, large estate-style homes, many more at-home in the Italian countryside than any landscape of California.
Designed for a young family, Falcon House responds to the family’s desire to live a more modest lifestyle, eschewing overt displays of extravagance for an intimate and deferential relation to nature.
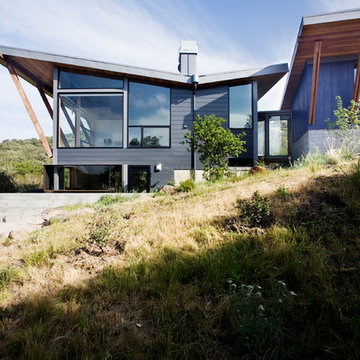
The 3,200-square-foot residence occupies a difficult portion of the northern slope of a hillside, overlooking a verdant valley and oriented toward Castle Rock in the distance. The steep terrain necessitated a compartmentalized plan capable of negotiating the gentle hillock at the center of the site. A corridor bridge spans two pieces of the house, uniting living and sleeping spaces and allowing an existing watercourse to flow essentially through the house unobstructed.
Large panels of glass open the living spaces to the landscape, beneath the deep overhang of a butterfly roof. Operable clerestories placed high on the window-wall allow prevailing breezes to cool the interior spaces. The bedroom wing of the house hugs the hillside as it turns to the west, ensuring privacy from the main living spaces. The sense of seclusion and protection of this wing is reinforced by its lower roofline and its embedment into the hill.
Initial resistance by neighboring homeowners has given way to appreciation, having seen the results of careful siting and a material and color palate sympathetic to the surrounding hillsides. The dwelling embodies an attitude of respect for the landscape, and through that perspective Falcon House has become as natural a part of its environment as the hawks flying overhead.
2008 AIA Orange County Chapter Merit Award

 The Cousins
The new backyard is perfect for entertaining large groups, hosting intimate dinners, or relaxing. Birdhouses and plants line the new space and a pergola shades a table for al fresco dining. A pass-through into the basement allows guests to pull a stool right up to the bar.
Find the right local pro for your project
 DesignARC
Falcon House is located on Falcon Ridge Road, which winds along a steeply inclined ridge in a stretch of foothills within Carmel Valley in Monterey County. An old lichen covered barn and split rail, cedar fences characterize this area known as Markham Ranch, and contrast sharply with the preponderance of sprawling, large estate-style homes, many more at-home in the Italian countryside than any landscape of California.
Designed for a young family, Falcon House responds to the family’s desire to live a more modest lifestyle, eschewing overt displays of extravagance for an intimate and deferential relation to nature.
The 3,200-square-foot residence occupies a difficult portion of the northern slope of a hillside, overlooking a verdant valley and oriented toward Castle Rock in the distance. The steep terrain necessitated a compartmentalized plan capable of negotiating the gentle hillock at the center of the site. A corridor bridge spans two pieces of the house, uniting living and sleeping spaces and allowing an existing watercourse to flow essentially through the house unobstructed.
Large panels of glass open the living spaces to the landscape, beneath the deep overhang of a butterfly roof. Operable clerestories placed high on the window-wall allow prevailing breezes to cool the interior spaces. The bedroom wing of the house hugs the hillside as it turns to the west, ensuring privacy from the main living spaces. The sense of seclusion and protection of this wing is reinforced by its lower roofline and its embedment into the hill.
Initial resistance by neighboring homeowners has given way to appreciation, having seen the results of careful siting and a material and color palate sympathetic to the surrounding hillsides. The dwelling embodies an attitude of respect for the landscape, and through that perspective Falcon House has become as natural a part of its environment as the hawks flying overhead.
2008 AIA Orange County Chapter Merit Award
 DesignARC
Falcon House is located on Falcon Ridge Road, which winds along a steeply inclined ridge in a stretch of foothills within Carmel Valley in Monterey County. An old lichen covered barn and split rail, cedar fences characterize this area known as Markham Ranch, and contrast sharply with the preponderance of sprawling, large estate-style homes, many more at-home in the Italian countryside than any landscape of California.
Designed for a young family, Falcon House responds to the family’s desire to live a more modest lifestyle, eschewing overt displays of extravagance for an intimate and deferential relation to nature.
The 3,200-square-foot residence occupies a difficult portion of the northern slope of a hillside, overlooking a verdant valley and oriented toward Castle Rock in the distance. The steep terrain necessitated a compartmentalized plan capable of negotiating the gentle hillock at the center of the site. A corridor bridge spans two pieces of the house, uniting living and sleeping spaces and allowing an existing watercourse to flow essentially through the house unobstructed.
Large panels of glass open the living spaces to the landscape, beneath the deep overhang of a butterfly roof. Operable clerestories placed high on the window-wall allow prevailing breezes to cool the interior spaces. The bedroom wing of the house hugs the hillside as it turns to the west, ensuring privacy from the main living spaces. The sense of seclusion and protection of this wing is reinforced by its lower roofline and its embedment into the hill.
Initial resistance by neighboring homeowners has given way to appreciation, having seen the results of careful siting and a material and color palate sympathetic to the surrounding hillsides. The dwelling embodies an attitude of respect for the landscape, and through that perspective Falcon House has become as natural a part of its environment as the hawks flying overhead.
2008 AIA Orange County Chapter Merit Award
 West Chin Architects & Interior Designers
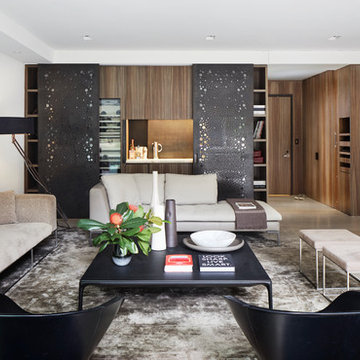
Living room - contemporary open concept light wood floor living room idea in New York with a bar and white walls
 DesignARC
Falcon House is located on Falcon Ridge Road, which winds along a steeply inclined ridge in a stretch of foothills within Carmel Valley in Monterey County. An old lichen covered barn and split rail, cedar fences characterize this area known as Markham Ranch, and contrast sharply with the preponderance of sprawling, large estate-style homes, many more at-home in the Italian countryside than any landscape of California.
Designed for a young family, Falcon House responds to the family’s desire to live a more modest lifestyle, eschewing overt displays of extravagance for an intimate and deferential relation to nature.
The 3,200-square-foot residence occupies a difficult portion of the northern slope of a hillside, overlooking a verdant valley and oriented toward Castle Rock in the distance. The steep terrain necessitated a compartmentalized plan capable of negotiating the gentle hillock at the center of the site. A corridor bridge spans two pieces of the house, uniting living and sleeping spaces and allowing an existing watercourse to flow essentially through the house unobstructed.
Large panels of glass open the living spaces to the landscape, beneath the deep overhang of a butterfly roof. Operable clerestories placed high on the window-wall allow prevailing breezes to cool the interior spaces. The bedroom wing of the house hugs the hillside as it turns to the west, ensuring privacy from the main living spaces. The sense of seclusion and protection of this wing is reinforced by its lower roofline and its embedment into the hill.
Initial resistance by neighboring homeowners has given way to appreciation, having seen the results of careful siting and a material and color palate sympathetic to the surrounding hillsides. The dwelling embodies an attitude of respect for the landscape, and through that perspective Falcon House has become as natural a part of its environment as the hawks flying overhead.
2008 AIA Orange County Chapter Merit Award
 DesignARC
Falcon House is located on Falcon Ridge Road, which winds along a steeply inclined ridge in a stretch of foothills within Carmel Valley in Monterey County. An old lichen covered barn and split rail, cedar fences characterize this area known as Markham Ranch, and contrast sharply with the preponderance of sprawling, large estate-style homes, many more at-home in the Italian countryside than any landscape of California.
Designed for a young family, Falcon House responds to the family’s desire to live a more modest lifestyle, eschewing overt displays of extravagance for an intimate and deferential relation to nature.
The 3,200-square-foot residence occupies a difficult portion of the northern slope of a hillside, overlooking a verdant valley and oriented toward Castle Rock in the distance. The steep terrain necessitated a compartmentalized plan capable of negotiating the gentle hillock at the center of the site. A corridor bridge spans two pieces of the house, uniting living and sleeping spaces and allowing an existing watercourse to flow essentially through the house unobstructed.
Large panels of glass open the living spaces to the landscape, beneath the deep overhang of a butterfly roof. Operable clerestories placed high on the window-wall allow prevailing breezes to cool the interior spaces. The bedroom wing of the house hugs the hillside as it turns to the west, ensuring privacy from the main living spaces. The sense of seclusion and protection of this wing is reinforced by its lower roofline and its embedment into the hill.
Initial resistance by neighboring homeowners has given way to appreciation, having seen the results of careful siting and a material and color palate sympathetic to the surrounding hillsides. The dwelling embodies an attitude of respect for the landscape, and through that perspective Falcon House has become as natural a part of its environment as the hawks flying overhead.
2008 AIA Orange County Chapter Merit Award
 Natural Stone Institute
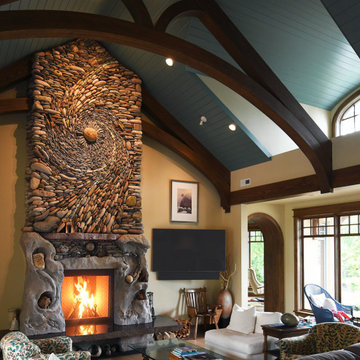
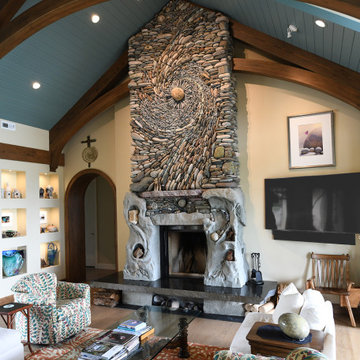
Andreas and Naomi Kunert of Ancient Art of Stone created the stone artwork “Memories Surround Me.” This unique, fully functioning natural stone fireplace created in their studio on Vancouver Island was delivered to the clients’ new home 450 miles away in Spokane,
Washington. The completed 22' tall commission was delivered in two pieces on Christmas Eve as an anniversary gift to the client’s wife. The clients requested Kunert to design an artwork which captured the essence
of their 50 years together and that filled the required
space within the design of the great room
while not overwhelming it. They wished the piece to represent their passion for fly fishing, their love of the movement and patterns in the waters, and the stones experienced, both large and small.
Kunert envisioned and proposed a scale drawing, suggesting the artwork rise from the “still waters” of polished basalt, with sandstone blocks on either side carved into shorelines, creating the desired secret caverns for their use. This cradles a lifetime of stories and adventures that rise into the all-encompassing Fibonacci sequence of life, a swirl of stones. A hybrid concrete substructure supported the tons of stone being secured to it and then moved. It was then enveloped in
sandstone blocks which were carved, adding a granite mantle and glacial erratics, ascending into an astonishingly complex pattern of Sacred Geometry. Giving movement to the stone was intensely challenging, yet imperative in giving the piece a feeling of lightness and spiritual grace.
The final challenge was to lift the piece by crane from the low bed onto the foundation within the initial framing of the house, which was set within an exclusive residential neighborhood in sub-zero temperatures. Ancient Art of Stone was intimately involved in every aspect of the project. They designed the artwork, sourced the stone, created the commission in their studio, and delivered and oversaw the final installation into the client’s home.
 Sayler | Owens | Kerr design studio
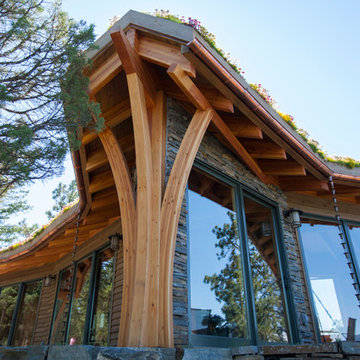
Let these beams fly!
Example of a small mountain style one-story wood exterior home design in Seattle
Example of a small mountain style one-story wood exterior home design in Seattle
 DesignARC
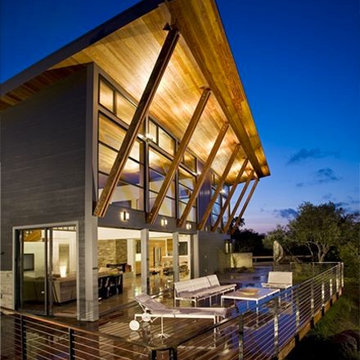
Falcon House is located on Falcon Ridge Road, which winds along a steeply inclined ridge in a stretch of foothills within Carmel Valley in Monterey County. An old lichen covered barn and split rail, cedar fences characterize this area known as Markham Ranch, and contrast sharply with the preponderance of sprawling, large estate-style homes, many more at-home in the Italian countryside than any landscape of California.
Designed for a young family, Falcon House responds to the family’s desire to live a more modest lifestyle, eschewing overt displays of extravagance for an intimate and deferential relation to nature.
The 3,200-square-foot residence occupies a difficult portion of the northern slope of a hillside, overlooking a verdant valley and oriented toward Castle Rock in the distance. The steep terrain necessitated a compartmentalized plan capable of negotiating the gentle hillock at the center of the site. A corridor bridge spans two pieces of the house, uniting living and sleeping spaces and allowing an existing watercourse to flow essentially through the house unobstructed.
Large panels of glass open the living spaces to the landscape, beneath the deep overhang of a butterfly roof. Operable clerestories placed high on the window-wall allow prevailing breezes to cool the interior spaces. The bedroom wing of the house hugs the hillside as it turns to the west, ensuring privacy from the main living spaces. The sense of seclusion and protection of this wing is reinforced by its lower roofline and its embedment into the hill.
Initial resistance by neighboring homeowners has given way to appreciation, having seen the results of careful siting and a material and color palate sympathetic to the surrounding hillsides. The dwelling embodies an attitude of respect for the landscape, and through that perspective Falcon House has become as natural a part of its environment as the hawks flying overhead.
2008 AIA Orange County Chapter Merit Award
 David Estreich Architects
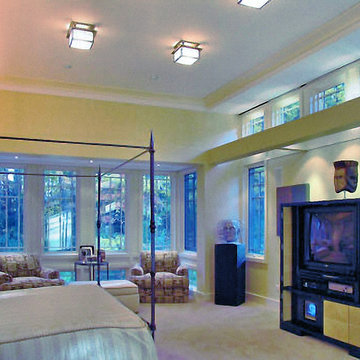
This rambling Wrightian villa embraces the landscape, creating intimate courtyards, and masking the apparent size of the structure, which is about 6,000 square feet. The home serves as a vessel for its owners collection of significant modern art.
 Natural Stone Institute
Andreas and Naomi Kunert of Ancient Art of Stone created the stone artwork “Memories Surround Me.” This unique, fully functioning natural stone fireplace created in their studio on Vancouver Island was delivered to the clients’ new home 450 miles away in Spokane,
Washington. The completed 22' tall commission was delivered in two pieces on Christmas Eve as an anniversary gift to the client’s wife. The clients requested Kunert to design an artwork which captured the essence
of their 50 years together and that filled the required
space within the design of the great room
while not overwhelming it. They wished the piece to represent their passion for fly fishing, their love of the movement and patterns in the waters, and the stones experienced, both large and small.
Kunert envisioned and proposed a scale drawing, suggesting the artwork rise from the “still waters” of polished basalt, with sandstone blocks on either side carved into shorelines, creating the desired secret caverns for their use. This cradles a lifetime of stories and adventures that rise into the all-encompassing Fibonacci sequence of life, a swirl of stones. A hybrid concrete substructure supported the tons of stone being secured to it and then moved. It was then enveloped in
sandstone blocks which were carved, adding a granite mantle and glacial erratics, ascending into an astonishingly complex pattern of Sacred Geometry. Giving movement to the stone was intensely challenging, yet imperative in giving the piece a feeling of lightness and spiritual grace.
The final challenge was to lift the piece by crane from the low bed onto the foundation within the initial framing of the house, which was set within an exclusive residential neighborhood in sub-zero temperatures. Ancient Art of Stone was intimately involved in every aspect of the project. They designed the artwork, sourced the stone, created the commission in their studio, and delivered and oversaw the final installation into the client’s home.
 Salt + Dirt | Outside Design

It's always fun to audit and assess property virtues, assets, and drawbacks.
We chose to retain the Russian olives on site. Their silver foliage was a frothy, sunlit contrast to the green, lush riparian zone. They way their branches can arch and cascade is an energy we sought to harness and leverage.
Mowing and mow lines can literally compose a property like a sculpture, or a fine landscape painting. Mow lines allow designers to emphasize or enhance site features, such as gorgeous trees and the welcome space beneath them.
Not only can cut or unshorn turf roll out a welcome mat to intimate spaces such as this, but diverse un-mowed native grasses are vital habitat we ought to preserve along river ways - their roots cling to soil and stabilize river banks year around.

 Moloney Architects

Living room - contemporary concrete floor and gray floor living room idea in Other with beige walls and a wood stove
 A\ TYPICAL DESIGN STUDIO
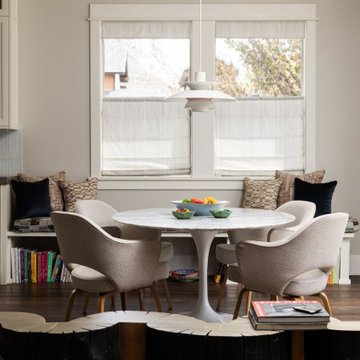
A cozy dining nook balances modern simplicity with warm, collected details. A round pedestal table is surrounded by upholstered dining chairs, creating an intimate space for everyday meals and conversation. Built-in bench seating beneath the windows maximizes functionality while providing additional storage and display space for books and accessories. Soft neutral finishes, natural light, and layered textures create a welcoming atmosphere that feels both refined and comfortable.
1