
Search results for "Intricacies" in Home Design Ideas
 Kitchens and Baths By Lynn, Inc.
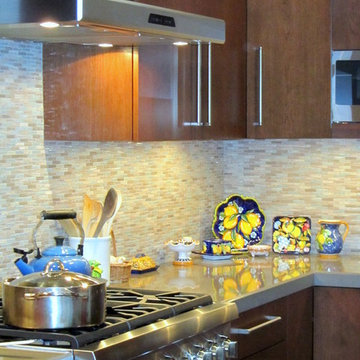
Note the intricacy of the Elysium Jewel Gray back splash tiles. This allows the traditional pottery to transition with the overall contemporary look of the kitchen.
 Italo Céramique

This beautiful and unique glass mosaic tile brings a touch of color to any tone-based room! The mix of color, mother-of-pearl effect and its subtle intricacy will surely catch the everyone's attention!
 OC Builders Group

This stunning renovation of the kitchen, bathroom, and laundry room remodel that exudes warmth, style, and individuality. The kitchen boasts a rich tapestry of warm colors, infusing the space with a cozy and inviting ambiance. Meanwhile, the bathroom showcases exquisite terrazzo tiles, offering a mosaic of texture and elegance, creating a spa-like retreat. As you step into the laundry room, be greeted by captivating olive green cabinets, harmonizing functionality with a chic, earthy allure. Each space in this remodel reflects a unique story, blending warm hues, terrazzo intricacies, and the charm of olive green, redefining the essence of contemporary living in a personalized and inviting setting.
Find the right local pro for your project
 OC Builders Group

This stunning renovation of the kitchen, bathroom, and laundry room remodel that exudes warmth, style, and individuality. The kitchen boasts a rich tapestry of warm colors, infusing the space with a cozy and inviting ambiance. Meanwhile, the bathroom showcases exquisite terrazzo tiles, offering a mosaic of texture and elegance, creating a spa-like retreat. As you step into the laundry room, be greeted by captivating olive green cabinets, harmonizing functionality with a chic, earthy allure. Each space in this remodel reflects a unique story, blending warm hues, terrazzo intricacies, and the charm of olive green, redefining the essence of contemporary living in a personalized and inviting setting.
 Italo Céramique
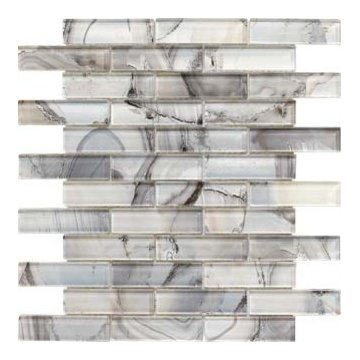
This beautiful and unique glass mosaic tile brings a touch of color to any tone-based room! The mix of color, mother-of-pearl effect and its subtle intricacy will surely catch the everyone's attention!
 RoomService 360

Hystrix Dining Table offers the comforting symmetry of geometric lines while its smart design and style savvy demeanor are arguably the most prominent elements in the realm of modern dining. Manufactured in Italy by Cattelan Italia, Hystrix Dining Table is dramatic, introducing architecturally significant design intricacies that define its unforgettable impression.
 INNOVATIONS
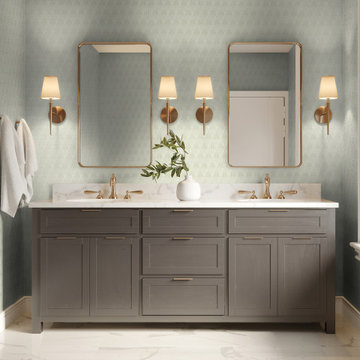
Inspired by the intricacy and iridescence of a dragonfly’s wing, Alis — or “wings” in Latin — explores one of nature’s most recognizable geometric structures in an elevated Type II vinyl wallcovering. Subtle enough to be used as a texture, the distinct small-scale pattern of Alis shimmers on the wall like a tile mosaic. Each individual cell is dropped with color in subtle gradations, then outlined with white ink to achieve this iridescent effect.
 DM Interior Design
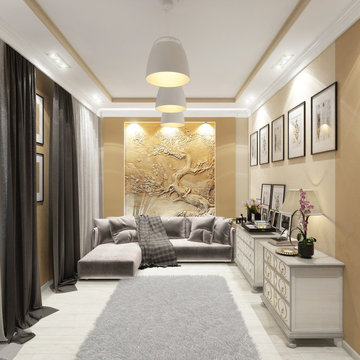
We aimed to give this space a Zen feel by adding sand color tones to make the room very comfortable and relaxing. We grounded the space in clean white wood floors to replicate the feel of white sand. The use of an sculptured wall also gives the space more dynamism and intricacy.

 Carruth Gerault Construction
This custom wine bar was crafted entirely on-site for a client who had an antique church pulpit that he wanted to incorporate into the bar. With ample storage area and shelving for glassware, the end result was a bar that showcases his wine collection as well as the beautiful intricacies of the pulpit. This is an example of the fine cabinetry that keep clients coming back to CG Construction for their custom projects.
 Rejuvenation Floor & Design
Story
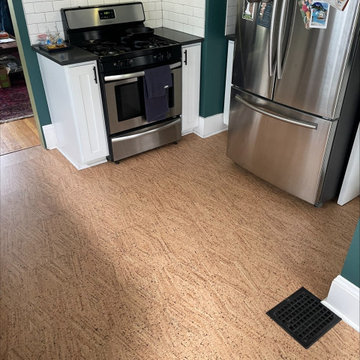
Our client was looking for a comfortable floor for their kitchen & dining room, but they didn't like the feel of luxury vinyl. After thoughtful consideration of many different cork designs, they decided on Wicanders Novel Edge Cork Flooring, primarily for its unique appearance. The elongated diamond pattern adds a touch of style & intricacy while complementing the original hardwood flooring in the living areas.
 HouseHome
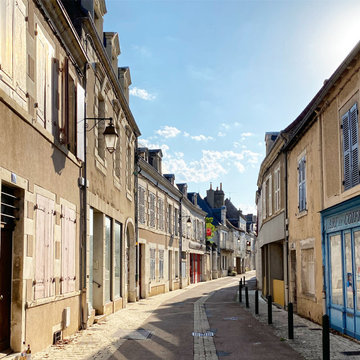
This is the master bedroom of a French chateau built in the 1400’s. It is currently about 80% completed. This room sits in the most amazing spot in town, overlooking a medieval church, courtyard, and roundabout. The balcony is so lovely with its original iron railing, tall French doors, and wood shutters. The space itself is comfortable and cozy, rich with texture and highlighting, not overshadowing, the historical intricacies of this incredible home. Visit our website, we created a blog post for more information on this project.
 HouseHome
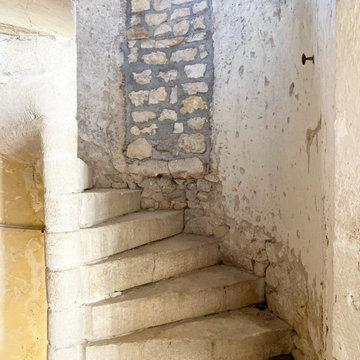
This is the master bedroom of a French chateau built in the 1400’s. It is currently about 80% completed. This room sits in the most amazing spot in town, overlooking a medieval church, courtyard, and roundabout. The balcony is so lovely with its original iron railing, tall French doors, and wood shutters. The space itself is comfortable and cozy, rich with texture and highlighting, not overshadowing, the historical intricacies of this incredible home. Visit our website, we created a blog post for more information on this project.
 KrimsonHAUS
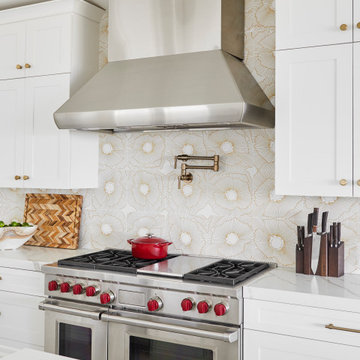
One of the highlights of this design is the backsplash in the kitchen area. Drawing inspiration from the beauty of the ocean, we adorned it with a stunning gold deco design that gracefully mimics the delicate intricacies of coral formations. This elegant touch adds a sense of grandeur and a touch of luxury, perfectly balancing the simplicity of the space.
 OC Builders Group

This stunning renovation of the kitchen, bathroom, and laundry room remodel that exudes warmth, style, and individuality. The kitchen boasts a rich tapestry of warm colors, infusing the space with a cozy and inviting ambiance. Meanwhile, the bathroom showcases exquisite terrazzo tiles, offering a mosaic of texture and elegance, creating a spa-like retreat. As you step into the laundry room, be greeted by captivating olive green cabinets, harmonizing functionality with a chic, earthy allure. Each space in this remodel reflects a unique story, blending warm hues, terrazzo intricacies, and the charm of olive green, redefining the essence of contemporary living in a personalized and inviting setting.
 Renaissance Conservatories
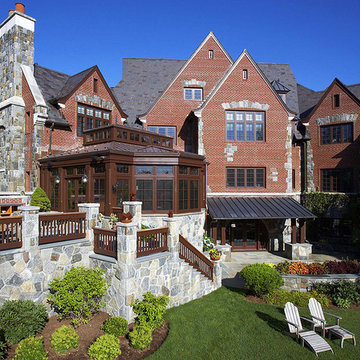
The plan for this sensational residence was the original creation of Ken Andersen and his associates at the
venerable firm of R.S. Granoff Architects. After enjoying their beautiful home for eight years, the owners felt
the time had arrived to expand and enhance their outside living space, and to complement it with an elegant
conservatory. Naturally, they turned to Ken for inspiration, who to our gratitude called on the Renaissance
Design Team to assist in bringing his plan and his clients’ dreams to fruition.
Meeting an exceptionally tight completion schedule was but one of many challenges for this fast-track job.
Thanks to the cooperation of every participant, first-shovel to completion was accomplished in an incredibly
short twelve weeks; all with minimal disruption to the family’s daily routine.
Ken Andersen’s relentless attention to the many intricacies clearly resonates in the glorious finished product.
GOALS:
• Create a conservatory garden room from which to savor the
seasonal splendor of the home’s expansive yards.
• Add a new stone patio and open air kitchen, easily accessible
from the new conservatory’s dining area.
• Provide access from the adjacent family room and the
convenience of a direct pathway to the kitchen.
• Eliminate the shared family room wall to enhance room size,
traffic flow, and natural lighting.
• Accomplish all this in a manner consistent with the home’s
fine Tudor-inspired architecture.
FEATURES:
• The suggestion of traditional hewn timber frame construction
through the use of chamfered pilasters, ceiling beams, and
lantern rafters.
• The warmth of naturally finished mahogany accentuating a
painted beaded ceiling.
• Delicately mullioned transom sash articulated in German
Antique art glass with soldered copper cames.
• Renaissance’s Signature Revival Series oiled bronze push-pull
window hardware.
• Concealed rolling insect screens with beaded head valences.
• Raised paneling at the knee wall and light shaft, matching
those found elsewhere in the home.
• A venting roof lantern with motorized sash.
• Copper roofing, gutters, spouting, and finial posts.
 TERRAFIRMA Landscape
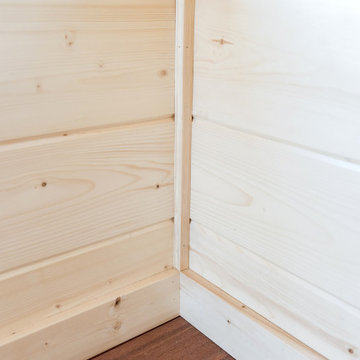
Delve into the intricacies of the timber accents at the corner, where meticulous craftsmanship meets rustic elegance, adding a touch of natural beauty and warmth to your outdoor space.
 Schenck and Company
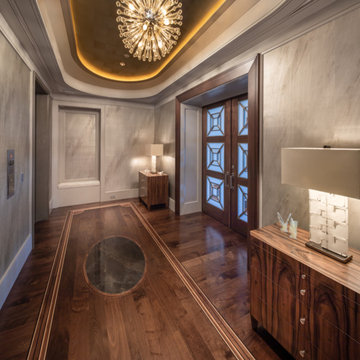
The floors in this dramatic residence are crafted from American black walnut. In the entry/gallery of the home, an oval-shaped stone medallion is banded by a custom bent-maple accent with a single seam. Inlaid into a field of walnut planks, the medallion is set off by decorative detailing created from a variety of woods including beech, wenge, cherry, and walnut. In the elevator lobby, the flooring features an almost identical stone medallion, with slightly different banding and border accents. The intricacies of these bands – as well as border features and radius-fan corners – confirm that beauty is, indeed, in the details.
 Monaco Interiors
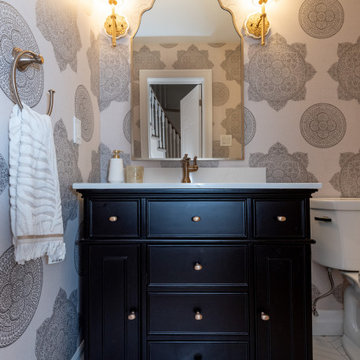
This small space transforms into an exotic getaway. Mandala wallpaper begins a journey across continents. Wall sconces with ornate gold mandalas over white stone bases and a Moorish shaped mirror accentuate the design without overwhelming it. A black vanity pulls the intricacies out of the wallpaper, allowing a back and forth design conversation. White chevron floors remind us of hand paved roads, but keep us here, present and cool with clean lines and timeless pattern.
 Schenck and Company
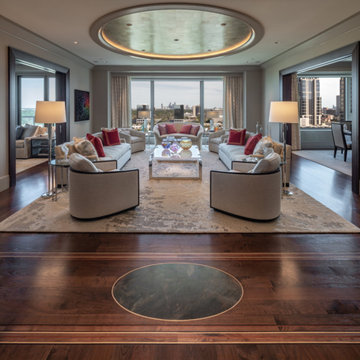
The floors in this dramatic residence are crafted from American black walnut. In the entry/gallery of the home, an oval-shaped stone medallion is banded by a custom bent-maple accent with a single seam. Inlaid into a field of walnut planks, the medallion is set off by decorative detailing created from a variety of woods including beech, wenge, cherry, and walnut. In the elevator lobby, the flooring features an almost identical stone medallion, with slightly different banding and border accents. The intricacies of these bands – as well as border features and radius-fan corners – confirm that beauty is, indeed, in the details.
 OC Builders Group

This stunning renovation of the kitchen, bathroom, and laundry room remodel that exudes warmth, style, and individuality. The kitchen boasts a rich tapestry of warm colors, infusing the space with a cozy and inviting ambiance. Meanwhile, the bathroom showcases exquisite terrazzo tiles, offering a mosaic of texture and elegance, creating a spa-like retreat. As you step into the laundry room, be greeted by captivating olive green cabinets, harmonizing functionality with a chic, earthy allure. Each space in this remodel reflects a unique story, blending warm hues, terrazzo intricacies, and the charm of olive green, redefining the essence of contemporary living in a personalized and inviting setting.
15