
Search results for "Intricacies" in Home Design Ideas
 Jodi Gillespie Interior Design
Architect: MSR Design
Photographer: Don Wong

Example of an urban formal and enclosed living room design in Minneapolis with no fireplace and no tv
Example of an urban formal and enclosed living room design in Minneapolis with no fireplace and no tv
 OC Builders Group

This stunning renovation of the kitchen, bathroom, and laundry room remodel that exudes warmth, style, and individuality. The kitchen boasts a rich tapestry of warm colors, infusing the space with a cozy and inviting ambiance. Meanwhile, the bathroom showcases exquisite terrazzo tiles, offering a mosaic of texture and elegance, creating a spa-like retreat. As you step into the laundry room, be greeted by captivating olive green cabinets, harmonizing functionality with a chic, earthy allure. Each space in this remodel reflects a unique story, blending warm hues, terrazzo intricacies, and the charm of olive green, redefining the essence of contemporary living in a personalized and inviting setting.
 OC Builders Group

This stunning renovation of the kitchen, bathroom, and laundry room remodel that exudes warmth, style, and individuality. The kitchen boasts a rich tapestry of warm colors, infusing the space with a cozy and inviting ambiance. Meanwhile, the bathroom showcases exquisite terrazzo tiles, offering a mosaic of texture and elegance, creating a spa-like retreat. As you step into the laundry room, be greeted by captivating olive green cabinets, harmonizing functionality with a chic, earthy allure. Each space in this remodel reflects a unique story, blending warm hues, terrazzo intricacies, and the charm of olive green, redefining the essence of contemporary living in a personalized and inviting setting.
Find the right local pro for your project
 JRP Design & Remodel

DeWils cabinetry in Just White and Caffe with Thermador appliances offer a sleek and modern look in a classically Spanish kitchen. A blue tile backsplash and plush barstools lighten the warmth from the dark-paned windows and terra-cotta colored hexagon floor tile. Dunn Edwards Swiss Coffee paint is subdued yet warm. Caesarstone Calacautta Nuvo countertops provide a subtle intricacy to reflect the highly-detailed tin ceilings.
 OC Builders Group

This stunning renovation of the kitchen, bathroom, and laundry room remodel that exudes warmth, style, and individuality. The kitchen boasts a rich tapestry of warm colors, infusing the space with a cozy and inviting ambiance. Meanwhile, the bathroom showcases exquisite terrazzo tiles, offering a mosaic of texture and elegance, creating a spa-like retreat. As you step into the laundry room, be greeted by captivating olive green cabinets, harmonizing functionality with a chic, earthy allure. Each space in this remodel reflects a unique story, blending warm hues, terrazzo intricacies, and the charm of olive green, redefining the essence of contemporary living in a personalized and inviting setting.
 RoomService 360

Hystrix Dining Table offers the comforting symmetry of geometric lines while its smart design and style savvy demeanor are arguably the most prominent elements in the realm of modern dining. Manufactured in Italy by Cattelan Italia, Hystrix Dining Table is dramatic, introducing architecturally significant design intricacies that define its unforgettable impression.
 RoomService 360

With delicate refinement and exquisite stylistic intensity, Rapa Nui Console showcases sophisticated contemporary design with historically inspired intricacies. Manufactured in Italy by Cattelan Italia, Rapa Nui Console Table features grey or white colored cement base with a prehistorically inspired silhouette.
 Carruth Gerault Construction

This custom wine bar was crafted entirely on-site for a client who had an antique church pulpit that he wanted to incorporate into the bar. With ample storage area and shelving for glassware, the end result was a bar that showcases his wine collection as well as the beautiful intricacies of the pulpit. This is an example of the fine cabinetry that keep clients coming back to CG Construction for their custom projects.
 OC Builders Group

This stunning renovation of the kitchen, bathroom, and laundry room remodel that exudes warmth, style, and individuality. The kitchen boasts a rich tapestry of warm colors, infusing the space with a cozy and inviting ambiance. Meanwhile, the bathroom showcases exquisite terrazzo tiles, offering a mosaic of texture and elegance, creating a spa-like retreat. As you step into the laundry room, be greeted by captivating olive green cabinets, harmonizing functionality with a chic, earthy allure. Each space in this remodel reflects a unique story, blending warm hues, terrazzo intricacies, and the charm of olive green, redefining the essence of contemporary living in a personalized and inviting setting.
 Glenview Haus – Custom Doors & Wine Cellars
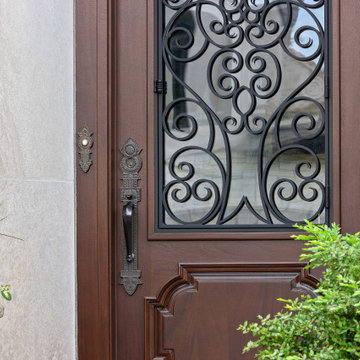
Each home that we are lucky enough to work on, has distinct and unique qualities. From appearance, to dimensions, we can offer a full range of custom options that are guaranteed to look beautiful and perform even better. This specific entryway had a sharp arch top that the customers wanted to accentuate. As designers, we were excited to tackle this project and recreate their vision of the perfect door. From the custom wrought iron design, to the intricate panel details, we worked to create this one-of-a-kind entry door that looks effortless and beautiful. From the shape, to the paneling, to even the finish, we were able to provide a focal point for their home that impresses neighbors and guests.
Heritage Style Collection Front Entry Doors
In this Modern design age, we see a lot of simple and classic designs. However, we do specialize in intricate and extravagant door construction. We have dozens of custom door options that range in intricacy. Wrought iron details and hand carved panels provide a luxurious Old-European feel with modern day technology and craftsmanship. Our Heritage entry door line will provide your home with an opulent entry.
Custom Front Entry Door Design Options
A common request from our clients, is to match the door finish to the other wood details on their home. In this project, we were able to get an incredibly close match to their existing garage doors. This design element creates a harmonious and cohesive view to all passerby’s. Our factories are able to color match and provide a perfect shade that will suit every home. Customization options are endless. We encourage our clients to provide inspiration images of what they are looking for (from our website, an internet search or even passing by a house on your walk!). Images help provide our designers with a direction and a starting point to get a quote put together as fast as possible.
 OC Builders Group

This stunning renovation of the kitchen, bathroom, and laundry room remodel that exudes warmth, style, and individuality. The kitchen boasts a rich tapestry of warm colors, infusing the space with a cozy and inviting ambiance. Meanwhile, the bathroom showcases exquisite terrazzo tiles, offering a mosaic of texture and elegance, creating a spa-like retreat. As you step into the laundry room, be greeted by captivating olive green cabinets, harmonizing functionality with a chic, earthy allure. Each space in this remodel reflects a unique story, blending warm hues, terrazzo intricacies, and the charm of olive green, redefining the essence of contemporary living in a personalized and inviting setting.
 Fabuwood Cabinetry
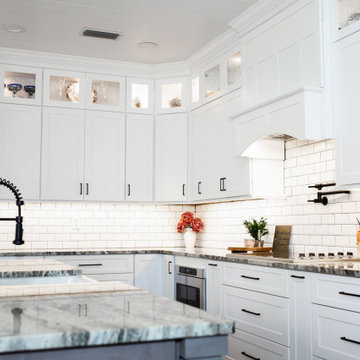
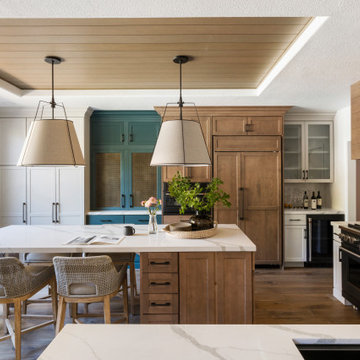
From decorative island corner posts and an offset subway-tile backsplash to textured glass on the upper cabinets and shiplap details on the ceiling, the beauty of this design lies in its intricacy. This transitional-style kitchen utilizes Fabuwood's Galaxy Horizon stain for the island and our Galaxy Frost finish for the cabinets and complements them flawlessly with fantasy-brown granite countertops as well as matte black cabinet hardware that matches the sink faucet and pot-filler. A Farmhouse sink, Subzero fridge, Viking Induction stovetop/double stove, microwave drawer, and an array of helpful organizing accessories elevate this beautiful design into an amazingly convenient kitchen.
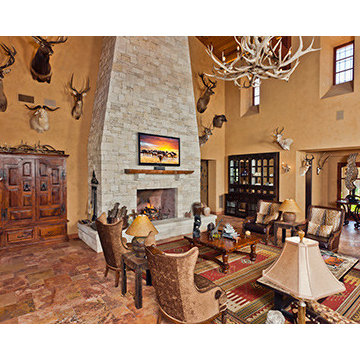
 Catrina's Ranch Interiors
The outdoor gardens are xeriscaped to be water-friendly — one of many “green” features of the property, which also include reclaimed wood and rafters, walls plastered with earthen clay, hand-made clay tiles, geothermal heating and cooling, and double-paned windows and doors.
No detail was overlooked during the three-year construction and design process, says Betty, who worked with architect Dale Dibello of New Braunfels, project manager Judy Ramsey of Utopia, designer Catrina Kendrick of Boerne, and countless other subcontractors and suppliers throughout the Hill Country and beyond. “All of the many details that made the project successful took major detailed lists and follow-through,” Betty says. “Just finding the hardware for the doors and windows with a rustic authentic design took major research.” In the thick of things with the Martins was Ramsey, with whom Betty became close friends during the building process. Having moved to Utopia at the age of 7, Ramsey is a near-native of the area who says that her rearing taught her “to treat people with respect and honesty” and to give 100 percent in all that she does. These character traits served her well during the Martin project. “When you take on a project of this magnitude out in the rural area of Utopia, you know without a doubt there are going to be some big challenges,” she says. “I realized after a few weeks with Mrs. Martin that this was not going to be your run-of-the-mill house. I knew there was going to be a ton of research because of all of the intricate details and specialty items the Martins wanted.”
The first step was to address drainage and lay out the house accordingly. But despite the magnitude of the project and possibility of things going wrong, she insists that “God truly blessed” the entire process and says she is in awe of the dedication of the contractors, subcontractors and vendors, whom she calls “the cream of the crop.” Like Betty, Ramsey found the home’s remote location to be the biggest challenge. From the transport of supplies to the overseeing of workers, the intricacies of constructing the mammoth showstopper required extensive forethought and planning. And that’s before the interior design process even began.
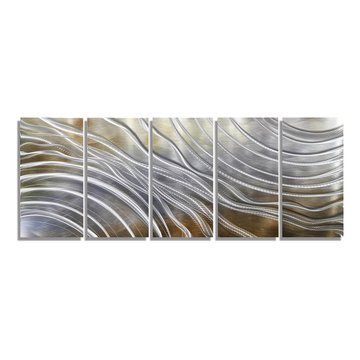
 Jon Allen Fine Metal Art
Glacial Rift by Jon Allen - This is one of my pieces that combines bold silver and gold for a dynamic, unique design. It's a painting that at once adds elegance and excitement to your home decor.This original hand-etched painted metal wall art measures 64" x 24" x 2" (162.56 cm x 60.96 cm x 5.08 cm) overall including suggested 1" spacing between panels. In addition to the traditional, contemporary, and modern decor my work typically complements, this piece would also make a wonderful addition to a cabin, country home, ski house, or in any other rustic setting.
My unique, abstract metal wall sculpture is the perfect metal accent to add excitement and intrigue to your decor. This handmade piece of original artwork features beautiful silver and gold tones and will be that modern touch you've been searching for. My signature-defined hand textured intricacies and carvings into the metal capture and reflect surrounding light sources creating enhanced interaction with dramatic illusions of depth and 3D movement as viewed from different angles. Hang it in your living room, bedroom, kitchen, bathroom, office, or outdoors. This abstract metal art will wow and impress your guests. Display under natural lighting or make this original artwork the show stopping centerpiece of any room with track lighting or gallery spot lights for dramatic effect. Lighting and other environmental factors interact with metal artwork in a unique, organic way.
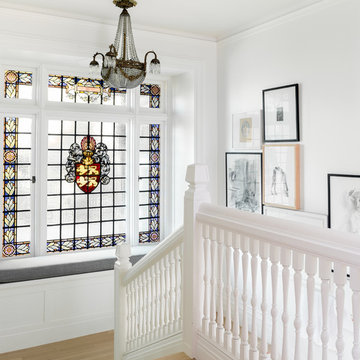

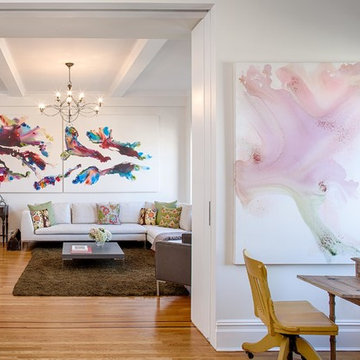
 Specht Novak Architects
A loft renovation for a New York artist.
Photos by Taggart Sorensen
Example of a trendy medium tone wood floor living room design in New York with white walls
Example of a trendy medium tone wood floor living room design in New York with white walls
 Domus Constructors, LLC.
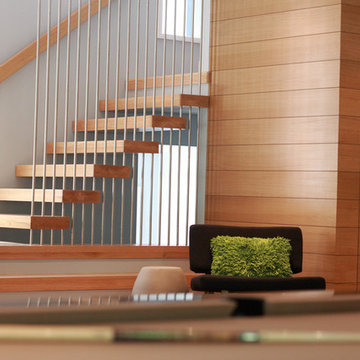
“Compelling.” That’s how one of our judges characterized this stair, which manages to embody both reassuring solidity and airy weightlessness. Architect Mahdad Saniee specified beefy maple treads—each laminated from two boards, to resist twisting and cupping—and supported them at the wall with hidden steel hangers. “We wanted to make them look like they are floating,” he says, “so they sit away from the wall by about half an inch.” The stainless steel rods that seem to pierce the treads’ opposite ends are, in fact, joined by threaded couplings hidden within the thickness of the wood. The result is an assembly whose stiffness underfoot defies expectation, Saniee says. “It feels very solid, much more solid than average stairs.” With the rods working in tension from above and compression below, “it’s very hard for those pieces of wood to move.”
The interplay of wood and steel makes abstract reference to a Steinway concert grand, Saniee notes. “It’s taking elements of a piano and playing with them.” A gently curved soffit in the ceiling reinforces the visual rhyme. The jury admired the effect but was equally impressed with the technical acumen required to achieve it. “The rhythm established by the vertical rods sets up a rigorous discipline that works with the intricacies of stair dimensions,” observed one judge. “That’s really hard to do.”
 Jon Allen Fine Metal Art
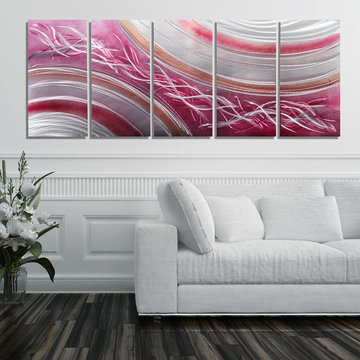
Coral Blush - Five panels measuring 64" x 24" x 2" (162.56 cm x 60.96 cm x 5.08 cm) including suggested 1" spacing between each panel
I don't work with pinks very often but I was inspired to pair this fusion of blush jewel tones with highly reflective, all natural silver. This is a classic color combination with a contemporary edge. This piece will add a warmth, light, and vibrancy to any modern decor.This five panel piece features my signature hand-etched details.
'Coral Blush' is a unique, brightly colored metal painting is the perfect abstract metal accent to add excitement and intrigue to your decor. It's a handmade piece of original artwork that features beautiful pink tones and is a three-dimensional wall sculpture that will be that modern touch every home needs. My hand textured intricacies and carvings into the metal capture and reflect surrounding light sources creating enhanced interaction with dramatic illusions of depth and 3D movement as viewed from different angles. Hang it in your living room, bedroom, kitchen, bathroom, office, or outdoors under covered areas like your patio or pool area. This abstract metal art will delight your guests!
 CabinetGlass.com
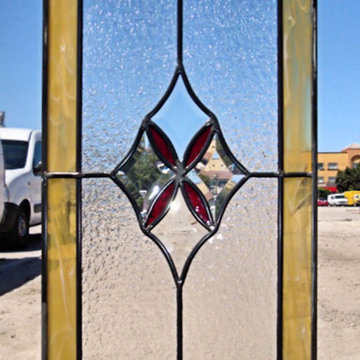
This photo was taken just outside our production shop. Sorry it is not a better photo, but it does help to show you the effect of Beveled Glass, and how much lighting can make a difference to the color and texture of glass.
A nice design where we adjusted the size of the Beveled Glass Star Clusters to best fit the overall size of the cabinet openings...
As we make all of our own Beveled Glass, this is something we can easily do for you as well.
The two panels shown in these photos measured - 12" x 24-1/2".
The small Ellipse Accents used Spectrum Glass - 152G - Ruby Red. The outside border features - Spectrum Glass - 319-02S - Pale Amber/White and the inside background glass used was - Spectrum Glass - 100G - Clear Granite.
Once again we used our Dark Antique Lead Came to match the cabinet hardware.
4