
Search results for "Intricacies" in Home Design Ideas
 Carl Mattison Design

Exterior of home from the north side. This shows the side gables and their size. While far from imposing, they offer a large upstairs space because of the original roof height. A soft green palette harmonizes with the parkside setting.
Photography by Josh Vick

 The Fox Group

Example of a classic wooden u-shaped wood railing staircase design in Salt Lake City with painted risers
Find the right local pro for your project

 Richard Leggin Architects
Anice Hoachlander/Hoachlander-Davis Photography

Small elegant brown one-story wood exterior home photo in DC Metro
Small elegant brown one-story wood exterior home photo in DC Metro

 J Spina Construction

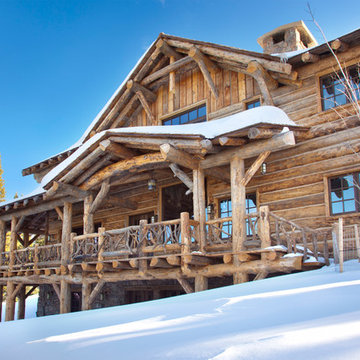

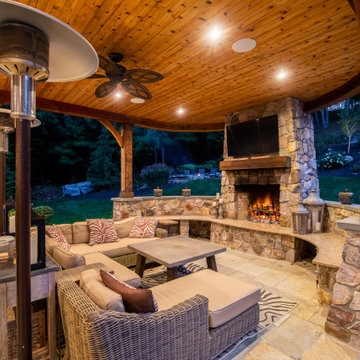
All the wood intricacies seen here were created by hand on this project. The clients love this space and really get year-round use of it.
 Purple Cherry Architecture & Interiors

In this hallway, millwork transforms the space from plain and simple to stunning and sophisticated. These details provide intricacy and human scale to large wall and ceiling surfaces. The more detailed the millwork, the more the house becomes a home.



 REEF Cape Cod's Home Builder
Beautiful Cape Cod home with commanding views of the Bay, mahogany floors, 2 suites, 3 floors, open floor plan, 3rd floor deck, screened porch by REEF Custom Homes. Photos by Dan Cutrona, staging by Pastiche.

 Katherine Shenaman Interiors
Huge elegant marble curved staircase photo in Miami with white walls and marble risers

 Jon Allen Fine Metal Art
This unique eye-catching, breath-taking free-standing sculpture is a spectacular architectural feature to add distinctive modern style to your landscape, and a stunning focal point for your home or office.
Creatively designed and built for dynamic indoor or all-seasons outdoor display. My signature-defined hand textured intricacies and carvings into the metal capture and reflect surrounding light sources creating enhanced interaction with captivating illusions of dimensions, depth and 3D expressive movement as viewed from different angles.
The wood base is artistically textured with a water resistant seal suitable for year-around weather elements. The attractive finished aluminum base plate with pre-drilled holes allows you to screw or bolt the sculpture to a wood deck, concrete patio, or garden stone for added stability outdoors. Rubber bumpers are included for indoor display.
An innovative abstract sculpture that is a perfect standalone work of art - or showcased in numbers - for sophisticated dazzling contemporary decor to suit any lifestyle.
Dimensions:
- Approximately 49"H x 17"L x 12"D including the 14" artistically textured wooden base.
- Ready to secure to a patio, deck or garden stone with the included pre-drilled mounting plate for easy installation.(Screws not included)
Color: All Natural Silver
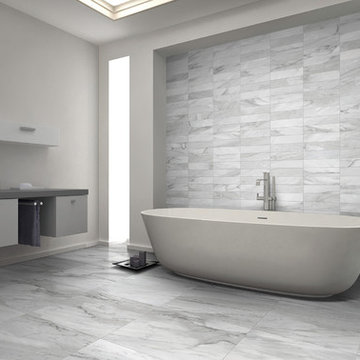
 New Jersey Tile & Stone Inc.
The intricacy and depth of grey marble is redesigned in this beautiful porcelain collection.
Available in 4 sizes:
3"x12", 12"x24", 24"x24", 24"x48"
Example of a large minimalist master gray tile and porcelain tile porcelain tile and gray floor freestanding bathtub design in New York with gray walls, a vessel sink, solid surface countertops, flat-panel cabinets and white cabinets
Example of a large minimalist master gray tile and porcelain tile porcelain tile and gray floor freestanding bathtub design in New York with gray walls, a vessel sink, solid surface countertops, flat-panel cabinets and white cabinets
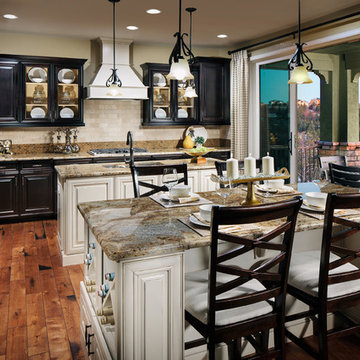
 William Lyon Homes Colorado
Solid hardwood flooring, stainless steel appliances, granite countertops, and thoughtfully designed intricacies create a superb space for a chef and his guests. The Interval kitchen opens up to a covered porch with an astonishing Cliffside backdrop.



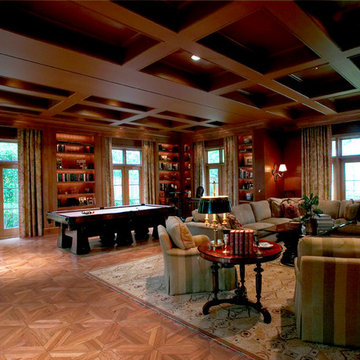
 Schenck and Company
A great room calls for a great, custom floor. Here the call is answered beautifully by a pillowed-edge hickory design. The intricacy of the design demands expert craftsmanship, a Schenck & Company trademark.
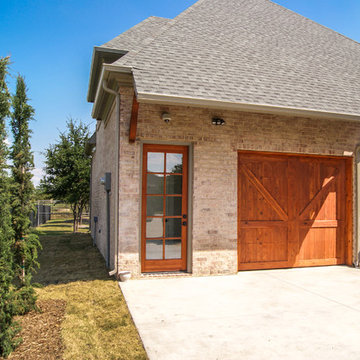
 MLD Custom Homes
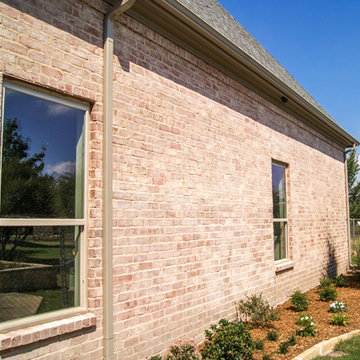
Custom designed garage with upstairs living quarters in Prosper, TX. Excellent design incorporates the intricacies of the main home creating a luxury finished product.
 MLD Custom Homes
Custom designed garage with upstairs living quarters in Prosper, TX. Excellent design incorporates the intricacies of the main home creating a luxury finished product.
 Archadeck of Central Connecticut

 From the opposite side of the three-season porch you can see the intricacies of the custom roofline at work.
Photots courtesy Archadeck of Central CT.
3