
Search results for "Intrigued" in Home Design Ideas

 Betty Wasserman Art & Interiors: The Hamptons
A large glamorous Hamptons Estate that was so fun to design! The creative look of the bathroom is one of my favorites -- the luxuriously big walk-in shower includes vintage finishes, golden accents, shower benches, and an unusually placed freestanding tub!
The rest of the home was decorated in elegant furnishings and modern accents, with the kitchen having a farmhouse industrial style. The soft white kitchen island and chairs contrast with the metal lighting and appliances as well as the intriguing black accent wall.

 Modern Floors Carpet One
Character runs deep with Rustic River™ hardwood. Get the look of weathered hardwood in a variety of bold colors and intriguing style
Brown, medium tone wood and mid-sized elegant oak and l-shaped embossed, 3/4 inch, low gloss and medium plank sample, glue down, light wood floor and beige floor enclosed kitchen photo in Detroit with an undermount sink, recessed-panel cabinets, white cabinets, quartzite countertops, white backsplash, subway tile backsplash, stainless steel appliances and an island
Brown, medium tone wood and mid-sized elegant oak and l-shaped embossed, 3/4 inch, low gloss and medium plank sample, glue down, light wood floor and beige floor enclosed kitchen photo in Detroit with an undermount sink, recessed-panel cabinets, white cabinets, quartzite countertops, white backsplash, subway tile backsplash, stainless steel appliances and an island

 Khazai Rugs Outlet
Bring a dramatic element of timeless beauty and elegance with this marvelous collection of luxurious traditional Persian-design rugs. Made with a lavish pile and treated with Nourison's unique special herbal wash process to simulate the look and textural dimension of a priceless antique. An intriguing articulation of fine weaving and exquisite attention to detail make this a collection of profound sophistication.
Find the right local pro for your project

 Kim Kendall Interiors
Mary Parker Architectural Photography
Inspiration for a mid-sized timeless l-shaped dark wood floor and brown floor eat-in kitchen remodel in DC Metro with an undermount sink, recessed-panel cabinets, white cabinets, granite countertops, white backsplash, subway tile backsplash, stainless steel appliances and an island
Inspiration for a mid-sized timeless l-shaped dark wood floor and brown floor eat-in kitchen remodel in DC Metro with an undermount sink, recessed-panel cabinets, white cabinets, granite countertops, white backsplash, subway tile backsplash, stainless steel appliances and an island

 Cerno
07-210-W - Camur - LED Linear Pendant - Walnut - Frosted Polymer
Light and delicate, subtly unique while simple, the Camur must be experienced to really be appreciated. The gentle curve appears from the bottom just the same as it does from the side - but the perspectives found between the two intrigue.

 Carmit Oron Interior Design
Doorless shower - mid-sized transitional master white tile and cement tile porcelain tile and multicolored floor doorless shower idea in San Francisco with shaker cabinets, blue cabinets, a one-piece toilet, white walls, an undermount sink, marble countertops, a hinged shower door and multicolored countertops

 Beige and Bleu Design Studio
Photography: Tamara Flanagan Photography
Example of a large cottage galley medium tone wood floor and brown floor open concept kitchen design in Providence with a farmhouse sink, white cabinets, quartz countertops, blue backsplash, porcelain backsplash, white appliances, an island, white countertops and recessed-panel cabinets
Example of a large cottage galley medium tone wood floor and brown floor open concept kitchen design in Providence with a farmhouse sink, white cabinets, quartz countertops, blue backsplash, porcelain backsplash, white appliances, an island, white countertops and recessed-panel cabinets
 Hicks Cazenave Interior Design
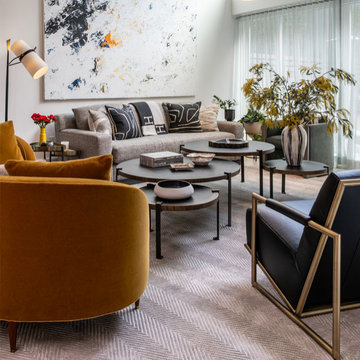
Pops of color with a modern twist brought this space together for an intriguing yet well-edited look for this fun bachelor’s pad. Pieces of the homeowner’s existing furniture were repurposed into a much larger space, with a large outdoor patio and three stories. This swanky environment was brought to life with edgy artwork. The entry, living room, and mezzanine were equipped with modern art and colorful accents. The takeout food artwork near the kitchen was a playful nod to the stay-at-home culture and the demands of city life.
 Align Design LLC
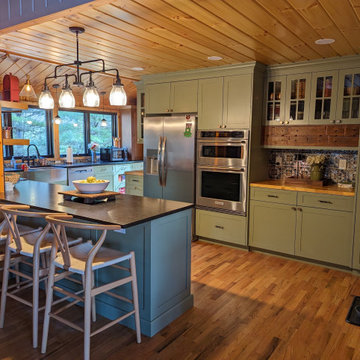
Mid-sized mountain style l-shaped medium tone wood floor, brown floor and wood ceiling eat-in kitchen photo with a farmhouse sink, shaker cabinets, green cabinets, granite countertops, multicolored backsplash, ceramic backsplash, stainless steel appliances and black countertops

 Abigail-Elise Interiors, Inc.
Example of a mountain style medium tone wood floor and brown floor dining room design in Denver with white walls
 Refresh Renovations Auckland West
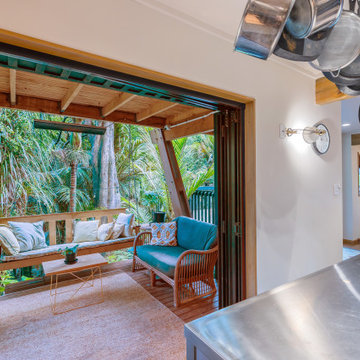
It takes a special kind of client to embrace the eclectic design style. Eclecticism is an approach to design that combines elements from various periods, styles, and sources. It involves the deliberate mixing and matching of different aesthetics to create a unique and visually interesting space. Eclectic design celebrates the diversity of influences and allows for the expression of personal taste and creativity.
The client a window dresser in her former life her own bold ideas right from the start, like the wallpaper for the kitchen splashback.
The kitchen used to be in what is now the sitting area and was moved into the former dining space. Creating a large Kitchen with a large bench style table coming off it combines the spaces and allowed for steel tube elements in combination with stainless and timber benchtops. Combining materials adds depth and visual interest. The playful and unexpected elements like the elephant wallpaper in the kitchen create a lively and engaging environment.
The swapping of the spaces created an open layout with seamless integration to the adjacent living area. The prominent focal point of this kitchen is the island.
All the spaces allowed the client the freedom to experiment and showcase her personal style.

 JD Bergevin Homes, Inc.
Example of a large classic master gray tile, white tile and marble tile marble floor claw-foot bathtub design in Seattle with gray walls


 A Better Home
Custom library bookshelves, a hidden bookcase door and multiple arched doorways transform this previously boring suburban basement into an intriguing retreat for this homeowner.

 Landshapes
Designed in 1914 by Wilder and White, Architects, of New York City, the original owner of this property was Dr. William Englesby. In 1956 the house was willed to the University of Vermont. It served as a dormitory for twenty-seven women students until the new president of UVM, John Fey, arrived in 1958 and the university remodeled the house to serve as his residence. It has since been occupied by succeeding UVM presidents. This was an intriguing space to design due to the rarity of such a large garden in the city. We installed a front walk with a ramp from pavers and custom cut bluestone. We carried this look to the back of the house by installing a paver patio with bluestone inlay along with some steps. Colorful plantings completed the area and gave it an elegant feel.
 Breathe Design Studio
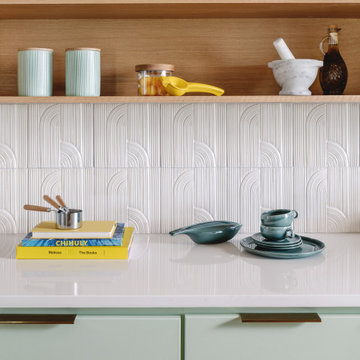
Our Austin studio decided to go bold with this project by ensuring that each space had a unique identity in the Mid-Century Modern style bathroom, butler's pantry, and mudroom. We covered the bathroom walls and flooring with stylish beige and yellow tile that was cleverly installed to look like two different patterns. The mint cabinet and pink vanity reflect the mid-century color palette. The stylish knobs and fittings add an extra splash of fun to the bathroom.
The butler's pantry is located right behind the kitchen and serves multiple functions like storage, a study area, and a bar. We went with a moody blue color for the cabinets and included a raw wood open shelf to give depth and warmth to the space. We went with some gorgeous artistic tiles that create a bold, intriguing look in the space.
In the mudroom, we used siding materials to create a shiplap effect to create warmth and texture – a homage to the classic Mid-Century Modern design. We used the same blue from the butler's pantry to create a cohesive effect. The large mint cabinets add a lighter touch to the space.

 Jon Allen Fine Metal Art
Amplify by Jon Allen - A 5 Panel Set of Abstract Metal Wall Art in All Natural Silver measuring 64" x 24" x 2" (162.56 cm x 60.96 cm x 5.08 cm) overall including suggested 1" spacing between panels.
'Amplify' is a unique etched piece of abstract metal wall art that is the perfect addition to add excitement and intrigue to your space. It's a handmade piece of original artwork that features beautiful all natural silver and is a three-dimensional wall sculpture that will be that modern touch every home needs. My hand textured intricacies and carvings into the metal capture and reflect surrounding light sources creating enhanced interaction with dramatic illusions of depth and 3D movement as viewed from different angles. Hang it in your living room, bedroom, kitchen, bathroom, office, or outdoors under covered areas like your patio or pool area. This abstract metal art will delight your guests. Display under natural lighting or showcase this original artwork as the centerpiece of any room with track lighting or gallery spotlights for dramatic effect.

 Above & Beyond Building
The renovation of this classic Muskoka cottage, focused around re-designing the living space to make the most of the incredible lake views. This update completely changed the flow of space, aligning the living areas with a more modern & luxurious living context.
In collaboration with the client, we envisioned a home in which clean lines, neutral tones, a variety of textures and patterns, and small yet luxurious details created a fresh, engaging space while seamlessly blending into the natural environment.
The main floor of this home was completely gutted to reveal the true beauty of the space. Main floor walls were re-engineered with custom windows to expand the client’s majestic view of the lake.
The dining area was highlighted with features including ceilings finished with Shadowline MDF, and enhanced with a custom coffered ceiling bringing dimension to the space.
Unobtrusive details and contrasting textures add richness and intrigue to the space, creating an energizing yet soothing interior with tactile depth.

 Ventura Homes
Exterior design inspired by European classics with a few intriguing design details.
Large trendy multicolored one-story brick gable roof photo in Austin
Large trendy multicolored one-story brick gable roof photo in Austin
 A Better Home
Custom library bookshelves, a hidden bookcase door and multiple arched doorways transform this previously boring suburban basement into an intriguing retreat for this homeowner.
176