
Search results for "Intrigued" in Home Design Ideas
 Flooret
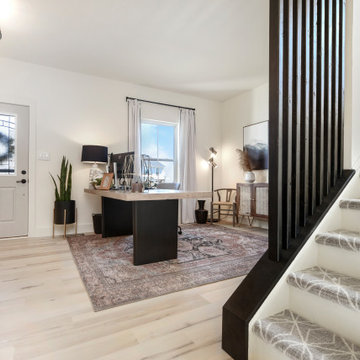
Clean and bright vinyl planks for a space where you can clear your mind and relax. Unique knots bring life and intrigue to this tranquil maple design.

 Carrie Hayward Design
I wanted to paint the lower kitchen cabinets navy or teal, but I thought black would hide the dishwasher and stove better. The blue ceiling makes up for it though! We also covered the peeling particle-board countertop next to the stove with a polished marble remnant.
Photo © Bethany Nauert

 Randolph Design + Build
Modern wet room with shower and tub. Free standing tub. Glass shower doors.
Large trendy kids' gray tile and ceramic tile ceramic tile freestanding bathtub photo in Oklahoma City with furniture-like cabinets, gray cabinets, gray walls, an undermount sink and quartzite countertops
Large trendy kids' gray tile and ceramic tile ceramic tile freestanding bathtub photo in Oklahoma City with furniture-like cabinets, gray cabinets, gray walls, an undermount sink and quartzite countertops
Find the right local pro for your project

 ONYX DESIGN COLLABORATIVE
Photography: Dana Hoff
Architecture and Interiors: Anderson Studio of Architecture & Design; Scott Anderson, Principal Architect/ Mark Moehring, Project Architect/ Adam Wilson, Associate Architect and Project Manager/ Ryan Smith, Associate Architect/ Michelle Suddeth, Director of Interiors/Emily Cox, Director of Interior Architecture/Anna Bett Moore, Designer & Procurement Expeditor/Gina Iacovelli, Design Assistant
Grasscloth Wallpaper: Phillip Jeffries
Rug: Designer Carpets
Antiques: Bobo Intriguing Objects

 Anthropologie
A small space-minded update to our bestselling Tassa Sectional, the Denver is a plush, comfy respite for living rooms and sun rooms alike. Fully handcrafted - to order - in the USA, its laidback look invites warmth into the home, while its silhouette is roomy enough for the whole family.

 Design Lifestyles, LLC
Michael Hunter Photography
Mid-sized transitional freestanding desk medium tone wood floor and brown floor study room photo in Dallas with blue walls
Mid-sized transitional freestanding desk medium tone wood floor and brown floor study room photo in Dallas with blue walls

 Bayberry Cottage
A traditional style bedroom with plenty of luxurious features! The classic wooden bed frame sets the tone, creating a warm and timeless look. To complement the classic wooden elements, we designed a cozy seating area, dressed in custom pin striped upholstering.
To play up the traditional style, we integrated a graphic floral area rug and a yellow ceiling accent. These subtle pops of color complement the warm neutrals while adding in visual intrigue!
Project designed by Michigan's Bayberry Cottage, who serve South Haven, Kalamazoo, Saugatuck, St Joseph, & Holland in Michigan.
 ONYX DESIGN COLLABORATIVE
Photography: Dana Hoff
Architecture and Interiors: Anderson Studio of Architecture & Design; Scott Anderson, Principal Architect/ Mark Moehring, Project Architect/ Adam Wilson, Associate Architect and Project Manager/ Ryan Smith, Associate Architect/ Michelle Suddeth, Director of Interiors/Emily Cox, Director of Interior Architecture/Anna Bett Moore, Designer & Procurement Expeditor/Gina Iacovelli, Design Assistant
Sectional: Vanguard Furniture
Fan: Ferguson Enterprise
Antique Light Panels: Bobo Intriguing Objects
Fabric: Perennials, Romo
Rug: Designer Carpets
Wallpaper: Phillip Jeffries

 MissDesign!
Kina Baril Bergeron
Example of a small trendy master brown tile and ceramic tile mosaic tile floor and turquoise floor alcove bathtub design with flat-panel cabinets, white cabinets, a one-piece toilet, white walls and laminate countertops
Example of a small trendy master brown tile and ceramic tile mosaic tile floor and turquoise floor alcove bathtub design with flat-panel cabinets, white cabinets, a one-piece toilet, white walls and laminate countertops
 Taxila Stone
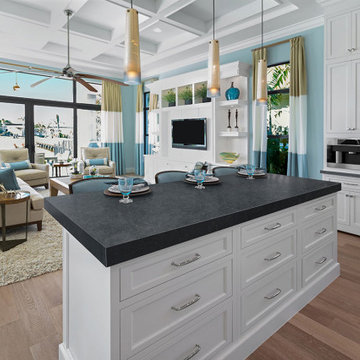
Your own place of comfort, designed for you by Taxila Stone.
With a dark background for a unique and intriguing aesthetic, the Black mist is a classic variety of Granite. The natural surface is an ideal match for modern and stylish spaces and surroundings. The monotone black visual is marked by a faded effect adding an alluring charm to the granite.
The stone is incorporated with a variety of lighter-toned interior spaces to enhance the contrast and unification between different materials.
 Solar Hans
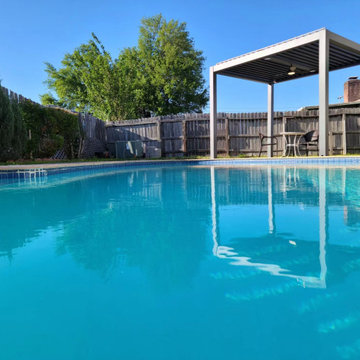
Summer is right around the corner! Do you want to turn your backyard into an extended part of your home? This beautiful outdoor aluminum pergola we installed in Houston, TX will definitely meet your needs. Features a wireless solar power system, adjustable louvers, and convenient remote control, it also has LED lighting to make the nights brighter. It's installed and ready for your party in just one day! If you're intrigued, check out more at www.solarhans.com.

 David Lund Design
An intriguing aspect of any room layout is a light source at the far side. It provides a welcoming focus and suggests space beyond. Here, what had been a dark, dead-end kitchen is now a light-filled galley, connected to the backyard by large glass door with a side light. Now not only is the kitchen full of natural day light, but the neighboring dining room benefits form borrowed daylight.
Chelsea Eul Photography

 MossCreek
This rustic retreat in central Oregon is loaded with modern amenities.
Timber frame and log houses often conjure notions of remote rustic outposts located in solitary surroundings of open grasslands or mature woodlands. When the owner approached MossCreek to design a timber-framed log home on a less than one acre site in an upscale Oregon golf community, the principle of the firm, Allen Halcomb, was intrigued. Bend, OR, on the eastern side of the Cascades Mountains, has an arid desert climate, creating an ideal environment for a Tuscan influenced exterior.
Photo: Roger Wade

 Vicki Blakeman Interior Design
This small entry needed one terrific piece to greet visitors We found an unusual mirror made of individual oxidized copper tiles, in a three dimensional pattern. Ideal entry mirrors are intriguing examples of your style which make people want to see more of your home!
Photo by Peter Lyons

 A Better Home
Custom library bookshelves, a hidden bookcase door and multiple arched doorways transform this previously boring suburban basement into an intriguing retreat for this homeowner.

 Axis Mundi | Chicago
"Revival” implies a retread of an old idea—not our interests at Axis Mundi. So when renovating an 1840s Greek Revival brownstone, subversion was on our minds. The landmarked exterior remains unchanged, as does the residence’s unalterable 19-foot width. Inside, however, a pristine white space forms a backdrop for art by Warhol, Basquiat and Haring, as well as intriguing furnishings drawn from the continuum of modern design—pieces by Dalí and Gaudí, Patrick Naggar and Poltrona Frau, Armani and Versace. The architectural envelope references iconic 20th-century figures and genres: Jean Prouvé-like shutters in the kitchen, an industrial-chic bronze staircase and a ground-floor screen employing cast glass salvaged from Gio Ponti’s 1950s design for Alitalia’s Fifth Avenue showroom (paired with mercury mirror and set within a bronze grid). Unable to resist a bit of our usual wit, Greek allusions appear in a dining room fireplace that reimagines classicism in a contemporary fashion and lampshades that slyly recall the drapery of Greek sculpture.
Size: 2,550 sq. ft.
Design Team: John Beckmann and Richard Rosenbloom
Photography: Adriana Bufi, Andrew Garn, and Annie Schlecter
Contractor: Stern Projects
© Axis Mundi Design LLC.

 Estes/Twombly Architects, Inc.
Inspiration for a mid-sized contemporary galley kitchen remodel in Providence with flat-panel cabinets, white cabinets, stainless steel appliances, white walls and an island

 Monica Perrone Landscape Architecture
, Johanna Fischer
Contemporary Cowboy is a theme often referred to during design development for this large, new home and office barn. The beautiful home enjoys a Merced River vista and the garden elements emphasize the juxtaposition of the home's angles and the barn angles. Intriguing water features, including one based on the Roman impluvium, and a six-foot x six-foot grid helps to retain order and define spaces.
 Refresh Renovations Auckland West
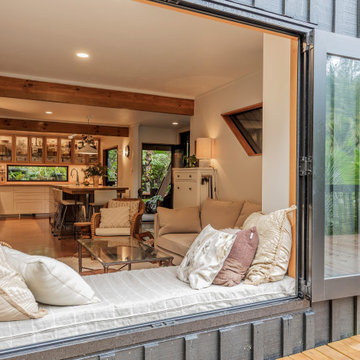
It takes a special kind of client to embrace the eclectic design style. Eclecticism is an approach to design that combines elements from various periods, styles, and sources. It involves the deliberate mixing and matching of different aesthetics to create a unique and visually interesting space. Eclectic design celebrates the diversity of influences and allows for the expression of personal taste and creativity.
The client a window dresser in her former life her own bold ideas right from the start, like the wallpaper for the kitchen splashback.
The kitchen used to be in what is now the sitting area and was moved into the former dining space. Creating a large Kitchen with a large bench style table coming off it combines the spaces and allowed for steel tube elements in combination with stainless and timber benchtops. Combining materials adds depth and visual interest. The playful and unexpected elements like the elephant wallpaper in the kitchen create a lively and engaging environment.
The swapping of the spaces created an open layout with seamless integration to the adjacent living area. The prominent focal point of this kitchen is the island.
All the spaces allowed the client the freedom to experiment and showcase her personal style.

 RJA Design
This project was purposefully neutralized in ocean grays and blues with accents that mirror a drama filled sunset. This achieves a calming effect as the sun rises in the early morning. At high noon we strived for balance of the senses with rich textures that both soothe and excite. Under foot is a plush midnight ocean blue rug that emulates walking on water. Tactile fabrics and velvet pillows provide interest and comfort. As the sun crescendos, the oranges and deep blues in both art and accents invite you and the night to dance inside your home. Lighting was an intriguing challenge and was solved by creating a delicate balance between natural light and creative interior lighting solutions.
180