
Search results for "Intrigued" in Home Design Ideas
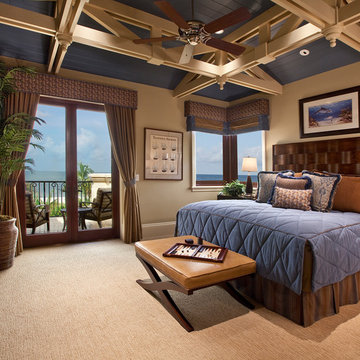
 Kurtz Homes Naples
CJ Walker
Bedroom - transitional master carpeted and beige floor bedroom idea in Miami with beige walls and no fireplace
Bedroom - transitional master carpeted and beige floor bedroom idea in Miami with beige walls and no fireplace
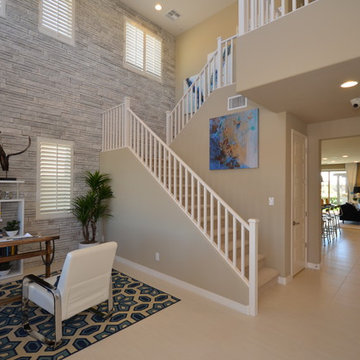
 Shea Homes - Arizona
Example of a mid-sized minimalist porcelain tile foyer design in Phoenix with beige walls and a white front door

 KRAUZEarchitects
Small urban single-wall light wood floor open concept kitchen photo in Moscow with an undermount sink, flat-panel cabinets, light wood cabinets, quartzite countertops, gray backsplash and no island
Find the right local pro for your project
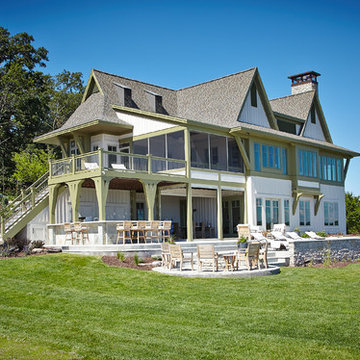

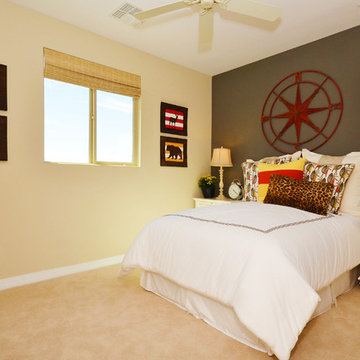 Shea Homes - Arizona
Kids' bedroom - bedroom and mid-sized mediterranean girl carpeted kids' bedroom idea in Phoenix with beige walls

 Detailed Landscape
This is an example of a large rustic full sun backyard mulch landscaping in Denver with a pergola.
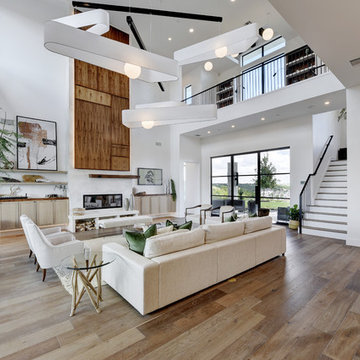
 Twist Tours Real Estate and Portfolio Marketing
Allison Cartwright
Inspiration for a contemporary open concept medium tone wood floor and brown floor living room remodel in Austin with white walls and a ribbon fireplace
Inspiration for a contemporary open concept medium tone wood floor and brown floor living room remodel in Austin with white walls and a ribbon fireplace
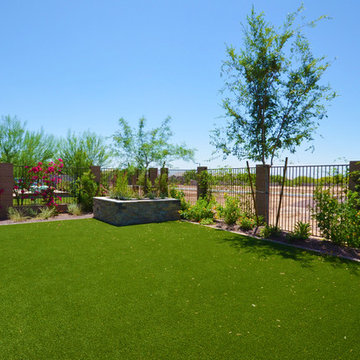 Shea Homes - Arizona
Large minimalist backyard concrete paver patio photo in Phoenix with a roof extension

 Choeff Levy Fischman, P.A.
Inspiration for a contemporary gray floor powder room remodel in Miami with flat-panel cabinets, medium tone wood cabinets, a wall-mount toilet, white walls and white countertops

 L. Martinez Construction
Inspiration for a mid-sized timeless gray two-story wood gable roof remodel in Chicago with a shingle roof

 Carole Hunter Home Design
Our client loves mid century modern and the art of Calder and Mondrian - a great inspiration!
Photographer Gil Jacobs
Cabinets by Lisa Steers at Vineyard Home Center
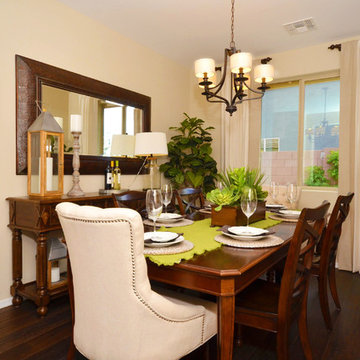 Shea Homes - Arizona
Shea Homes Arizona
Example of a mid-sized minimalist dark wood floor enclosed dining room design in Phoenix with beige walls
Example of a mid-sized minimalist dark wood floor enclosed dining room design in Phoenix with beige walls

 AquaTerra Outdoors
This late 70's ranch style home was recently renovated with a clean, modern twist on the ranch style architecture of the existing residence. We were hired to create the entire outdoor environemnt including the new pool and spa. Similar to the renovated home, this aquatic environment was designed to take a traditional pool and gives it a clean, modern twist. The site proved to be perfect for a long, sweeping curved water feature that can be seen from all of the outdoor gathering spaces as well as many rooms inside the residence. This design draws people outside and allows them to explore all of the features of the pool and outdoor spaces. Features of this resort like outdoor environment include play pool with two lounge areas with LED lit bubblers, Pebble Tec Pebble Sheen Luminous series pool finish, Lightstreams glass tile, spa with six custom copper Bobe water spillway scuppers, water feature wall with three custom copper Bobe water scuppers, Fully automated with Pentair Equipment, LED lighting throughout the pool and spa, gathering space with automated fire pit, lounge deck area, synthetic turf between step pads and deck and a fully loaded Gourmet outdoor kitchen to meet all the entertaining needs.
This outdoor environment cohesively brings the clean & modern finishes of the renovated home seamlessly to the outdoors to a pool and spa for play, exercise and relaxation.
Photography: Daniel Driensky

Example of a mid-sized transitional wooden l-shaped staircase design in New York with painted risers
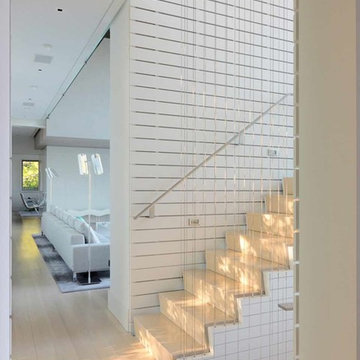
 Adrian Wilson interior photography, NY
Adrian Wilson
Inspiration for a contemporary wooden staircase remodel in New York with wooden risers
Inspiration for a contemporary wooden staircase remodel in New York with wooden risers
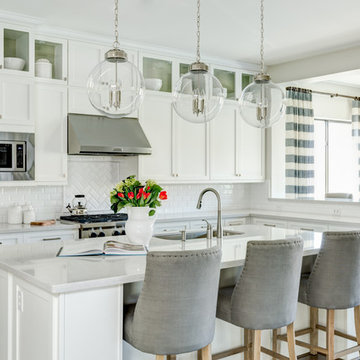
 J & J Design Group, LLC.
Light and Bright Kitchen and adjoining nook.
Photography by John Woodcock
Inspiration for a large transitional l-shaped dark wood floor open concept kitchen remodel in Phoenix with an undermount sink, shaker cabinets, white cabinets, quartz countertops, white backsplash, subway tile backsplash, stainless steel appliances and an island
Inspiration for a large transitional l-shaped dark wood floor open concept kitchen remodel in Phoenix with an undermount sink, shaker cabinets, white cabinets, quartz countertops, white backsplash, subway tile backsplash, stainless steel appliances and an island
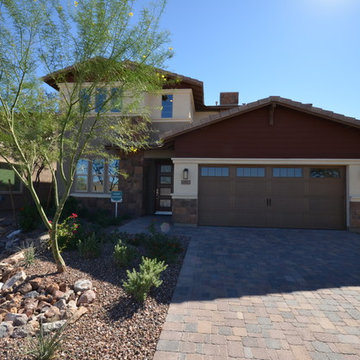 Shea Homes - Arizona
Mid-sized minimalist white one-story stucco exterior home photo in Phoenix with a gambrel roof

 L. Lumpkins Architect, Inc.
Named one the 10 most Beautiful Houses in Dallas
Inspiration for a large coastal gray two-story wood and shingle house exterior remodel in Dallas with a gambrel roof, a shingle roof and a gray roof
Inspiration for a large coastal gray two-story wood and shingle house exterior remodel in Dallas with a gambrel roof, a shingle roof and a gray roof
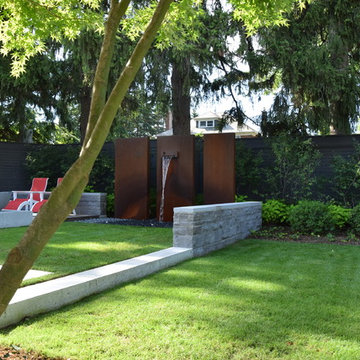
 Intriguing Landscapes Inc.
This backyard oasis suits all of our client's needs. Containing a water feature and fire pit by the seating area, a hot tub close to the house, lush plantings and a whimsical sculpture, the garden is used all year long.

 Georgia Custom Construction
Dan Settle Photography
Urban master concrete floor and gray floor walk-in shower photo in Atlanta with concrete countertops, gray countertops, flat-panel cabinets, gray cabinets, brown walls and an integrated sink
Urban master concrete floor and gray floor walk-in shower photo in Atlanta with concrete countertops, gray countertops, flat-panel cabinets, gray cabinets, brown walls and an integrated sink
49