
Search results for "Intrigued" in Home Design Ideas
 iCabinetrydirect.com

Example of a large transitional l-shaped brown floor kitchen design with an undermount sink, shaker cabinets, blue cabinets, blue backsplash, mosaic tile backsplash, stainless steel appliances, an island and gray countertops

 RiverStone Custom Builders
Inspiration for a contemporary l-shaped concrete floor open concept kitchen remodel in Boston with flat-panel cabinets, white cabinets, stainless steel appliances, white walls and an island
 Shea Homes - Arizona
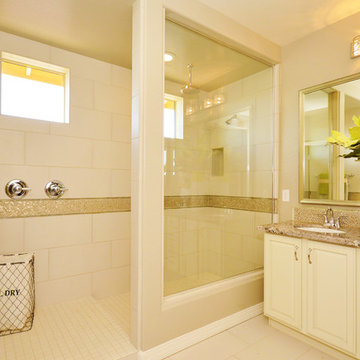
Inspiration for a large timeless master porcelain tile walk-in shower remodel in Phoenix with a drop-in sink, raised-panel cabinets, white cabinets, quartz countertops, a one-piece toilet and beige walls
Find the right local pro for your project
 Shea Homes - Arizona
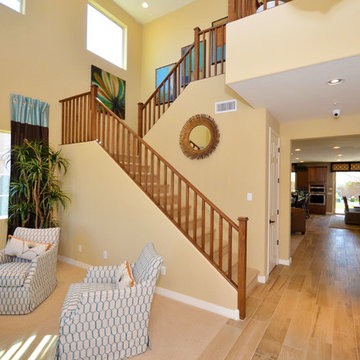
Staircase - mid-sized contemporary wooden straight light wood floor staircase idea in Phoenix with beige walls and carpeted risers
 360 Painting of Albuquerque

Inspiration for a mid-sized farmhouse l-shaped dark wood floor and brown floor eat-in kitchen remodel in Albuquerque with a farmhouse sink, shaker cabinets, white cabinets, marble countertops, white backsplash, subway tile backsplash, stainless steel appliances and an island
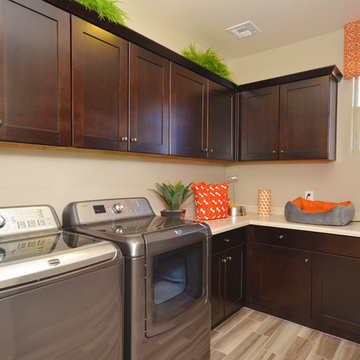 Shea Homes - Arizona
Mid-sized minimalist l-shaped porcelain tile utility room photo in Phoenix with recessed-panel cabinets, dark wood cabinets, laminate countertops, beige walls and a side-by-side washer/dryer
 Shea Homes - Arizona
Shea Homes Arizona
Huge minimalist formal and open concept dark wood floor family room photo in Phoenix with beige walls, a hanging fireplace and a wall-mounted tv
Huge minimalist formal and open concept dark wood floor family room photo in Phoenix with beige walls, a hanging fireplace and a wall-mounted tv
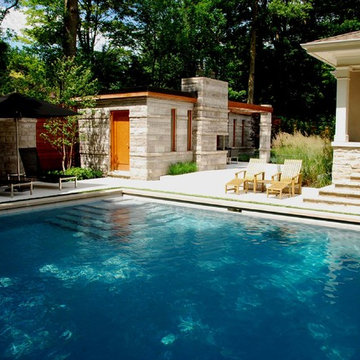
 Intriguing Landscapes Inc.
The existing pool was updated with new steps, a concrete patio and an edge of artificial turf.
Example of a mid-sized minimalist backyard rectangular pool design in Toronto
Example of a mid-sized minimalist backyard rectangular pool design in Toronto

 User
UserArthur Rutenberg Homes - http://arhomes.us/Castellina109
Huge transitional master white tile and ceramic tile ceramic tile freestanding bathtub photo in Tampa with an undermount sink, recessed-panel cabinets, dark wood cabinets, a one-piece toilet and white walls
Huge transitional master white tile and ceramic tile ceramic tile freestanding bathtub photo in Tampa with an undermount sink, recessed-panel cabinets, dark wood cabinets, a one-piece toilet and white walls
 Ink Architecture + Interiors
Sullivan's Island Private Residence
Completed 2013
Photographer: William Quarles
Facebook/Twitter/Instagram/Tumblr:
inkarchitecture

Example of a mid-sized beach style medium tone wood floor kitchen/dining room combo design in Charleston with white walls
Example of a mid-sized beach style medium tone wood floor kitchen/dining room combo design in Charleston with white walls

 Drury Design
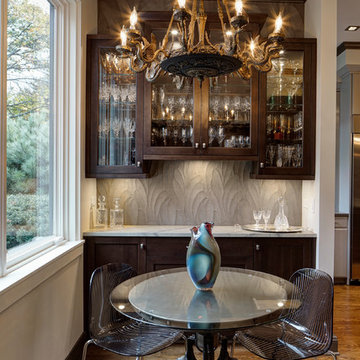
A small breakfast nook adjacent to the open concept kitchen creates a cozy informal eating area. Glass cabinetry with a dark stain and the same textured wall tile in the buffet marry the two areas seamlessly in this otherwise capacious space. An elaborately decorated chandelier completes the refined sense of elegance in this nook.


 MainStreet Design Build
This post-war, plain bungalow was transformed into a charming cottage with this new exterior detail, which includes a new roof, red shutters, energy-efficient windows, and a beautiful new front porch that matched the roof line. Window boxes with matching corbels were also added to the exterior, along with pleated copper roofing on the large window and side door.
Photo courtesy of Kate Benjamin Photography
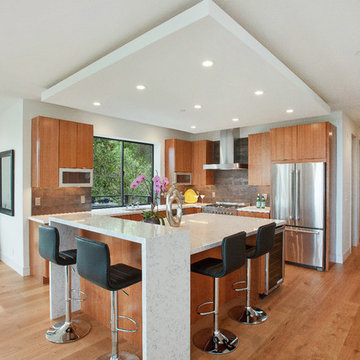
 Design Studio -Teri Koss
Open House Photography
Inspiration for a contemporary l-shaped medium tone wood floor kitchen remodel in San Francisco with flat-panel cabinets, medium tone wood cabinets, gray backsplash, stainless steel appliances and an island
Inspiration for a contemporary l-shaped medium tone wood floor kitchen remodel in San Francisco with flat-panel cabinets, medium tone wood cabinets, gray backsplash, stainless steel appliances and an island

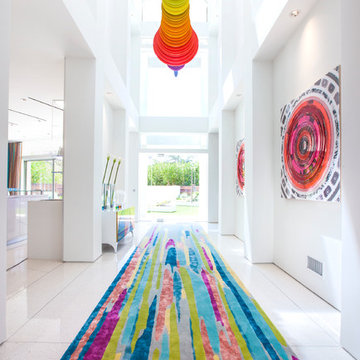
 Crespo Design Group
A bright and modern entryway that showcases plenty of color and artwork. Vibrantly patterned area rugs and abstract artwork offer a cheerful welcome, while the sculptures and artisan lighting add a fun touch of luxury and intrigue. The finishing touches are the high-vaulted ceilings and skylights, which offer an abundance of natural light.
Home located in Beverly Hill, California. Designed by Florida based interior design firm Crespo Design Group, who also serves Malibu, Tampa, New York City, the Caribbean, and other areas throughout the United States.
 Best Window Coverings

Mid-sized elegant master ceramic tile claw-foot bathtub photo in Portland with white cabinets, beige walls, quartz countertops and recessed-panel cabinets
 Shea Homes - Arizona
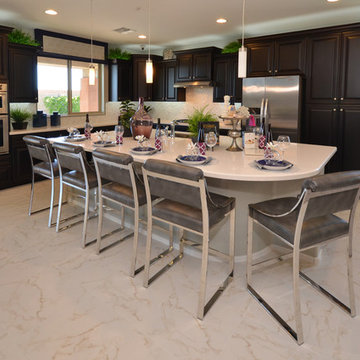
Example of a huge classic l-shaped porcelain tile open concept kitchen design in Phoenix with an undermount sink, recessed-panel cabinets, dark wood cabinets, quartz countertops, white backsplash, ceramic backsplash, stainless steel appliances and an island
 Ann Lowengart Interiors
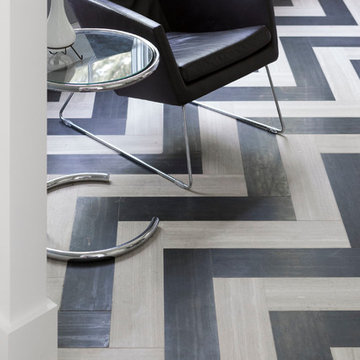
A black and white chevron floor adds texture and intrigue to the space.
Living room - contemporary living room idea in San Francisco with gray walls
Living room - contemporary living room idea in San Francisco with gray walls
53