
Search results for "Intrigued" in Home Design Ideas

 BMC Design
Turn the corner on high style with intriguing architectural interest, using a custom stair system. Photo courtesy of Infinity Homes.
Example of a classic staircase design in Denver
Example of a classic staircase design in Denver

 Nandina Home & Design
A transitional style home that we designed. Tailored furnishings and neutral tones throughout the home - from the living room, kitchen, and bedroom - set the tone for a polished space. Artwork, vignettes, and patterned textiles give each room a pop of intrigue, while maintaining a sophisticated and elegant home.
Project designed by Aiken-Atlanta interior design firm, Nandina Home & Design. They also serve Augusta, GA, and Columbia and Lexington, South Carolina.
For more about Nandina Home & Design, click here: https://nandinahome.com/
To learn more about this project, click here: https://nandinahome.com/portfolio/columbia-timeless-transitional/

 Michelle Yorke Interior Design LLC
A cozy yet luxurious living room style! We wanted the space to be welcoming, inviting, and chic, so we opted for a soft neutral backdrop of varying beiges and pops of orange, brass, and dark wood. Stone - such as the lamp and marble coffee table - and metal accents create contrast in texture and visual intrigue, allowing the interior to be elegant yet intriguing.
Find the right local pro for your project


 ArchiNerd PLLC
Transitional open concept medium tone wood floor living room photo in Nashville with gray walls, a standard fireplace, a brick fireplace and a wall-mounted tv


 HMH Architecture + Interiors
Removing walls, vaulting the ceiling and rearranging the kitchen flow to open up the home resulted in a light, airy and open feeling. The color palette incorporates rich steel-panel cabinets, complimented by sueded stone countertops giving the space weight and depth.
©David Lauer Photography

 DEANE Inc | Distinctive Design & Cabinetry
A modern kitchen custom made by DEANE inc featuring color splashes of lime green to add individual style to its stainless steel appliances, marble countertop, and custom cabinetry.
Photography by Jane Beiles

 Blu and White
Example of a 1960s l-shaped light wood floor and beige floor open concept kitchen design in Los Angeles with an undermount sink, flat-panel cabinets, brown cabinets, gray backsplash, stainless steel appliances, an island and white countertops

 building Lab, inc.
Master bath: restrained material palette to create a tranquil spa-like ambience.
Photo by Scott Hargis
Example of a mid-sized trendy master beige tile and porcelain tile porcelain tile and gray floor walk-in shower design in San Francisco with flat-panel cabinets, medium tone wood cabinets, white walls, an undermount sink, quartz countertops and white countertops
Example of a mid-sized trendy master beige tile and porcelain tile porcelain tile and gray floor walk-in shower design in San Francisco with flat-panel cabinets, medium tone wood cabinets, white walls, an undermount sink, quartz countertops and white countertops

 The Bath Shop
Kristine Kelly
Small trendy master gray tile walk-in shower photo in Raleigh with a drop-in sink, solid surface countertops, flat-panel cabinets, black cabinets, a two-piece toilet, white walls, quartz countertops and a hinged shower door
Small trendy master gray tile walk-in shower photo in Raleigh with a drop-in sink, solid surface countertops, flat-panel cabinets, black cabinets, a two-piece toilet, white walls, quartz countertops and a hinged shower door
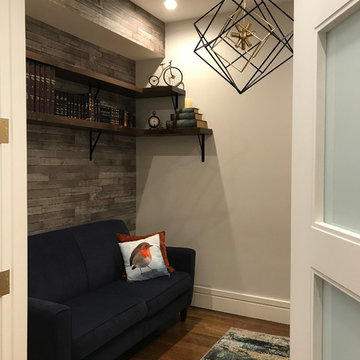
 Devorah Friedman Interiors LLC.
This contemporary Family Room is cozy and functional, while not compromising on its design-- with an intriguing central fixture and the added dimension of the texture on the wall.

 Granger Remodel & Design
Mid-sized transitional kids' blue tile and ceramic tile cement tile floor, multicolored floor and single-sink alcove bathtub photo in Dallas with shaker cabinets, white cabinets, a two-piece toilet, gray walls, an undermount sink, quartz countertops, white countertops, a niche and a built-in vanity


Inspiration for a small transitional medium tone wood floor and brown floor great room remodel in Indianapolis with white walls

 Space Redefined
Lakeside master bedroom with touches of blue and pops of color and intrigue.
Inspiration for a large modern master light wood floor and brown floor bedroom remodel in Chicago with white walls
Inspiration for a large modern master light wood floor and brown floor bedroom remodel in Chicago with white walls

 Watlee Construction Inc
A stone accent wall breaks up the foyer area and creates depth and intrigue within the architecture of this home.
Entryway - traditional entryway idea in Miami
Entryway - traditional entryway idea in Miami

 Adrienne DeRosa
Although it is difficult for Bobbie to commit to one favorite space in her home, perhaps it may be the ever-changing quality of the space throughout the day that is somewhat captivating.
"I am constantly intrigued by the light in our home and how it changes over the seasons. There is an east facing clerestory window in our bedroom behind our bed. In the winter mornings, the rising sun shines through this window and casts shadows of tree leaves onto the wall above the fireplace at the foot of our bed. Black leaf shadows and orange sunlight combine to make gorgeous moving shapes. I love to lie in bed and watch this," she says.
Adrienne DeRosa Photography © 2013 Houzz

 C K Cabinetry and Design, LLC
Photography by Jeffrey Volker
Mid-sized 1960s l-shaped concrete floor open concept kitchen photo in Phoenix with an undermount sink, flat-panel cabinets, white cabinets, quartz countertops, blue backsplash, glass tile backsplash, stainless steel appliances and an island
Mid-sized 1960s l-shaped concrete floor open concept kitchen photo in Phoenix with an undermount sink, flat-panel cabinets, white cabinets, quartz countertops, blue backsplash, glass tile backsplash, stainless steel appliances and an island

 Wiseman & Gale Interiors
Laura Moss
Large tuscan carpeted bedroom photo in Phoenix with gray walls, a standard fireplace and a concrete fireplace
Large tuscan carpeted bedroom photo in Phoenix with gray walls, a standard fireplace and a concrete fireplace
92