
Search results for "Introduce protective" in Home Design Ideas

 Ezra Lee Design+Build
Master Bedroom W/ City Views
Inspiration for a rustic master carpeted bedroom remodel in Salt Lake City with white walls
Inspiration for a rustic master carpeted bedroom remodel in Salt Lake City with white walls

 J.Holderby - Renovations
Kitchen - large country l-shaped dark wood floor and brown floor kitchen idea in Columbus with a farmhouse sink, shaker cabinets, white cabinets, white backsplash, subway tile backsplash, stainless steel appliances, an island, white countertops and quartz countertops


Find the right local pro for your project

 CB Architecture + Design
Inspiration for a scandinavian 3/4 white tile and subway tile black floor, single-sink and wood ceiling alcove bathtub remodel in San Francisco with flat-panel cabinets, medium tone wood cabinets, white walls, an undermount sink and white countertops
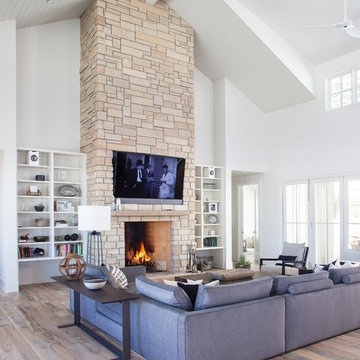
 Cornerstone Homes
Inspiration for a cottage open concept medium tone wood floor and brown floor living room remodel in Denver with white walls, a standard fireplace, a stone fireplace and a wall-mounted tv

 SPASM
SPASMInspiration for a huge contemporary dark wood floor bedroom remodel in Ahmedabad with gray walls



Sponsored
Sunbury, OH

J.Holderby - Renovations
Franklin County's Leading General Contractors - 2X Best of Houzz!



 Ann Brown
Jay Graham
Example of a mid-sized classic enclosed and formal beige floor and carpeted living room design in San Francisco with orange walls, a standard fireplace, a stone fireplace and a wall-mounted tv
Example of a mid-sized classic enclosed and formal beige floor and carpeted living room design in San Francisco with orange walls, a standard fireplace, a stone fireplace and a wall-mounted tv
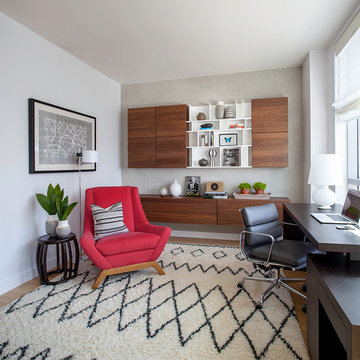
 Robert Granoff
Willey Design LLC
© Robert Granoff
Home office - mid-sized contemporary freestanding desk medium tone wood floor home office idea in New York with white walls
Home office - mid-sized contemporary freestanding desk medium tone wood floor home office idea in New York with white walls

 Picture Perfect House
Bathroom - farmhouse black floor and double-sink bathroom idea in Chicago with shaker cabinets, blue cabinets, white walls, an undermount sink, multicolored countertops and a built-in vanity

 Rosenberg Kolb Architects
Rosenberg Kolb Architects is proud to announce our renovation of a 1747 timber frame house on Nantucket Island, completed in 2011. The first historic renovation project in Nantucket to receive LEED Gold status. The project was given a Grand Award by Eco Home Magazine in July, 2011.
The project included:
Restructuring the foundations to align and stabilize the structure in addition to providing for a new insulated crawl space;
A 260 square foot addition for a kitchen, bath, and new entry;
New cedar shingles, roof shingles, and restored historic windows;
The house met the strict regulations of Nantucket's Historic District.
On the inside, LEED Gold certification was met through:
High R-value insulation and reduced air leakage;
High efficiency heating, air conditioning, plumbing fixtures, and appliances;
Low-emission paints and finishes as well as a clay wall finish;
Using reclaimed materials from the original house and other sites.
The project has been published in:
N Magazine July 2011
Eco Home Magazine July 2011
New England Home June 2011
 Brian Lewotsky Company Inc.

Beach style wood railing balcony photo in Orange County with a roof extension
Sponsored
Sunbury, OH
J.Holderby - Renovations
Franklin County's Leading General Contractors - 2X Best of Houzz!
 Medina Custom Homes

Trendy multicolored two-story mixed siding and clapboard house exterior photo in Seattle
 User
Userphoto-Caitlin Atkinson
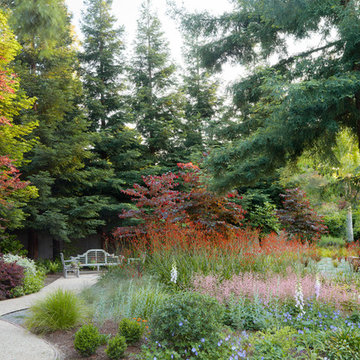
This is one of the new pathways that we were able to create where there had formally been lawn. By mounding the planting areas, we were able to introduce healthy new soil.
 Sara Bederman Design

custom details, light oak, marble countertop, matte black faucet, miele, oak floors, rift cut, sub zero, waterfall countertop, white oak
Kitchen - contemporary galley light wood floor and beige floor kitchen idea in Toronto with an undermount sink, flat-panel cabinets, light wood cabinets, white backsplash, stainless steel appliances, an island and white countertops
Kitchen - contemporary galley light wood floor and beige floor kitchen idea in Toronto with an undermount sink, flat-panel cabinets, light wood cabinets, white backsplash, stainless steel appliances, an island and white countertops

Inspiration for a timeless wooden u-shaped wood railing staircase remodel in Los Angeles with wooden risers

 Doreen Schweitzer Interiors, Ltd.
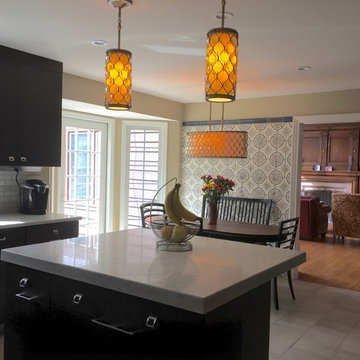
Streamlined cabinets update this kitchen. Lighting by Feiss introduces some traditional elements with crystal touches . The tile accent wall offers a touch morocco or perhaps Italy and protects the wall behind the bench.
 Mahu interiors

Introducing Mahu Interior twin over twin bunk bed for kids.
Details:
Made of wood and engineered wood
Includes headboards, footboards, rails, ladder and roll slats
Bright white durable long-lasting finish
Top bunk with protective side rails
Sturdy ladder leads to top bunk
This bunk bed can be converted into 2 separate beds; please see assembly instructions for details
Dimensions:
Width: 41.75"
Depth: 79.38"
Height: 62.50"
1