
Search results for "Introduce protective" in Home Design Ideas
 Paulina Perrault Interiors
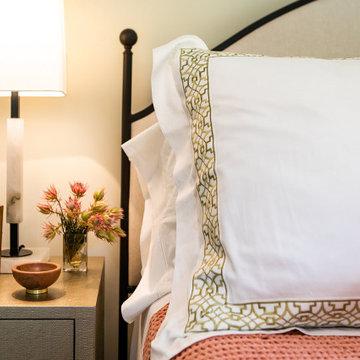
Our challenge was to transform key areas of this home that were somewhat ignored in a previous renovation. Located in the heart of Larkspur, the reveal was a bright and modern home that marries seamlessly with the rest of the updates.
This home is a Historical Landmark, so we worked diligently to honor and protect the architecture and history as we design updates to the Entry, Stairs, Living Room and Dining Room. Splashes of color, texture, pattern, and shine were introduced to add charisma and breath new life. Now, the entire home serves all aspects of life for this happy family.
 Neumann & Rudy Architecture
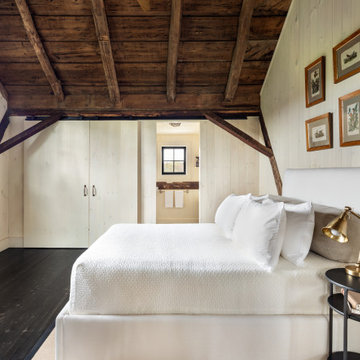
The bedroom is shaped by a dramatic pitched wood ceiling and exposed timber frame, whose dark tones form a protective canopy above an otherwise light and restrained interior. Whitewashed plank walls, dark floorboards, crisp white bedding, and an upholstered bed establish a calm neutral palette, accented by warm brass lighting, antique wood furniture, and small botanical artwork. A black-framed window introduces soft daylight and a measured graphic contrast, while integrated doors preserve the room’s uncluttered composition. The design brings together barn-inspired architecture, Scandinavian restraint, and relaxed country furnishings. Despite the strength of the overhead structure, the space feels serene, intimate, and quietly luxurious.
 Paulina Perrault Interiors
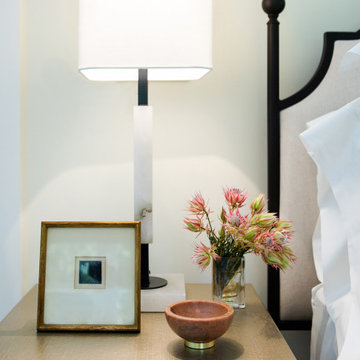
Our challenge was to transform key areas of this home that were somewhat ignored in a previous renovation. Located in the heart of Larkspur, the reveal was a bright and modern home that marries seamlessly with the rest of the updates.
This home is a Historical Landmark, so we worked diligently to honor and protect the architecture and history as we design updates to the Entry, Stairs, Living Room and Dining Room. Splashes of color, texture, pattern, and shine were introduced to add charisma and breath new life. Now, the entire home serves all aspects of life for this happy family.
Find the right local pro for your project

 Paulina Perrault Interiors

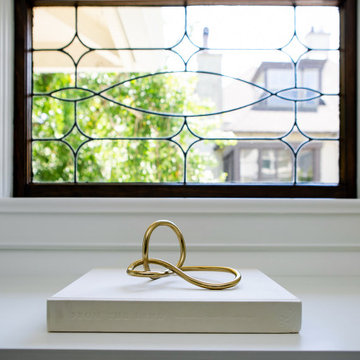
Our challenge was to transform key areas of this home that were somewhat ignored in a previous renovation. Located in the heart of Larkspur, the reveal was a bright and modern home that marries seamlessly with the rest of the updates.
This home is a Historical Landmark, so we worked diligently to honor and protect the architecture and history as we design updates to the Entry, Stairs, Living Room and Dining Room. Splashes of color, texture, pattern, and shine were introduced to add charisma and breath new life. Now, the entire home serves all aspects of life for this happy family.
 KC Interior Design Inc.

We introduced a new covered area at the front entrance, providing added protection from the elements and seamlessly connecting the lower level to the upper window.
 Yes, I Can Fix That Handyman Services
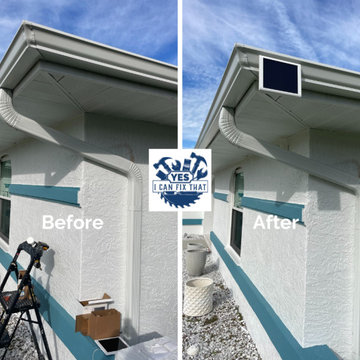
Looking to enhance the security around your home or business? Look no further! Introducing our new Solar Panel for Security Camera, the perfect solution to keep your property safe and secure while being environmentally friendly! ??
Key Features:
? Easy to install and setup
? Harness the power of the sun for continuous camera operation
? No more worrying about dead batteries or power outages
? Keep an eye on your property 24/7 with peace of mind
Say goodbye to charging hassles and hello to uninterrupted security surveillance with our Solar Panel for Security Camera! ☀️?
Get yours today and enjoy a smarter, greener way to protect what matters most! ??

Sponsored
Sunbury, OH

J.Holderby - Renovations
Franklin County's Leading General Contractors - 2X Best of Houzz!
 Paulina Perrault Interiors
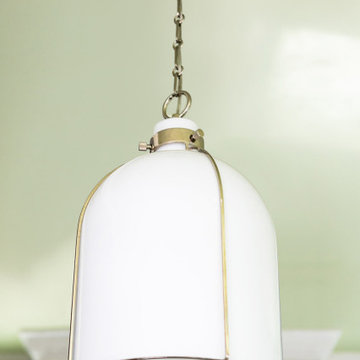
Our challenge was to transform key areas of this home that were somewhat ignored in a previous renovation. Located in the heart of Larkspur, the reveal was a bright and modern home that marries seamlessly with the rest of the updates.
This home is a Historical Landmark, so we worked diligently to honor and protect the architecture and history as we design updates to the Entry, Stairs, Living Room and Dining Room. Splashes of color, texture, pattern, and shine were introduced to add charisma and breath new life. Now, the entire home serves all aspects of life for this happy family.
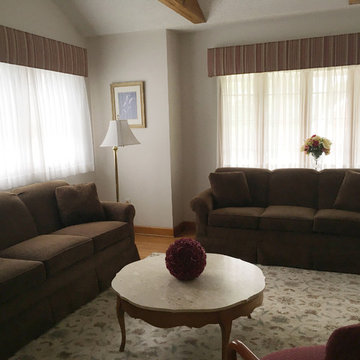
 Drapery Connection
The addition of Upholstered Cornices with vertical striped fabric is an uncomplicated approach to introducing more color to this Family Room. We used straight upholstered cornices to genuinely showcase the colorful striped fabric. Below the cornices are custom pinch pleated sheers in Batiste fabrics to provide substantial sun protection, as well as privacy to the space. Further tying the room together, a custom area rug containing a subtle floral pattern naturally coordinates with the cornices’ striped fabric. Together, these features brighten the area creating a lovely warm inviting atmosphere.


 Paulina Perrault Interiors
Our challenge was to transform key areas of this home that were somewhat ignored in a previous renovation. Located in the heart of Larkspur, the reveal was a bright and modern home that marries seamlessly with the rest of the updates.
This home is a Historical Landmark, so we worked diligently to honor and protect the architecture and history as we design updates to the Entry, Stairs, Living Room and Dining Room. Splashes of color, texture, pattern, and shine were introduced to add charisma and breath new life. Now, the entire home serves all aspects of life for this happy family.
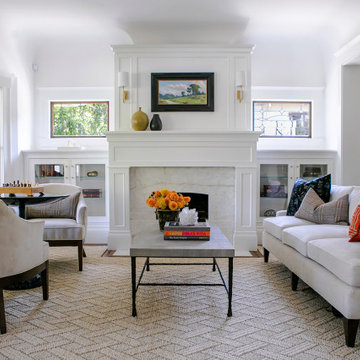 Paulina Perrault Interiors
Our challenge was to transform key areas of this home that were somewhat ignored in a previous renovation. Located in the heart of Larkspur, the reveal was a bright and modern home that marries seamlessly with the rest of the updates.
This home is a Historical Landmark, so we worked diligently to honor and protect the architecture and history as we design updates to the Entry, Stairs, Living Room and Dining Room. Splashes of color, texture, pattern, and shine were introduced to add charisma and breath new life. Now, the entire home serves all aspects of life for this happy family.
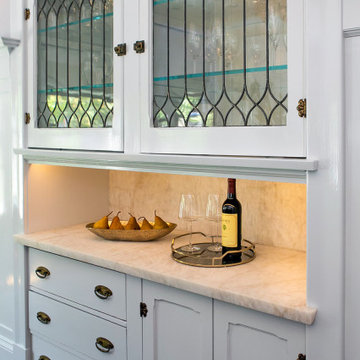 Paulina Perrault Interiors
Our challenge was to transform key areas of this home that were somewhat ignored in a previous renovation. Located in the heart of Larkspur, the reveal was a bright and modern home that marries seamlessly with the rest of the updates.
This home is a Historical Landmark, so we worked diligently to honor and protect the architecture and history as we design updates to the Entry, Stairs, Living Room and Dining Room. Splashes of color, texture, pattern, and shine were introduced to add charisma and breath new life. Now, the entire home serves all aspects of life for this happy family.
Sponsored
Sunbury, OH
J.Holderby - Renovations
Franklin County's Leading General Contractors - 2X Best of Houzz!
 Paulina Perrault Interiors
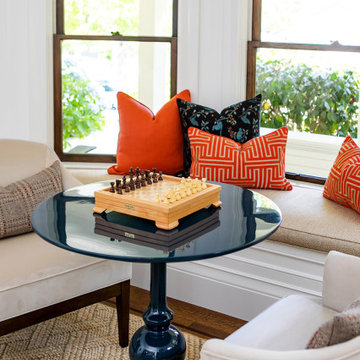
Our challenge was to transform key areas of this home that were somewhat ignored in a previous renovation. Located in the heart of Larkspur, the reveal was a bright and modern home that marries seamlessly with the rest of the updates.
This home is a Historical Landmark, so we worked diligently to honor and protect the architecture and history as we design updates to the Entry, Stairs, Living Room and Dining Room. Splashes of color, texture, pattern, and shine were introduced to add charisma and breath new life. Now, the entire home serves all aspects of life for this happy family.
 Paulina Perrault Interiors
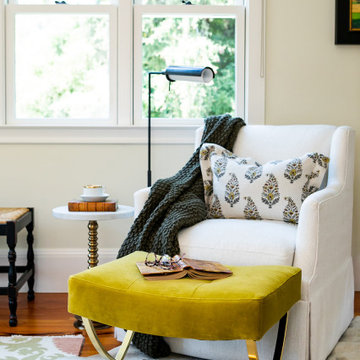
Our challenge was to transform key areas of this home that were somewhat ignored in a previous renovation. Located in the heart of Larkspur, the reveal was a bright and modern home that marries seamlessly with the rest of the updates.
This home is a Historical Landmark, so we worked diligently to honor and protect the architecture and history as we design updates to the Entry, Stairs, Living Room and Dining Room. Splashes of color, texture, pattern, and shine were introduced to add charisma and breath new life. Now, the entire home serves all aspects of life for this happy family.
 Giorgos Kalligeris
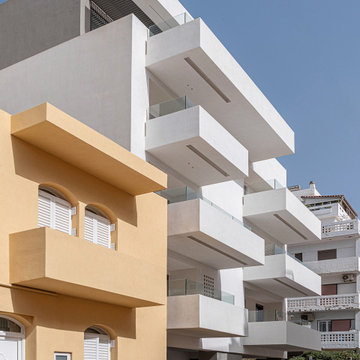
Located in the neighborhood of Koum Kapi, an area with mostly small plots and low-rise buildings, one of the main goals was to break down the building by introducing geometric volumes. The building consists of two orthogonal shaped volumes, gray and white, separated by the central stairwell, with four levels and a Pilotis with a total of 7 apartments. The gray volume sitting at the center, reaches the maximum height, while the white one, facing west, offers spacious balconies and intrusions for protection from the sun and the prevailing winds during winter. The Pilotis accommodates the lobby and two parking spaces, and provides access to the backyard. At the main entrance, the vegetation extends into the building in order to increase the planted area of the plot.
 Paulina Perrault Interiors

Our challenge was to transform key areas of this home that were somewhat ignored in a previous renovation. Located in the heart of Larkspur, the reveal was a bright and modern home that marries seamlessly with the rest of the updates.
This home is a Historical Landmark, so we worked diligently to honor and protect the architecture and history as we design updates to the Entry, Stairs, Living Room and Dining Room. Splashes of color, texture, pattern, and shine were introduced to add charisma and breath new life. Now, the entire home serves all aspects of life for this happy family.
 Giorgos Kalligeris
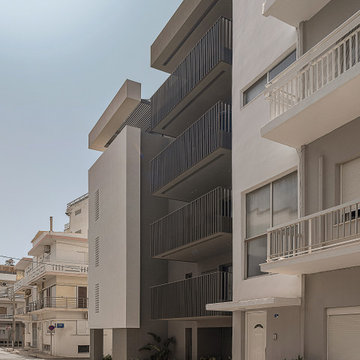
Located in the neighborhood of Koum Kapi, an area with mostly small plots and low-rise buildings, one of the main goals was to break down the building by introducing geometric volumes. The building consists of two orthogonal shaped volumes, gray and white, separated by the central stairwell, with four levels and a Pilotis with a total of 7 apartments. The gray volume sitting at the center, reaches the maximum height, while the white one, facing west, offers spacious balconies and intrusions for protection from the sun and the prevailing winds during winter. The Pilotis accommodates the lobby and two parking spaces, and provides access to the backyard. At the main entrance, the vegetation extends into the building in order to increase the planted area of the plot.
 Giorgos Kalligeris
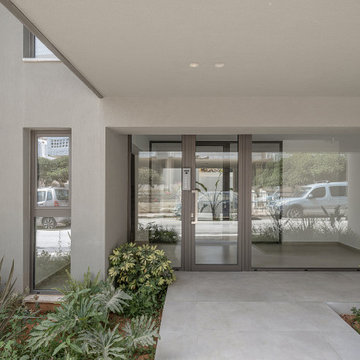
Located in the neighborhood of Koum Kapi, an area with mostly small plots and low-rise buildings, one of the main goals was to break down the building by introducing geometric volumes. The building consists of two orthogonal shaped volumes, gray and white, separated by the central stairwell, with four levels and a Pilotis with a total of 7 apartments. The gray volume sitting at the center, reaches the maximum height, while the white one, facing west, offers spacious balconies and intrusions for protection from the sun and the prevailing winds during winter. The Pilotis accommodates the lobby and two parking spaces, and provides access to the backyard. At the main entrance, the vegetation extends into the building in order to increase the planted area of the plot.
 Giorgos Kalligeris
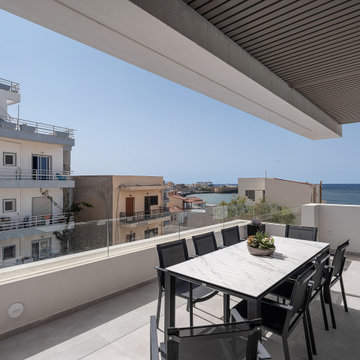
Located in the neighborhood of Koum Kapi, an area with mostly small plots and low-rise buildings, one of the main goals was to break down the building by introducing geometric volumes. The building consists of two orthogonal shaped volumes, gray and white, separated by the central stairwell, with four levels and a Pilotis with a total of 7 apartments. The gray volume sitting at the center, reaches the maximum height, while the white one, facing west, offers spacious balconies and intrusions for protection from the sun and the prevailing winds during winter. The Pilotis accommodates the lobby and two parking spaces, and provides access to the backyard. At the main entrance, the vegetation extends into the building in order to increase the planted area of the plot.
3