
Search results for "Intuition" in Home Design Ideas
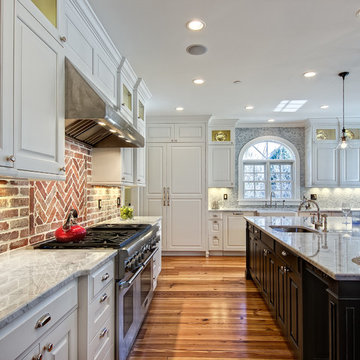
 Interior Intuitions, Inc.
Teri Fotheringham Photography
Inspiration for a huge contemporary kitchen remodel in Denver
Inspiration for a huge contemporary kitchen remodel in Denver
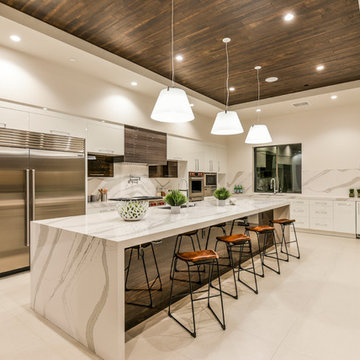
 Intuitive Solutions Home Staging
David Marquardt
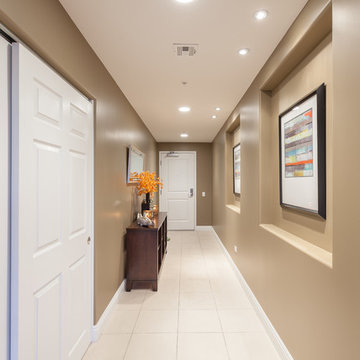
Inspiration for a contemporary hallway remodel in Las Vegas
Inspiration for a contemporary hallway remodel in Las Vegas
Find the right local pro for your project
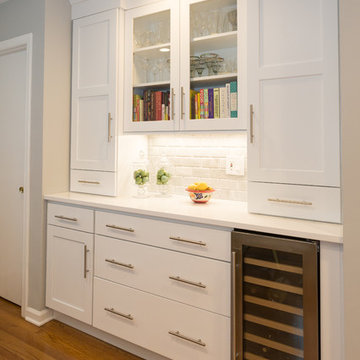
 Kitchen Intuitions
This small kitchen is bright and beautiful with white shaker cabinets, pure white countertop, beveled marble backsplash, stainless appliances, and a warm wood floor. Functional and decorative pantry area contains a small wine cooler and deep drawers for snacks. Blackstock Photography
 Interior Intuitions, Inc.
Teri Fotheringham Photography
Kitchen - huge contemporary kitchen idea in Denver
Kitchen - huge contemporary kitchen idea in Denver
 Interior Intuitions, Inc.
Teri Fotheringham Photography
Example of a huge trendy kitchen design in Denver
Example of a huge trendy kitchen design in Denver
 Interior Intuitions, Inc.
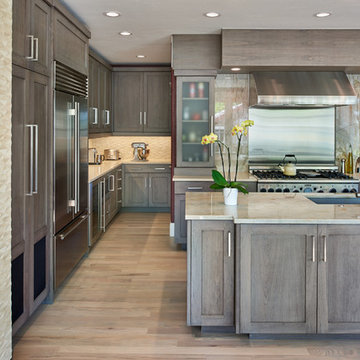
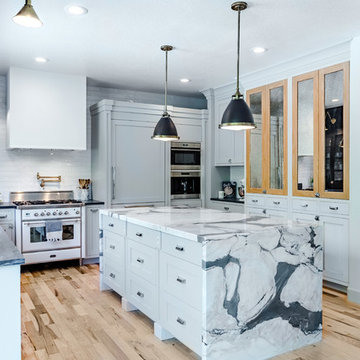
The area on the left side of this photograph was originally a pantry room...now redesigned as a preparation storage area for appliances. The Brazilian Dream granite slab is on the island and two sides either side of the stove wall.
 Interior Intuitions, Inc.
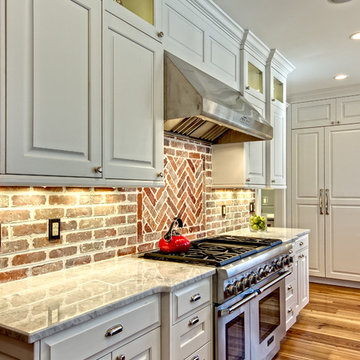
Wood doors on the pantry with mirrored center panels provide depth, width and interest to tower mass on this wall.
Example of a mid-sized transitional kitchen design in Denver
Example of a mid-sized transitional kitchen design in Denver
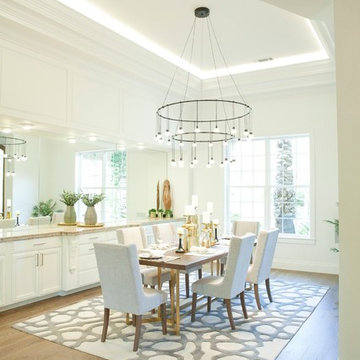
 Intuitive Solutions Home Staging
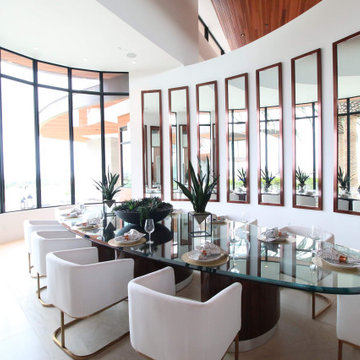
Formal Dining space, Styled and staged for extravagant dinner parties. We create spaces buyers fall in love with.
Inspiration for a modern dining room remodel in Las Vegas
Inspiration for a modern dining room remodel in Las Vegas
 Kitchen Intuitions
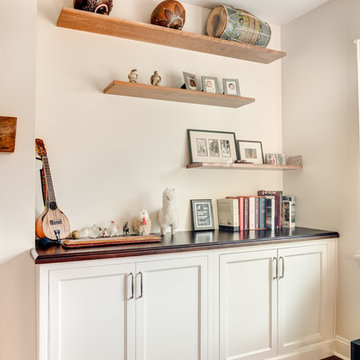
Wood floating shelves compliment the wooden mantel and are also a great way to display family items
Example of a 1960s living room design in New York
Example of a 1960s living room design in New York
 Kitchen Intuitions
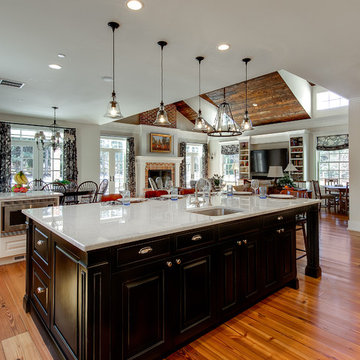
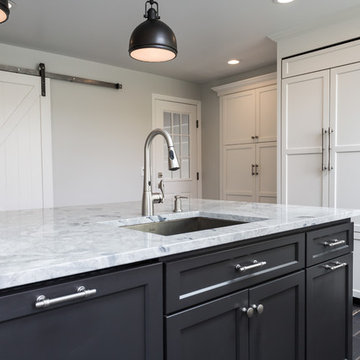
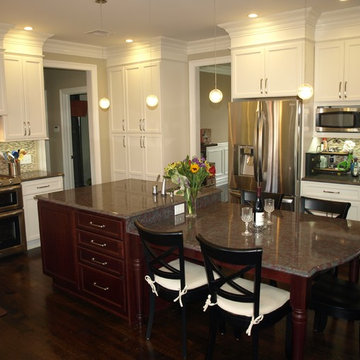
This open concept white farmhouse style kitchen with dark contrasting island is the heart of the home. Cabinetry and design by Kitchen Intuitions / construction by Kraftmaster Renovations.
Blackstock Photography
 Kitchen Intuitions
Open two-toned kitchen with white perimeter and a dark colored island that extends into a kitchen table. Dark granite countertops that contrast with the white and pair nicely with the dark island.
 Interior Intuitions, Inc.
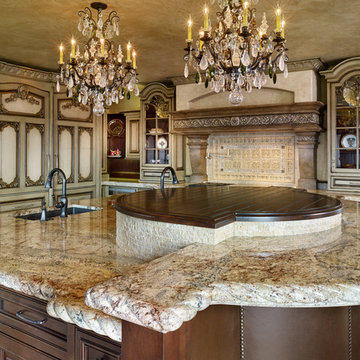
The island is 11' long x 8' wide and is on three levels. The carved granite rope edge on the eating bar is 3 3/4" thick. Extraordinary space! Photography by Ron Ruscio
 Interior Intuitions, Inc.
ron ruscio photography

this expansive kitchen opens up to a very large bar...not shown
Kitchen - mediterranean u-shaped dark wood floor and brown floor kitchen idea in Denver with an undermount sink, raised-panel cabinets, distressed cabinets, beige backsplash, paneled appliances, two islands and beige countertops
Kitchen - mediterranean u-shaped dark wood floor and brown floor kitchen idea in Denver with an undermount sink, raised-panel cabinets, distressed cabinets, beige backsplash, paneled appliances, two islands and beige countertops
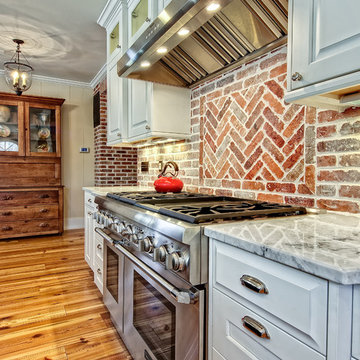 Interior Intuitions, Inc.
Teri Fotheringham Photography
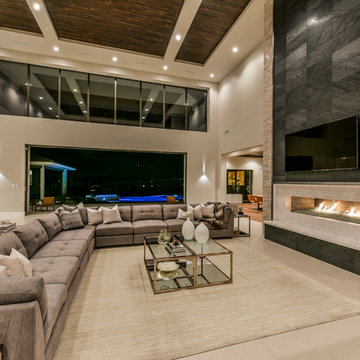
Inspiration for a huge contemporary kitchen remodel in Denver
Inspiration for a huge contemporary kitchen remodel in Denver
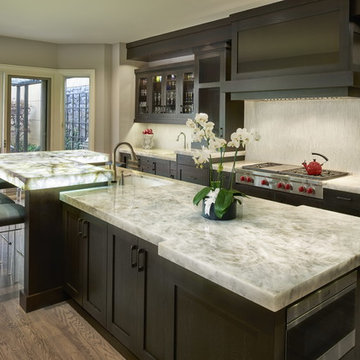 Interior Intuitions, Inc.
Ron Ruscio
Example of a trendy galley eat-in kitchen design in Denver with glass-front cabinets, dark wood cabinets, marble countertops, white backsplash and an island
Example of a trendy galley eat-in kitchen design in Denver with glass-front cabinets, dark wood cabinets, marble countertops, white backsplash and an island
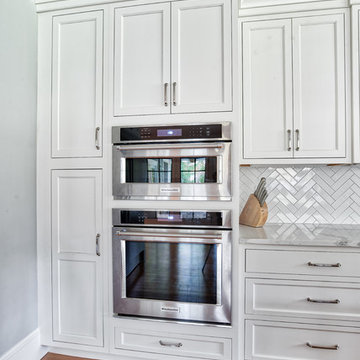 Kitchen Intuitions
Double wall ovens are just what you need when preparing a big meal. Or if you are making a small meal you can use the top wall oven which is perfect for a single dish.
Photos by Chris Veith.
 Kitchen Intuitions
This small kitchen is bright and beautiful with white shaker cabinets, pure white countertop, beveled marble backsplash, stainless appliances, and a warm wood floor. Functional and decorative pantry area contains a small wine cooler and deep drawers for snacks. Blackstock Photography
5