
Search results for "Intuition" in Home Design Ideas
 Interior Intuitions, Inc.
Teri Fotheringham Photography
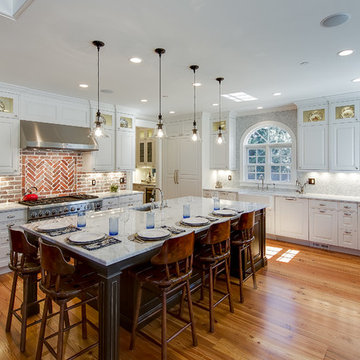
Inspiration for a huge contemporary kitchen remodel in Denver
Inspiration for a huge contemporary kitchen remodel in Denver
 Kitchen Intuitions

Large windows surround this kitchen allowing for a ton of natural light to pour inside and give this kitchen a nice homey feel.
Photos by Chris Veith
 Kitchen Intuitions
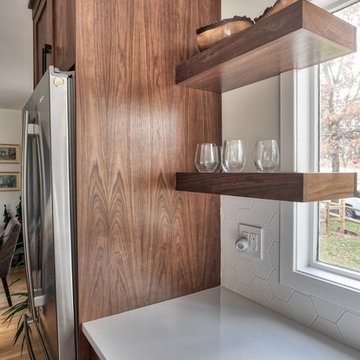
These floating shelves are very unique - they float over the window that is over the sink. This is a really cool idea if you are looking to put in shelves near a window.
Photos by Chris Veith
Find the right local pro for your project
 Kitchen Intuitions

This kitchen has everything you'd need for cooking a large family meal - double wall ovens, a KitchenAid range with a custom made hood and plenty of counter space!
Photos by Chris Veith.
 Kitchen Intuitions

A large pantry with roll-outs is the perfect storage for kitchen items. The landing space with floating shelves adds a decorative touch to this area.
Photos by VLG Photography
 Kitchen Intuitions

Perfect white inset cabinetry with a large farmhouse sink, working island for food prep and gathering.
Photos by Chris Veith
Mid-sized country u-shaped medium tone wood floor kitchen pantry photo in New York with a farmhouse sink, beaded inset cabinets, white cabinets, quartzite countertops, white backsplash, subway tile backsplash, stainless steel appliances, an island and black countertops
Mid-sized country u-shaped medium tone wood floor kitchen pantry photo in New York with a farmhouse sink, beaded inset cabinets, white cabinets, quartzite countertops, white backsplash, subway tile backsplash, stainless steel appliances, an island and black countertops
 Kitchen Intuitions

Docking Drawer Blade Duo is a great solution for charging electronics. Starmark cabinetry allows you to integrate docking drawers into any space.
Photos by VLG Photography
 Design by Intuition
Chelsea Aldrich
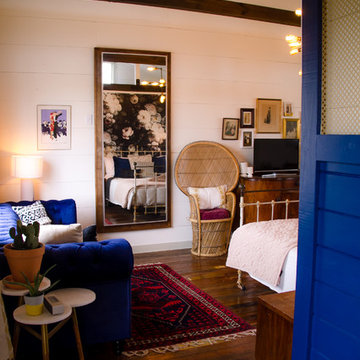
Large cottage master dark wood floor and brown floor bedroom photo in Austin with white walls
Large cottage master dark wood floor and brown floor bedroom photo in Austin with white walls
 Kitchen Intuitions
This kitchen is perfect for a large family! With an island seating five and a farmhouse sink its the perfect place to meal prep and help the kids with homework.
Photos by Chris Veith.
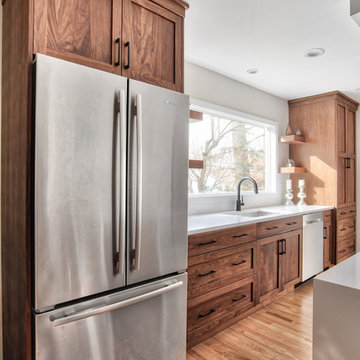 Kitchen Intuitions
Updated kitchen with walnut shaker cabinetry, a working island with seating and a ton of natural light.
Photos by Chris Veith
Example of a mid-sized minimalist single-wall eat-in kitchen design in New York with an undermount sink, shaker cabinets, medium tone wood cabinets, quartzite countertops, white backsplash, stainless steel appliances, an island and white countertops
Example of a mid-sized minimalist single-wall eat-in kitchen design in New York with an undermount sink, shaker cabinets, medium tone wood cabinets, quartzite countertops, white backsplash, stainless steel appliances, an island and white countertops
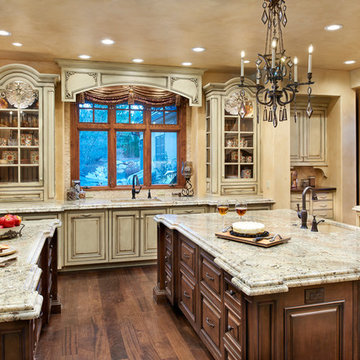 Interior Intuitions, Inc.
ron ruscio photoraph
The two islands give an entrance to the back wall which features counter mounted wall cabinetry that is loose fitted
Example of a large classic galley dark wood floor and multicolored floor eat-in kitchen design in Denver with an undermount sink, beaded inset cabinets, beige cabinets, granite countertops, beige backsplash, mosaic tile backsplash, colored appliances and multicolored countertops
Example of a large classic galley dark wood floor and multicolored floor eat-in kitchen design in Denver with an undermount sink, beaded inset cabinets, beige cabinets, granite countertops, beige backsplash, mosaic tile backsplash, colored appliances and multicolored countertops
 Interior Intuitions, Inc.
This kitchen won First Place Medium size kitchen 2017 NKBA Peak awards, designed by Melissa Fitzgerald. The clever use and placement of the lighting in the top rail of the counter- mounted wall cabinets provides task lighting and a focal design element to this space. The reclaimed wood backsplash can be seen under the island. White Subway tile gives a calm line to the backsplash around the perimeter.
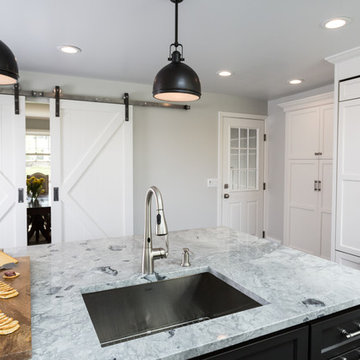 Kitchen Intuitions
This open concept white farmhouse style kitchen with dark contrasting island is the heart of the home. Cabinetry and design by Kitchen Intuitions / construction by Kraftmaster Renovations.
Blackstock Photography
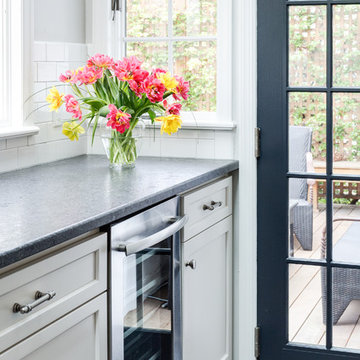 Kitchen Intuitions
This open concept white farmhouse style kitchen with dark contrasting island is the heart of the home. Cabinetry and design by Kitchen Intuitions / construction by Kraftmaster Renovations.
Blackstock Photography
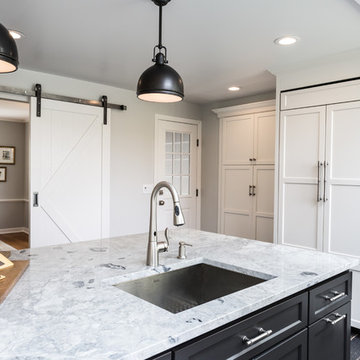 Kitchen Intuitions
This open concept white farmhouse style kitchen with dark contrasting island is the heart of the home. Cabinetry and design by Kitchen Intuitions / construction by Kraftmaster Renovations.
Blackstock Photography
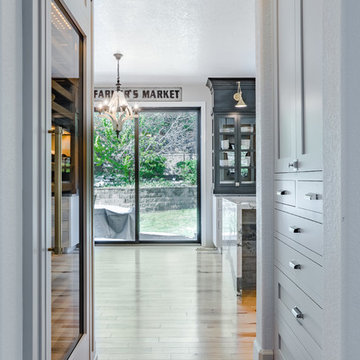 Interior Intuitions, Inc.
The entrance to the kitchen was not wasted. The tall wine subzero and pantry storage provide storage along the entrance to the beautiful kitchen at the end.
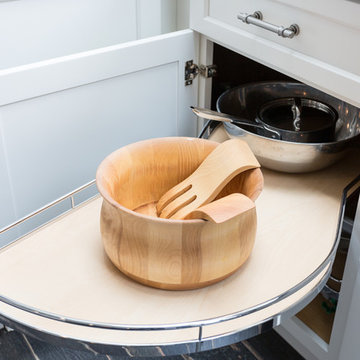 Kitchen Intuitions
This open concept white farmhouse style kitchen with dark contrasting island is the heart of the home. Cabinetry and design by Kitchen Intuitions / construction by Kraftmaster Renovations.
Blackstock Photography
 Kitchen Intuitions

Tray dividers are another organization tool so that you can keep pans, cutting boards and trays all in one space and easily accessible.
Blackstock Photography
 Interior Intuitions, Inc.
Teri Fotheringham Photography
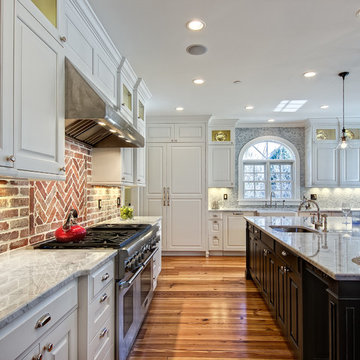
Inspiration for a huge contemporary kitchen remodel in Denver
Inspiration for a huge contemporary kitchen remodel in Denver
 Kitchen Intuitions

Stylish powder room with spacious Peppercorn vanity and black and white floor tiles.
Bathroom - small transitional 3/4 bathroom idea in New York with beaded inset cabinets, an undermount sink, quartz countertops and white countertops
Bathroom - small transitional 3/4 bathroom idea in New York with beaded inset cabinets, an undermount sink, quartz countertops and white countertops
4