
Search results for "Intuitive design" in Home Design Ideas

 Kitchen Intuitions
Built-in desk is perfect for filing paperwork and household items. The floating shelves and glass cabinets compliment the bar that sits on the other end of the wall.
Find the right local pro for your project

 OLSON LEWIS + Architects
Major gut renovation of this coastal estate preserved its basic layout while expanding the kitchen. A veranda and a pair of gazebos were also added to the home to maximize outdoor living and the water views. The interior merged the homeowners eclectic style with the traditional style of the home.
Photographer: James R. Salomon
Contractor: Carl Anderson, Anderson Contracting Services

 Intuitive Design + Construct
Elegant beige three-story stucco house exterior photo in Dallas with a tile roof
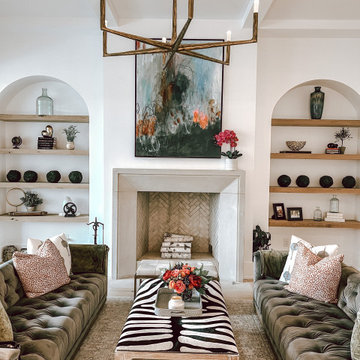

 Intuitive Design + Construct
Inspiration for a timeless enclosed light wood floor and brown floor family room remodel in Dallas with a music area, beige walls, a standard fireplace, a stone fireplace and no tv

Sponsored
Columbus, OH
Free consultation for landscape design!

Peabody Landscape Group
Columbus' Reliable Landscape Design & Contracting
 Intuitive Design + Construct
Example of a large classic light wood floor and brown floor wet bar design in Dallas with glass-front cabinets, dark wood cabinets and granite countertops
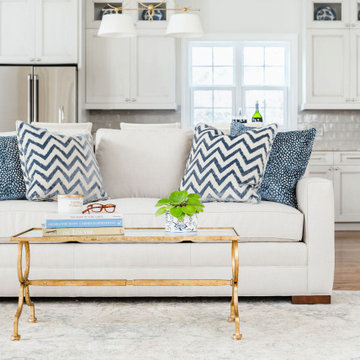
 Design Intuitions
The living room in the new construction is a work in progress; this is a start! The open floor plan requires selections that flow from one room to another and this room is doing that. The custom transitional sofa is covered in a Sunbrella performance fabric, while the throw pillows harmonize with the blue of the island (not visible in this photo). A coffee table of brass and glass complement the brass light fixture above the island, while a subtle pattern in the rug offers softness underfoot. Check back for updates as I complete the room with more furnishings and color!
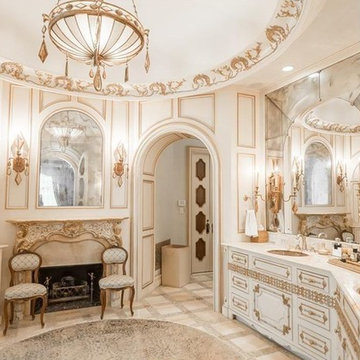 Intuitive Design + Construct
Drop-in bathtub - traditional master beige tile drop-in bathtub idea in Dallas with furniture-like cabinets, white cabinets and marble countertops
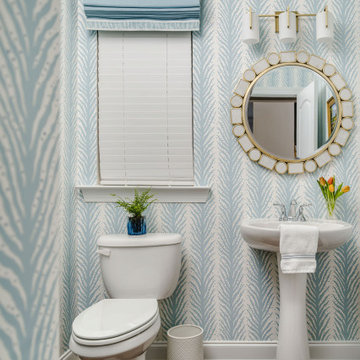 Design Intuitions
This powder room comes alive with a striped wallpaper resembling ferns. The pretty blue is repeated in a roman shade window treatment while the round mirror adds a little dazzle to the space.

 The Artisans Group, Inc.
Winner of the 2018 Tour of Homes Best Remodel, this whole house re-design of a 1963 Bennet & Johnson mid-century raised ranch home is a beautiful example of the magic we can weave through the application of more sustainable modern design principles to existing spaces.
We worked closely with our client on extensive updates to create a modernized MCM gem.
Extensive alterations include:
- a completely redesigned floor plan to promote a more intuitive flow throughout
- vaulted the ceilings over the great room to create an amazing entrance and feeling of inspired openness
- redesigned entry and driveway to be more inviting and welcoming as well as to experientially set the mid-century modern stage
- the removal of a visually disruptive load bearing central wall and chimney system that formerly partitioned the homes’ entry, dining, kitchen and living rooms from each other
- added clerestory windows above the new kitchen to accentuate the new vaulted ceiling line and create a greater visual continuation of indoor to outdoor space
- drastically increased the access to natural light by increasing window sizes and opening up the floor plan
- placed natural wood elements throughout to provide a calming palette and cohesive Pacific Northwest feel
- incorporated Universal Design principles to make the home Aging In Place ready with wide hallways and accessible spaces, including single-floor living if needed
- moved and completely redesigned the stairway to work for the home’s occupants and be a part of the cohesive design aesthetic
- mixed custom tile layouts with more traditional tiling to create fun and playful visual experiences
- custom designed and sourced MCM specific elements such as the entry screen, cabinetry and lighting
- development of the downstairs for potential future use by an assisted living caretaker
- energy efficiency upgrades seamlessly woven in with much improved insulation, ductless mini splits and solar gain
 The Artisans Group, Inc.
Winner of the 2018 Tour of Homes Best Remodel, this whole house re-design of a 1963 Bennet & Johnson mid-century raised ranch home is a beautiful example of the magic we can weave through the application of more sustainable modern design principles to existing spaces.
We worked closely with our client on extensive updates to create a modernized MCM gem.
Extensive alterations include:
- a completely redesigned floor plan to promote a more intuitive flow throughout
- vaulted the ceilings over the great room to create an amazing entrance and feeling of inspired openness
- redesigned entry and driveway to be more inviting and welcoming as well as to experientially set the mid-century modern stage
- the removal of a visually disruptive load bearing central wall and chimney system that formerly partitioned the homes’ entry, dining, kitchen and living rooms from each other
- added clerestory windows above the new kitchen to accentuate the new vaulted ceiling line and create a greater visual continuation of indoor to outdoor space
- drastically increased the access to natural light by increasing window sizes and opening up the floor plan
- placed natural wood elements throughout to provide a calming palette and cohesive Pacific Northwest feel
- incorporated Universal Design principles to make the home Aging In Place ready with wide hallways and accessible spaces, including single-floor living if needed
- moved and completely redesigned the stairway to work for the home’s occupants and be a part of the cohesive design aesthetic
- mixed custom tile layouts with more traditional tiling to create fun and playful visual experiences
- custom designed and sourced MCM specific elements such as the entry screen, cabinetry and lighting
- development of the downstairs for potential future use by an assisted living caretaker
- energy efficiency upgrades seamlessly woven in with much improved insulation, ductless mini splits and solar gain

Sponsored
Westerville, OH

Custom Home Works
Franklin County's Award-Winning Design, Build and Remodeling Expert
 Intuitive Design + Construct
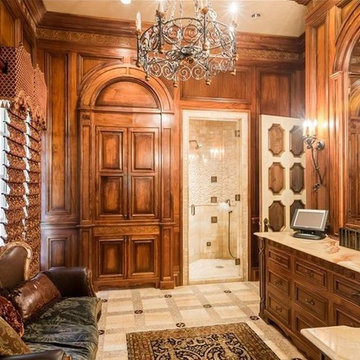
Inspiration for a timeless master beige tile drop-in bathtub remodel in Dallas with furniture-like cabinets, white cabinets and marble countertops
 Design by Intuition
Chelsea Aldrich

Inspiration for a large country master dark wood floor and brown floor bedroom remodel in Austin with white walls
Inspiration for a large country master dark wood floor and brown floor bedroom remodel in Austin with white walls
 Design by Intuition
Chelsea Aldrich
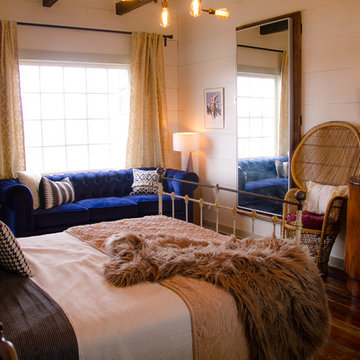
Large farmhouse master dark wood floor and brown floor bedroom photo in Austin with white walls
Large farmhouse master dark wood floor and brown floor bedroom photo in Austin with white walls

 Rutt of Los Altos
Douglas Johnson Photography
Inspiration for a timeless split-level wood brown patio remodel in San Francisco with no cover and a fireplace
Inspiration for a timeless split-level wood brown patio remodel in San Francisco with no cover and a fireplace

Sponsored
Columbus, OH

Hope Restoration & General Contracting
Columbus Design-Build, Kitchen & Bath Remodeling, Historic Renovations

 Jackson Design Build
Walk-in shower - small transitional white tile ceramic tile, white floor and single-sink walk-in shower idea in Seattle with shaker cabinets, medium tone wood cabinets, a wall-mount toilet, beige walls, an undermount sink, quartz countertops, white countertops and a built-in vanity
 Design by Intuition
Chelsea Aldrich

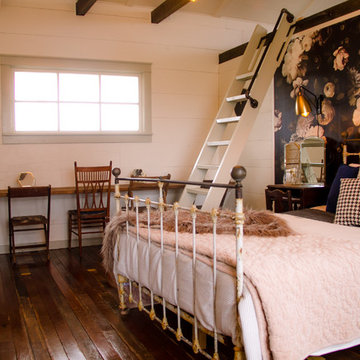
Inspiration for a large cottage master dark wood floor and brown floor bedroom remodel in Austin with white walls
Inspiration for a large cottage master dark wood floor and brown floor bedroom remodel in Austin with white walls
 Design by Intuition
Chelsea Aldrich
Large cottage master dark wood floor and brown floor bedroom photo in Austin with white walls
Large cottage master dark wood floor and brown floor bedroom photo in Austin with white walls
14