
Search results for "Intuitive design" in Home Design Ideas
 Explore Your Spirit with Kala
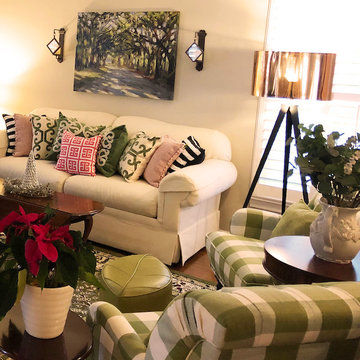
In every room I design, I love to throw in a whimsical piece, that adds a bit of surprise and is something out of the ordinary. In this room, we accomplished this by adding the green leaf ottoman from Grandin Road in front of the chairs. It continues with the bringing nature into the room theme but in a fun, modern, delightful way with the leaf being unexpected and oversized, instead of just adding a potted plant in the room to accomplish this goal.
 Explore Your Spirit with Kala
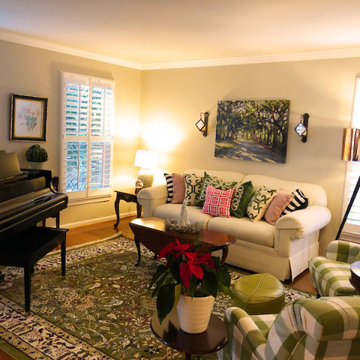
back to this reveal... The floral pink and green botanical artwork hanging between the two windows by the piano, is a piece I found in another room of her home, that works great in the space . I added it in here as it coordinated well with the southern vision we are creating. The small storage table below this art was moved from the dining room to between the two windows as it fits perfectly here. The brass cricket sitting on top is another well loved keepsake in the family.
 KraftMaster Renovations

Perfect updated gym space to get in an at-home workout any time of the day.
Peloton, StarMark Cabinetry, Kitchen Intuitions and GlassCrafters Inc..
Chris Veith Photography
Kim Platt, Designer
Find the right local pro for your project
 Sound Specialists
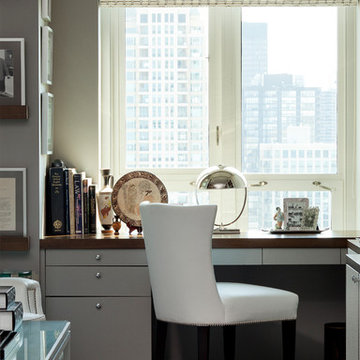
We utilized pop up lifts in the Kitchen and Master Bed to conceal their TVs. In their Library Media Room, designer “Cube” speakers were used to combine high-performance with aesthetics. When designing their control interface, we worked with the homeowners to ensure it was intuitive for them, as well as visually coordinated with the space.

 Interior Intuitions, Inc.
This kitchen won FIRST PLACE IN 2017 NKBA PEAK AWARDS..DESIGNED BY Melissa Fitzgerald. The combination of materials is exquisite! The movement of the lsland countertop and floor material is complimented by the coolness and calm perimeter.
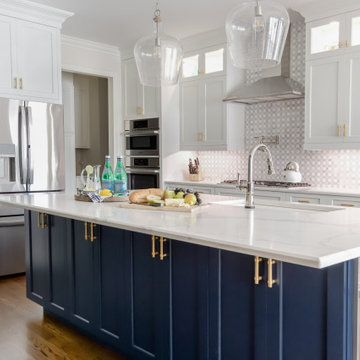
 Design Intuitions
This former kitchen had a peninsula and was gutted and enlarged to accomodate a new island. Former moulding and cabinetry detail was outdated. The new, bright kitchen features new moulding, flooring, cabinetry, a one-basin porcelain sink, a pot filler, appliances, double ovens, a wine refrigerator, gold cabinetry hardware and lighting. The space is open to a breakfast area and family room.

 The Artisans Group, Inc.
Winner of the 2018 Tour of Homes Best Remodel, this whole house re-design of a 1963 Bennet & Johnson mid-century raised ranch home is a beautiful example of the magic we can weave through the application of more sustainable modern design principles to existing spaces.
We worked closely with our client on extensive updates to create a modernized MCM gem.
Extensive alterations include:
- a completely redesigned floor plan to promote a more intuitive flow throughout
- vaulted the ceilings over the great room to create an amazing entrance and feeling of inspired openness
- redesigned entry and driveway to be more inviting and welcoming as well as to experientially set the mid-century modern stage
- the removal of a visually disruptive load bearing central wall and chimney system that formerly partitioned the homes’ entry, dining, kitchen and living rooms from each other
- added clerestory windows above the new kitchen to accentuate the new vaulted ceiling line and create a greater visual continuation of indoor to outdoor space
- drastically increased the access to natural light by increasing window sizes and opening up the floor plan
- placed natural wood elements throughout to provide a calming palette and cohesive Pacific Northwest feel
- incorporated Universal Design principles to make the home Aging In Place ready with wide hallways and accessible spaces, including single-floor living if needed
- moved and completely redesigned the stairway to work for the home’s occupants and be a part of the cohesive design aesthetic
- mixed custom tile layouts with more traditional tiling to create fun and playful visual experiences
- custom designed and sourced MCM specific elements such as the entry screen, cabinetry and lighting
- development of the downstairs for potential future use by an assisted living caretaker
- energy efficiency upgrades seamlessly woven in with much improved insulation, ductless mini splits and solar gain


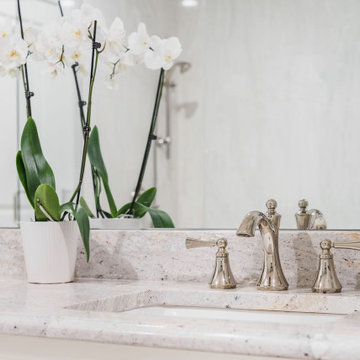 Design Intuitions
The master bath in a newly constructed home is traditional with touches of transitional in the chandelier and wall sconces. Soft grey walls echo the palette of the granite countertop with its' creams, whites and hints of gold. The walls of the spacious shower are covered with white tile that has subtle grey veining, while the shower pan's grey is more apparent. The free-standing tub is prime for soaking and is accompanied by a floor-mounted tub filler finished in polished nickel. Cabinet hardware and lighting are also finished in polished nickel. A custom window treatment and small antique marble-topped table add elegance to the light and airy bathroom, while the water closet is tucked away from view.
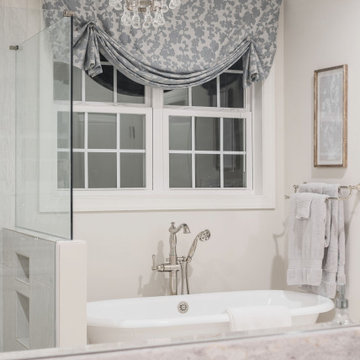 Design Intuitions
The master bath in a newly constructed home is traditional with touches of transitional in the chandelier and wall sconces. Soft grey walls echo the palette of the granite countertop with its' creams, whites and hints of gold. The walls of the spacious shower are covered with white tile that has subtle grey veining, while the shower pan's grey is more apparent. The free-standing tub is prime for soaking and is accompanied by a floor-mounted tub filler finished in polished nickel. Cabinet hardware and lighting are also finished in polished nickel. A custom window treatment and small antique marble-topped table add elegance to the light and airy bathroom, while the water closet is tucked away from view.

 Kitchen Intuitions
This kitchen has everything you'd need for cooking a large family meal - double wall ovens, a KitchenAid range with a custom made hood and plenty of counter space!
Photos by Chris Veith.
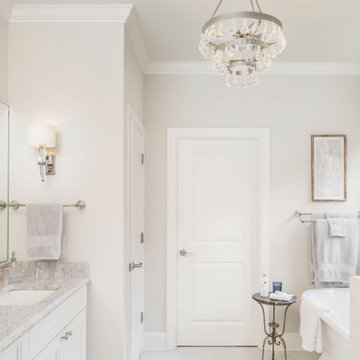 Design Intuitions
The master bath in a newly constructed home is traditional with touches of transitional in the chandelier and wall sconces. Soft grey walls echo the palette of the granite countertop with its' creams, whites and hints of gold. The walls of the spacious shower are covered with white tile that has subtle grey veining, while the shower pan's grey is more apparent. The free-standing tub is prime for soaking and is accompanied by a floor-mounted tub filler finished in polished nickel. Cabinet hardware and lighting are also finished in polished nickel. A custom window treatment and small antique marble-topped table add elegance to the light and airy bathroom, while the water closet is tucked away from view.
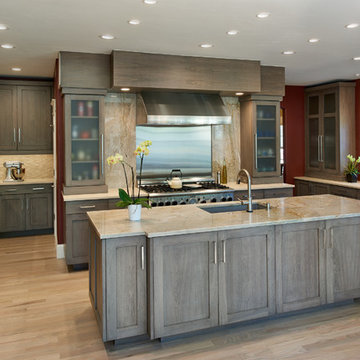 Interior Intuitions, Inc.
Countermounted cabinetry allows for eye level storage and a peaceful entrance from the living room of this residential space.
Kitchen - large transitional medium tone wood floor and multicolored floor kitchen idea in Denver with an undermount sink, recessed-panel cabinets, gray cabinets, quartzite countertops, beige backsplash, stone slab backsplash, stainless steel appliances, an island and beige countertops
Kitchen - large transitional medium tone wood floor and multicolored floor kitchen idea in Denver with an undermount sink, recessed-panel cabinets, gray cabinets, quartzite countertops, beige backsplash, stone slab backsplash, stainless steel appliances, an island and beige countertops

 Susan E. Brown Interior Design
Susan Gilmore Photography. Bench by Cindy Vargas of Three Elements Studios.
Large eclectic marble floor foyer photo in Minneapolis with beige walls
Large eclectic marble floor foyer photo in Minneapolis with beige walls

Sponsored
Fredericksburg, OH

High Point Cabinets
Columbus' Experienced Custom Cabinet Builder | 4x Best of Houzz Winner
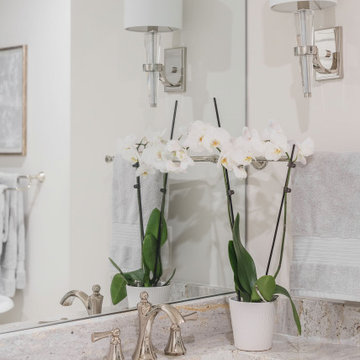 Design Intuitions
The master bath in a newly constructed home is traditional with touches of transitional in the chandelier and wall sconces. Soft grey walls echo the palette of the granite countertop with its' creams, whites and hints of gold. The walls of the spacious shower are covered with white tile that has subtle grey veining, while the shower pan's grey is more apparent. The free-standing tub is prime for soaking and is accompanied by a floor-mounted tub filler finished in polished nickel. Cabinet hardware and lighting are also finished in polished nickel. A custom window treatment and small antique marble-topped table add elegance to the light and airy bathroom, while the water closet is tucked away from view.
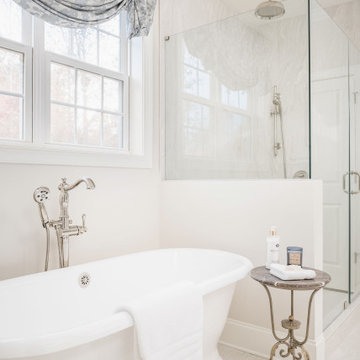 Design Intuitions
The master bath in a newly constructed home is traditional with touches of transitional in the chandelier and wall sconces. Soft grey walls echo the palette of the granite countertop with its' creams, whites and hints of gold. The walls of the spacious shower are covered with white tile that has subtle grey veining, while the shower pan's grey is more apparent. The free-standing tub is prime for soaking and is accompanied by a floor-mounted tub filler finished in polished nickel. Cabinet hardware and lighting are also finished in polished nickel. A custom window treatment and small antique marble-topped table add elegance to the light and airy bathroom, while the water closet is tucked away from view.
 KraftMaster Renovations
Perfect updated gym space to get in an at-home workout any time of the day.
Peloton, StarMark Cabinetry, Kitchen Intuitions and GlassCrafters Inc..
Chris Veith Photography
Kim Platt, Designer
 Kitchen Intuitions
Paneled dishwasher and refrigerator give a clean and seamless look throughout the kitchen.
Large transitional u-shaped eat-in kitchen photo in New York with an undermount sink, beaded inset cabinets, white cabinets, quartz countertops, white backsplash, mosaic tile backsplash, paneled appliances, an island and white countertops
Large transitional u-shaped eat-in kitchen photo in New York with an undermount sink, beaded inset cabinets, white cabinets, quartz countertops, white backsplash, mosaic tile backsplash, paneled appliances, an island and white countertops

Sponsored
Sunbury, OH

J.Holderby - Renovations
Franklin County's Leading General Contractors - 2X Best of Houzz!
 Interior Intuitions, Inc.
The soffit above the cooking surface allows for extra lighting above the deck, and conceals the hood venting
Example of a large transitional galley medium tone wood floor and multicolored floor eat-in kitchen design in Denver with an undermount sink, recessed-panel cabinets, gray cabinets, black backsplash, stone slab backsplash, stainless steel appliances, an island and beige countertops
Example of a large transitional galley medium tone wood floor and multicolored floor eat-in kitchen design in Denver with an undermount sink, recessed-panel cabinets, gray cabinets, black backsplash, stone slab backsplash, stainless steel appliances, an island and beige countertops
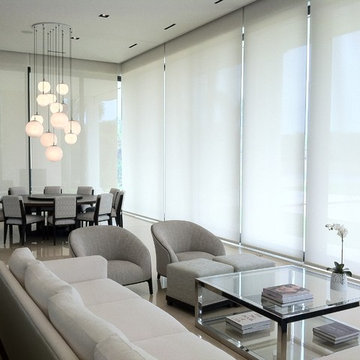
 Automated Shading & Lighting Control
Automated Shading is a leading national motorized window shades and motorized blinds supply and installation company. We work with homeowners, designers, contractors and architects in New York, Florida, California and the Caribbean offering reliable and intuitive motorized window treatments solutions.
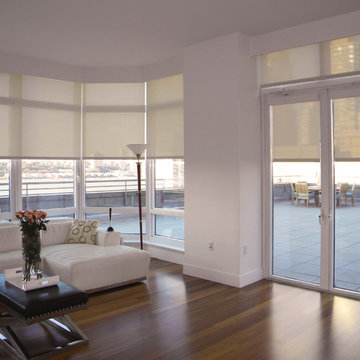 Automated Shading & Lighting Control
Automated Shading is a leading national motorized window shades and motorized blinds supply and installation company. We work with homeowners, designers, contractors and architects in New York, Florida, California and the Caribbean offering reliable and intuitive motorized window treatments solutions.
17