
Search results for "Intuitive design" in Home Design Ideas
 Cushman Design Group
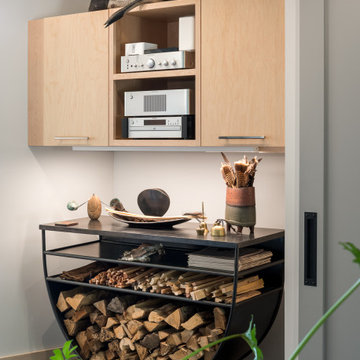
Sited perfectly and intuitively on a beautiful parcel of land, this Vermont contemporary home is complemented by an intricate roof design, appreciated from above. The long axis of the house faces south on the gently sloping site to bring midwinter daylight and passive solar gain deep into the 16 ft. wide main volume. Just 2.5 acres of the 17.5 acre lot was developed, to minimize disturbance to the site, to preserve many of the long-lived mixed hardwood and softwood trees, including the owners’ favorite, a yellow birch with golden curly bark, and to protect the natural wetlands and stream outflow.
The fully accessible main level contains the living room, dining room, kitchen, primary bedroom and bath, and a lovely westerly screened porch. Connected to the main volume are a garage with three bays including a small studio and a workshop. The home prioritizes intuitive, organic and incredibly functional spaces combined with simple stylistic elements, hints of a mid-century modern American home.
 Dyer Studio Inc.

Minimalist kitchen with vastly improved functionality. We added a peninsula with drop-zone storage at entry side, fridge and pantry opposite. The bamboo-clad peninsula quickly became the intuitive gathering space. We especially love how the end overhang follows the diagonal geometry of the hallway walls.
 Teri Fotheringham Photography
Teri Fotheringham Photography
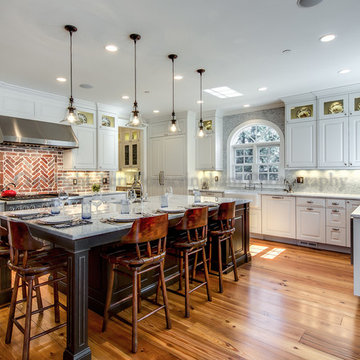
Designed by Interior Intuitions, Ltd.
Inspiration for a large timeless l-shaped kitchen remodel in Denver with a farmhouse sink
Inspiration for a large timeless l-shaped kitchen remodel in Denver with a farmhouse sink
Find the right local pro for your project
 LeichtUSA
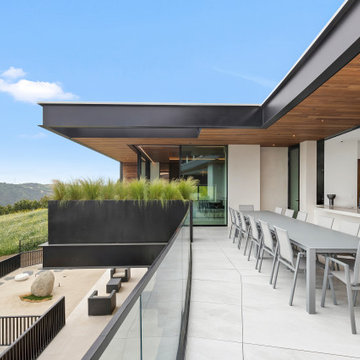
This remodel is built on the core principles of German kitchen design: clarity, efficiency, and lasting performance.
Integrated appliances, streamlined cabinetry, and a restrained palette support a clean, intuitive layout — made for daily living, without visual noise.
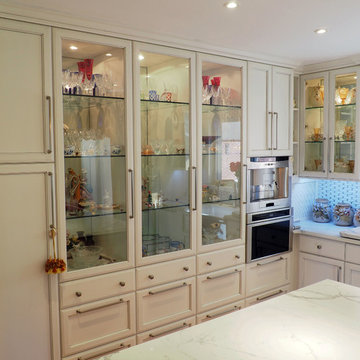
 Design First Kitchen and Bath
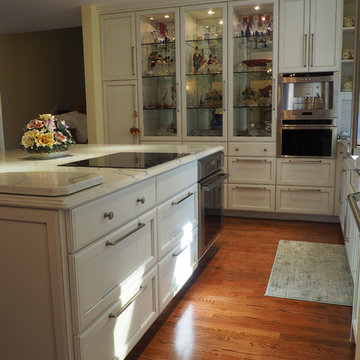
This home was built many moons ago but the new remodeling project launched it into the 21st century. Warm and cozy and highly usable.
Intuitive Cabinetry makes this kitchen use every square inch of space. This unique cabinetry is completely customizable.

 KraftMaster Renovations
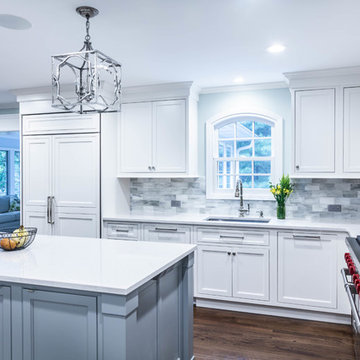
The chrome faucet, hardware and pendant lights stand out great against the white cabinetry and the paneled refrigerator flows perfectly from the cabinets.
Designer - Kim Platt @ Kitchen Intuitions
Photos by Chris Veith


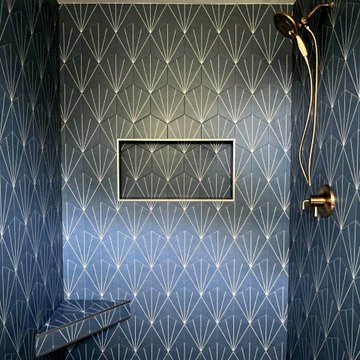
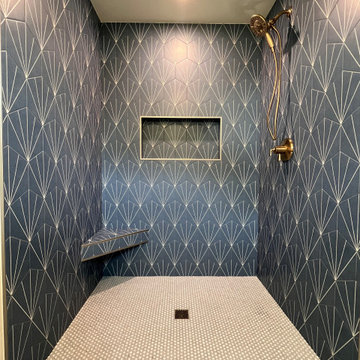
 West Designs - Full Service K+B Designer/Builder
Delta Kyra Monitor Shower Set
Champagne Bronze Finish
Alcove shower - mid-sized contemporary master white tile and ceramic tile mosaic tile floor, white floor and single-sink alcove shower idea in Sacramento with furniture-like cabinets, blue cabinets, a two-piece toilet, an undermount sink, quartz countertops, white countertops and a built-in vanity
Alcove shower - mid-sized contemporary master white tile and ceramic tile mosaic tile floor, white floor and single-sink alcove shower idea in Sacramento with furniture-like cabinets, blue cabinets, a two-piece toilet, an undermount sink, quartz countertops, white countertops and a built-in vanity
 User

UserBlack and White Modern Kitchen in Philadelphia's Main Line Suburbs. Photo credit: Rebecca Mc Alpin
Example of a large transitional l-shaped dark wood floor open concept kitchen design in Philadelphia with an undermount sink, flat-panel cabinets, white cabinets, stainless steel appliances, an island, marble countertops, gray backsplash and mirror backsplash
Example of a large transitional l-shaped dark wood floor open concept kitchen design in Philadelphia with an undermount sink, flat-panel cabinets, white cabinets, stainless steel appliances, an island, marble countertops, gray backsplash and mirror backsplash
 John Wieland Homes and Neighborhoods
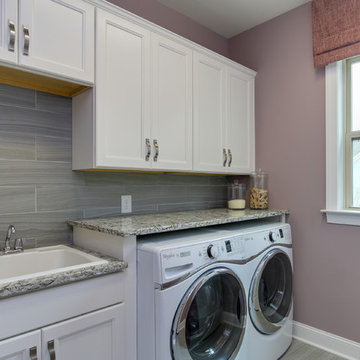
Freshening up your fashions is a breeze in the expertly-designed laundry room of our Melbourne Designer Model at WoodCreek in Holly Springs, NC.
Cabinetry: Millbrook Door in Glacier
Countertops: Bellingham by Cambria
Cabinetry Hardware: Sutton in Satin Nickel
Tile Floors and Backsplash: Santino Grigio with Winter Gray Grout by Daltile
Paint Color: Intuitive by Sherwin-Williams
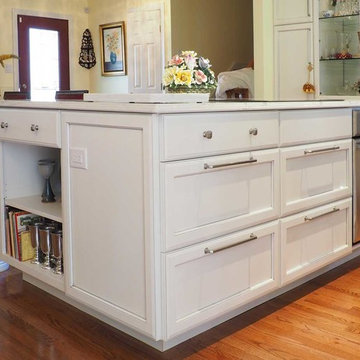 Design First Kitchen and Bath
This home was built many moons ago but the new remodeling project launched it into the 21st century. Warm and cozy and highly usable.
Intuitive Cabinetry makes this kitchen use every square inch of space. This unique cabinetry is completely customizable.
 Cushman Design Group
Sited perfectly and intuitively on a beautiful parcel of land, this Vermont contemporary home is complemented by an intricate roof design, appreciated from above. The long axis of the house faces south on the gently sloping site to bring midwinter daylight and passive solar gain deep into the 16 ft. wide main volume. Just 2.5 acres of the 17.5 acre lot was developed, to minimize disturbance to the site, to preserve many of the long-lived mixed hardwood and softwood trees, including the owners’ favorite, a yellow birch with golden curly bark, and to protect the natural wetlands and stream outflow.
The fully accessible main level contains the living room, dining room, kitchen, primary bedroom and bath, and a lovely westerly screened porch. Connected to the main volume are a garage with three bays including a small studio and a workshop. The home prioritizes intuitive, organic and incredibly functional spaces combined with simple stylistic elements, hints of a mid-century modern American home.

Sponsored
Sunbury, OH

J.Holderby - Renovations
Franklin County's Leading General Contractors - 2X Best of Houzz!

 The Artisans Group, Inc.
Winner of the 2018 Tour of Homes Best Remodel, this whole house re-design of a 1963 Bennet & Johnson mid-century raised ranch home is a beautiful example of the magic we can weave through the application of more sustainable modern design principles to existing spaces.
We worked closely with our client on extensive updates to create a modernized MCM gem.
Extensive alterations include:
- a completely redesigned floor plan to promote a more intuitive flow throughout
- vaulted the ceilings over the great room to create an amazing entrance and feeling of inspired openness
- redesigned entry and driveway to be more inviting and welcoming as well as to experientially set the mid-century modern stage
- the removal of a visually disruptive load bearing central wall and chimney system that formerly partitioned the homes’ entry, dining, kitchen and living rooms from each other
- added clerestory windows above the new kitchen to accentuate the new vaulted ceiling line and create a greater visual continuation of indoor to outdoor space
- drastically increased the access to natural light by increasing window sizes and opening up the floor plan
- placed natural wood elements throughout to provide a calming palette and cohesive Pacific Northwest feel
- incorporated Universal Design principles to make the home Aging In Place ready with wide hallways and accessible spaces, including single-floor living if needed
- moved and completely redesigned the stairway to work for the home’s occupants and be a part of the cohesive design aesthetic
- mixed custom tile layouts with more traditional tiling to create fun and playful visual experiences
- custom designed and sourced MCM specific elements such as the entry screen, cabinetry and lighting
- development of the downstairs for potential future use by an assisted living caretaker
- energy efficiency upgrades seamlessly woven in with much improved insulation, ductless mini splits and solar gain
 KraftMaster Renovations

This mini fridge is perfect to keep your drinks cold as you workout and a flatscreen to watch TV as you get your workout in is always important. These countertops are custom and the wood looks stunning on the colored cabinets.
Peloton, StarMark Cabinetry, Kitchen Intuitions and GlassCrafters Inc..
Chris Veith Photography
Kim Platt, Designer
 KraftMaster Renovations
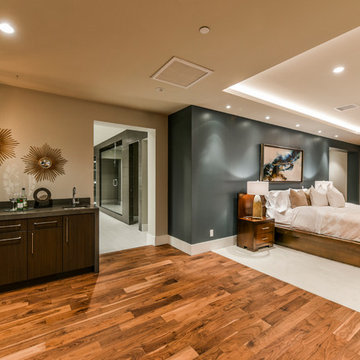
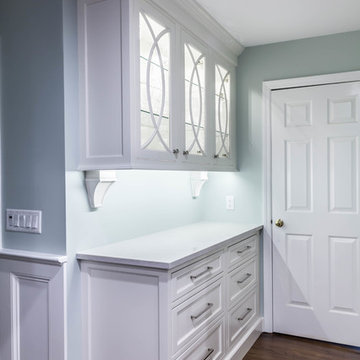
This bar area is perfect for fixing drinks, with a glass cabinet display to hold valuables that you want to show off.
Designer - Kim Platt @ Kitchen Intuitions
Photos by Chris Veith

Sponsored
Columbus, OH

Hope Restoration & General Contracting
Columbus Design-Build, Kitchen & Bath Remodeling, Historic Renovations
 West Designs - Full Service K+B Designer/Builder
Delta Kyra Monitor Shower Set
Champagne Bronze Finish
Mid-sized trendy master white tile mosaic tile floor, white floor and single-sink alcove shower photo in Sacramento with furniture-like cabinets, blue cabinets, a two-piece toilet, an undermount sink, quartz countertops, white countertops and a built-in vanity
Mid-sized trendy master white tile mosaic tile floor, white floor and single-sink alcove shower photo in Sacramento with furniture-like cabinets, blue cabinets, a two-piece toilet, an undermount sink, quartz countertops, white countertops and a built-in vanity
 Design First Kitchen and Bath
This home was built many moons ago but the new remodeling project launched it into the 21st century. Warm and cozy and highly usable.
Intuitive Cabinetry makes this kitchen use every square inch of space. This unique cabinetry is completely customizable.
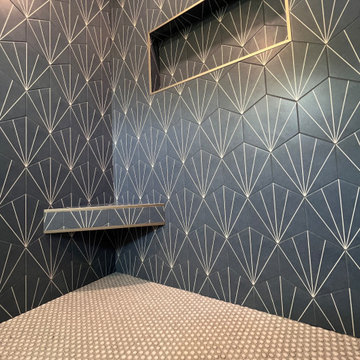 West Designs - Full Service K+B Designer/Builder
Champagne Finishes coordinated with all trim, faucets & bi-pass shower door
Inspiration for a mid-sized contemporary beige tile and ceramic tile ceramic tile, white floor and single-sink alcove shower remodel in Sacramento with recessed-panel cabinets, blue cabinets, a two-piece toilet, beige walls, an undermount sink, quartz countertops, white countertops and a built-in vanity
Inspiration for a mid-sized contemporary beige tile and ceramic tile ceramic tile, white floor and single-sink alcove shower remodel in Sacramento with recessed-panel cabinets, blue cabinets, a two-piece toilet, beige walls, an undermount sink, quartz countertops, white countertops and a built-in vanity
35