
Search results for "Intuitive design" in Home Design Ideas
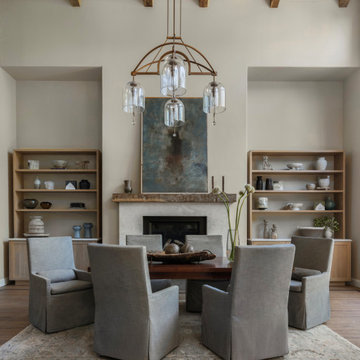
 Robin Heard Design
What began as a kitchen remodel became a full first-floor transformation. Our clients’ clarity of vision and implicit trust in the RHD team set the stage for an impactful, holistic design. The new design honors the home’s architecture while giving it a sophisticated, soulful, and refreshingly grounded appeal. A thoughtful curation of materials reflects and elevates our clients’ distinctive style. These included a creamy honed quartzite, natural wood cabinetry, and reclaimed wood beams on the ceiling and fireplace mantle as well as sculptural lighting and new original art work that complemented our clients existing collection.
With just a few strategic layout changes and a fresh, intuitive design direction, this home now flows effortlessly and feels entirely new.
 Maeser Master Services
Our Cherokee Park customers needed to remodel their bathroom and liked the light, airy, neutral look. The design we came up with started with a 30” custom-made, Samovar silver-stained vanity with a cultured marble top and a Moen Eva 4” spread chrome faucet.
Above the vanity is a Kohler Mirrored medicine cabinet and contemporary Millennium Lighting
Commode is a white Mansfield with a custom-made commode topper cabinet in Samovar silver stain to match the vanity.

The apron -front tub is Americast in white with a Moen shower/faucet and Delta Intuition hand-held combo. The faux 12” x 24” marble tile runs from the tub to the ceiling with a crushed glass mosaic feature strip. We also installed a curved shower rod
The flooring is Florida tile resembling hardwood in blue/grey.
www.melissamannphotography.com
 Rylex Custom Cabinetry and Closets
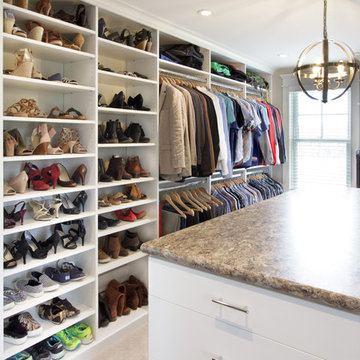
 By organizing your garments in an intuitive way, you'll have all the elements of your wardrobe right where you expect them to be, taking the guesswork out of accessorizing.
Kara Lashuay
Find the right local pro for your project
 Diane Stein Design for Sheffield Furniture
For excellent UV protection while maintaining your view of the outdoors, Designer Screen Shades are available in sturdy and easy-to-clean fabrics—a perfect roller screen shade for your city condo, patio or sunroom. Use PowerView to move your window treatments to the exact position you want and then control and schedule them using the intuitive PowerView App on your smartphone or tablet. These shades can be programmed to adjust their movement as the sunrise and sunset change throughout the year.
 KraftMaster Renovations
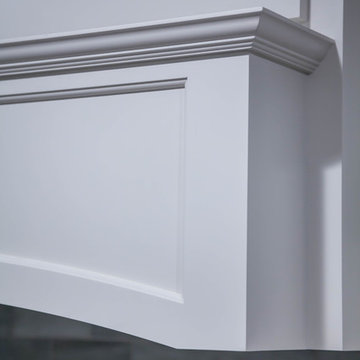
The beaded inset design as well as the molding gives this hood some character and makes it the focal point of the kitchen.
Designer - Kim Platt @ Kitchen Intuitions
Photos by Chris Veith
 Hermitage Kitchen Gallery LLC
Designer: Terri Sears
Photographer: Steven Long

Example of a large transitional u-shaped medium tone wood floor and brown floor open concept kitchen design in Nashville with an undermount sink, shaker cabinets, white cabinets, soapstone countertops, black backsplash, stone slab backsplash, stainless steel appliances, an island and black countertops
Example of a large transitional u-shaped medium tone wood floor and brown floor open concept kitchen design in Nashville with an undermount sink, shaker cabinets, white cabinets, soapstone countertops, black backsplash, stone slab backsplash, stainless steel appliances, an island and black countertops
 Maeser Master Services
Our Cherokee Park customers needed to remodel their bathroom and liked the light, airy, neutral look. The design we came up with started with a 30” custom-made, Samovar silver-stained vanity with a cultured marble top and a Moen Eva 4” spread chrome faucet.
Above the vanity is a Kohler Mirrored medicine cabinet and contemporary Millennium Lighting
Commode is a white Mansfield with a custom-made commode topper cabinet in Samovar silver stain to match the vanity.
The apron -front tub is Americast in white with a Moen shower/faucet and Delta Intuition hand-held combo. The faux 12” x 24” marble tile runs from the tub to the ceiling with a crushed glass mosaic feature strip. We also installed a curved shower rod

The flooring is Florida tile resembling hardwood in blue/grey.
www.melissamannphotography.com

Sponsored
Fredericksburg, OH

High Point Cabinets
Columbus' Experienced Custom Cabinet Builder | 4x Best of Houzz Winner
 Diane Stein Design for Sheffield Furniture
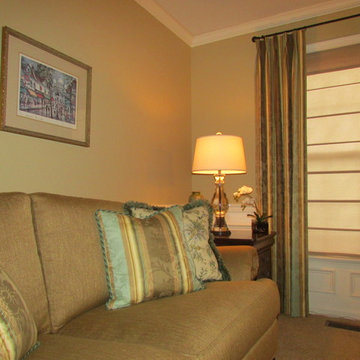
For excellent UV protection while maintaining your view of the outdoors, Designer Screen Shades are available in sturdy and easy-to-clean fabrics—a perfect roller screen shade for your city condo, patio or sunroom. Use PowerView to move your window treatments to the exact position you want and then control and schedule them using the intuitive PowerView App on your smartphone or tablet. These shades can be programmed to adjust their movement as the sunrise and sunset change throughout the year.
 Maeser Master Services
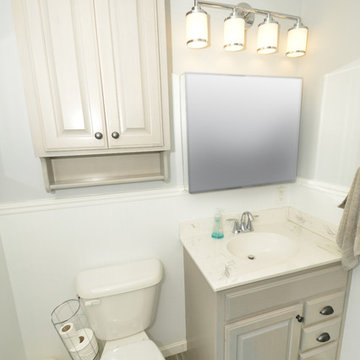
Our Cherokee Park customers needed to remodel their bathroom and liked the light, airy, neutral look. The design we came up with started with a 30” custom-made, Samovar silver-stained vanity with a cultured marble top and a Moen Eva 4” spread chrome faucet.
Above the vanity is a Kohler Mirrored medicine cabinet and contemporary Millennium Lighting
Commode is a white Mansfield with a custom-made commode topper cabinet in Samovar silver stain to match the vanity.
The apron -front tub is Americast in white with a Moen shower/faucet and Delta Intuition hand-held combo. The faux 12” x 24” marble tile runs from the tub to the ceiling with a crushed glass mosaic feature strip. We also installed a curved shower rod
The flooring is Florida tile resembling hardwood in blue/grey.
www.melissamannphotography.com
 THE UP STUDIO
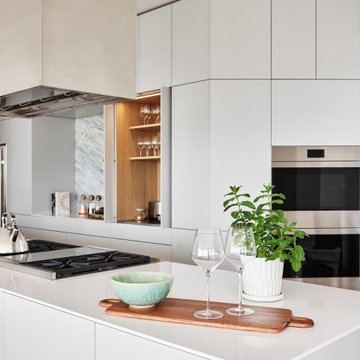
The minimalist kitchen acts as a functional boundary transitioning from the home’s bedrooms to its main living and dining areas. Built with handleless Bulthaup cabinets and a partial backsplash of calacatta marble, the kitchen’s sleek, geometric design redirects views towards the ocean while constructing an intuitive travel path.
 studiovert environmental + interior design

Our client is a writer, and wanted to an inspired space free of clutter. Her vintage silk rug paired beautifully with a desk from ABC Home, which has a beautiful view of the foothills. Her comfy chair got a fuzzy coat. We painted the walls with freedom and intuition. The lamps were sourced from Dutton Brown and Anthropologie. The vintage typewriter belonged to our client's grandfather.
 KraftMaster Renovations
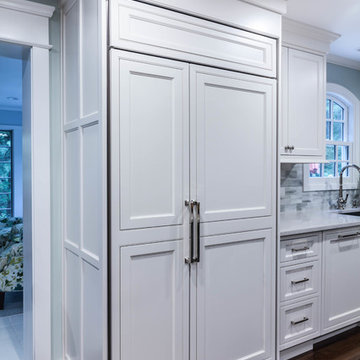
The chrome faucet, hardware and pendant lights stand out great against the white cabinetry and the paneled refrigerator flows perfectly from the cabinets.
Designer - Kim Platt @ Kitchen Intuitions
Photos by Chris Veith
 PHANTASMAGORICS

Routed shelves, hanging pegs
and niches were fashioned for
each individual piece of fitness
equipment in this open storage
configuration. Equipment is easily
accessed, intuitively stored, and
displayed as decor.
Cleaning tools are stored in a
hidden touch latch operated closet,
invisible to studio attendees.
Lateral sliding hinge coat closet
doors pull out and slide open,
rather than swing out, maximizing
entryway circulation.

Sponsored
Westerville, OH

Custom Home Works
Franklin County's Award-Winning Design, Build and Remodeling Expert
 TSP Smart Spaces
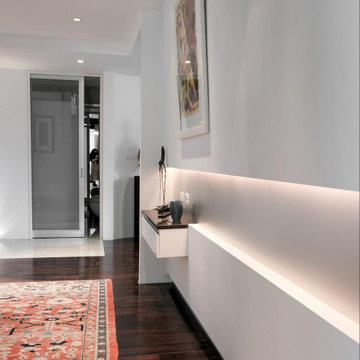
Featuring almost 600 architectural lights throughout the home, we focused on replacing the home’s halogen fixtures with superior efficiency LED versions and significantly decreasing wattages of the remaining luminaires. Intuitive control and efficiency were among the major goals of this project which succeeded in significantly increasing the homeowner’s control of the entire home as well as markedly reducing the environmental impact and energy costs to operate the home.
 Robin Heard Design
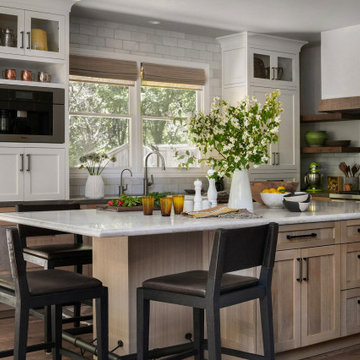
What began as a kitchen remodel became a full first-floor transformation. Our clients’ clarity of vision and implicit trust in the RHD team set the stage for an impactful, holistic design. The new design honors the home’s architecture while giving it a sophisticated, soulful, and refreshingly grounded appeal. A thoughtful curation of materials reflects and elevates our clients’ distinctive style. These included a creamy honed quartzite, natural wood cabinetry, and reclaimed wood beams on the ceiling and fireplace mantle as well as sculptural lighting and new original art work that complemented our clients existing collection.
With just a few strategic layout changes and a fresh, intuitive design direction, this home now flows effortlessly and feels entirely new.
 KraftMaster Renovations
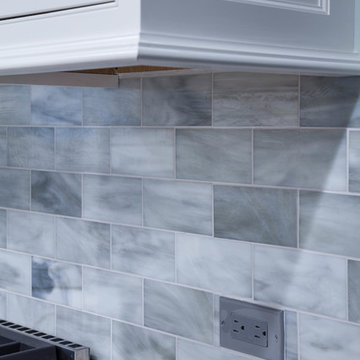
We chose the perfect outlet that matches with the backsplash of your choice. We always recommend a color that will blend well and will not stand out.
Designer - Kim Platt @ Kitchen Intuitions
Photos by Chris Veith
 Maeser Master Services
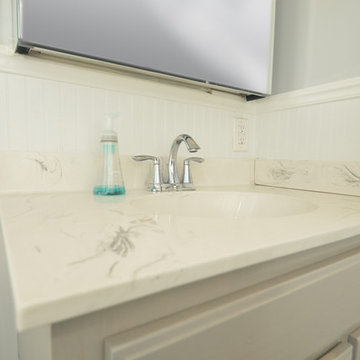
Our Cherokee Park customers needed to remodel their bathroom and liked the light, airy, neutral look. The design we came up with started with a 30” custom-made, Samovar silver-stained vanity with a cultured marble top and a Moen Eva 4” spread chrome faucet.
Above the vanity is a Kohler Mirrored medicine cabinet and contemporary Millennium Lighting
Commode is a white Mansfield with a custom-made commode topper cabinet in Samovar silver stain to match the vanity.
The apron -front tub is Americast in white with a Moen shower/faucet and Delta Intuition hand-held combo. The faux 12” x 24” marble tile runs from the tub to the ceiling with a crushed glass mosaic feature strip. We also installed a curved shower rod
The flooring is Florida tile resembling hardwood in blue/grey.
www.melissamannphotography.com

Sponsored
Columbus, OH

Wannemacher Interiors
Customized Award-Winning Interior Design Solutions in Franklin Cnty OH

 KraftMaster Renovations

The corner details show the glass tile backsplash flow perfectly from one wall to the other.
Designer - Kim Platt @ Kitchen Intuitions
Photos by Chris Veith
 Kitchen Intuitions
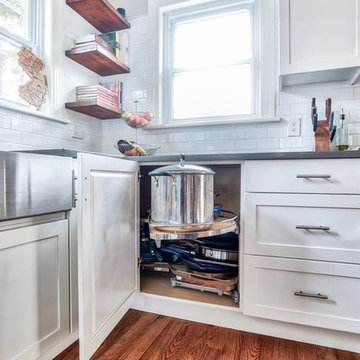
This corner storage design is perfect for holding large pots and pans like this kitchen. This bean allows for no corner space to go to waste.
Example of a mid-sized cottage l-shaped medium tone wood floor eat-in kitchen design in New York with a farmhouse sink, shaker cabinets, white cabinets, quartzite countertops, white backsplash, subway tile backsplash, stainless steel appliances, no island and black countertops
Example of a mid-sized cottage l-shaped medium tone wood floor eat-in kitchen design in New York with a farmhouse sink, shaker cabinets, white cabinets, quartzite countertops, white backsplash, subway tile backsplash, stainless steel appliances, no island and black countertops
38