
Search results for "Intuitive design" in Home Design Ideas
 White Meadow Interiors
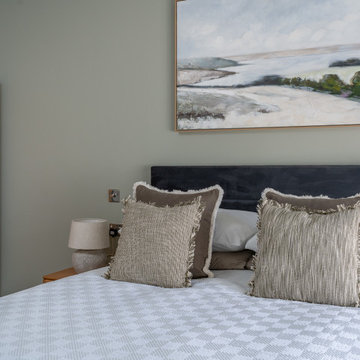
A serene guest bedroom designed with comfort, calm, and long‑term accessibility in mind. The soft green palette creates an immediate sense of ease, bringing a gentle, restorative atmosphere to the space. Natural textures, warm lighting, and carefully selected furnishings make the room feel welcoming without overwhelming the senses.
The layout is intentionally simple and intuitive, ensuring ease of movement and future accessibility for visiting grandparents. Clear pathways, supportive furniture choices, and unobtrusive storage keep the room functional while maintaining its refined aesthetic. The bed is positioned to capture natural light and provide a peaceful view, reinforcing the room’s quiet, restful character.
This guest bedroom balances beauty with practicality — a space that feels nurturing today and thoughtfully prepared for the years ahead.

 Bruce Lenzen Design Build LLC
Jill Greer, Augeo+Greer
Living room - contemporary living room idea in Minneapolis
Living room - contemporary living room idea in Minneapolis

 KOHLER Bathroom Design Service
Kohler Bathroom Design Service
Master Bathroom Remodel with separate bath and shower. Deck of Tub continues into the shower space to create bench seating. Digital Controls in the shower are user intuitive and removes additional controls from the walls. Water Temperature is pre-set by user. With a push of a button, the user can turn on one, two, or all three showering components.
Featuring Bancroft Fixtures in Oil Rubbed Bronze finish.
Tile:
Floor: Daltile Marble Attache in Turkish Marble
Walls: Daltile Modern Dimensions in Desert Gray
Paint:
Walls: Benjamin Moore Aura Paint in White Whisp (OC-54)
Ceiling/Trim: Chantilly Lace (OC-65)
Find the right local pro for your project
 Bruce Lenzen Design Build LLC
Jill Greer, Augeo+Greer
Living room - contemporary living room idea in Minneapolis
Living room - contemporary living room idea in Minneapolis

 Donnally Architects
Spiral Staircase to Second Level Addition
Francis Zera
Small trendy wooden spiral dark wood floor and open staircase photo in Seattle with gray walls
Small trendy wooden spiral dark wood floor and open staircase photo in Seattle with gray walls

 Broedell Plumbing Supply, Inc.
Take touchless to a whole new level of convenience. This faucet frees your hands so you can speed through cooking and cleanup tasks while enjoying a cleaner, more hygienic kitchen environment. Features intuitive Response® technology is in tune with your every move: a simple wave of your hand--or an object such as a pan or utensil--turns it on or off. The faucet's sensor is precision-designed to provide reliable operation every time and to prevent false activations when you're working in the sink area. Sweep® spray creates a wide, forceful blade of water for superior cleaning. Kohler's new docking system, DockNetik, secures the pull-down sprayhead to the spout using magnetic force. By KOHLER and available at Broedell Plumbing Supply
 House Of Suris Interior Design
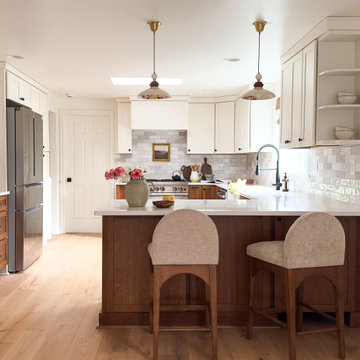
This project reimagines a 1940s Maple Leaf residence for a young family of four—transforming it into a modern transitional home that feels timeless, warm, and truly lived in. The goal was to balance character with comfort, creating spaces that support daily family life while remaining refined and enduring in design.
Our approach focused on optimizing the space plan to improve flow, storage, and functionality throughout the home. Every decision was guided by how the family lives, works, and gathers, ensuring each room feels intuitive, comfortable, and purposeful without sacrificing beauty.
A cohesive, nature-inspired palette ties the home together. Warm whites and oak tones form a calm foundation, layered with greens and soft blues for depth and balance. From the serene, color-drenched primary bedroom to the playful nursery and the productivity-focused home office anchored by a landscape mural, each space was designed to elevate everyday living while feeling effortlessly welcoming.

Sponsored
Westerville, OH

Custom Home Works
Franklin County's Award-Winning Design, Build and Remodeling Expert

 Hermitage Kitchen Gallery LLC
Designer: Terri Sears
Photographer: Steven Long
Example of a large transitional u-shaped medium tone wood floor and brown floor open concept kitchen design in Nashville with an undermount sink, shaker cabinets, white cabinets, soapstone countertops, black backsplash, stone slab backsplash, stainless steel appliances, an island and black countertops
Example of a large transitional u-shaped medium tone wood floor and brown floor open concept kitchen design in Nashville with an undermount sink, shaker cabinets, white cabinets, soapstone countertops, black backsplash, stone slab backsplash, stainless steel appliances, an island and black countertops
 Brittanys Design
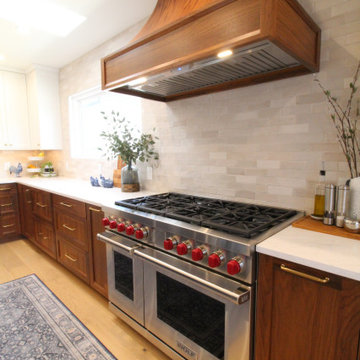
Client’s were seeking a luminous, coastal-inspired kitchen that honored Puget Sound views, the clients required a high-functioning space for an expanding family, including four adult children and future in-laws. The plan prioritizes abundant storage, intuitive cooking and cleanup zones, and seamless guest circulation that preserves the workflow. Custom walnut base cabinetry lends resilience, warmth, and visual depth, balanced by honed quartz and airy wall cabinetry. Navy island cabinetry, nautical fixtures, and a mixed hue backsplash evoke the shoreline without feeling overly thematic.

 The Artisans Group, Inc.
Winner of the 2018 Tour of Homes Best Remodel, this whole house re-design of a 1963 Bennet & Johnson mid-century raised ranch home is a beautiful example of the magic we can weave through the application of more sustainable modern design principles to existing spaces.
We worked closely with our client on extensive updates to create a modernized MCM gem.
Extensive alterations include:
- a completely redesigned floor plan to promote a more intuitive flow throughout
- vaulted the ceilings over the great room to create an amazing entrance and feeling of inspired openness
- redesigned entry and driveway to be more inviting and welcoming as well as to experientially set the mid-century modern stage
- the removal of a visually disruptive load bearing central wall and chimney system that formerly partitioned the homes’ entry, dining, kitchen and living rooms from each other
- added clerestory windows above the new kitchen to accentuate the new vaulted ceiling line and create a greater visual continuation of indoor to outdoor space
- drastically increased the access to natural light by increasing window sizes and opening up the floor plan
- placed natural wood elements throughout to provide a calming palette and cohesive Pacific Northwest feel
- incorporated Universal Design principles to make the home Aging In Place ready with wide hallways and accessible spaces, including single-floor living if needed
- moved and completely redesigned the stairway to work for the home’s occupants and be a part of the cohesive design aesthetic
- mixed custom tile layouts with more traditional tiling to create fun and playful visual experiences
- custom designed and sourced MCM specific elements such as the entry screen, cabinetry and lighting
- development of the downstairs for potential future use by an assisted living caretaker
- energy efficiency upgrades seamlessly woven in with much improved insulation, ductless mini splits and solar gain

 NY Loft
Boldness of changing can be the shell of the genius pearl: the intuition that provides pioneers with the right sense of direction, enforced by a strong traditional and by the capacity to be still amazed when something new, that was held as impossible, is born. As humans grow up, the distance between their footsteps becomes wider. The same happens to Regula, born in 1998, which has developed to the current new aluminium frame that allows to set the supporting legs to the edges of the kitchen, without any intermediate step.
 Michael Shannon Designs
This Jersey Shore vacation home was designed for relaxed, multigenerational living embracing a seamless connection between indoor and outdoor spaces. Generous areas for outdoor dining and lounging extend the home’s footprint, creating an easy rhythm of summer living—where days flow naturally from beach to terrace to interior gathering spaces. The design prioritizes openness, comfort, and connection, reflecting how the family lives, entertains, and spends time together. Interior spaces are thoughtfully arranged to support both quiet moments and larger gatherings, with clear sightlines and an intuitive flow that keeps family and guests connected throughout the home. At the center of this plan, the kitchen functions as a natural gathering point without overwhelming the overall composition. Designed to support shared use, it allows multiple people to cook and interact comfortably. Structural elements, including load-bearing posts were integrated into the architecture as sculptural features—transforming a constraint into a defining design moment. Sub-Zero and Wolf appliances were selected for their durability, performance, and timeless design, ensuring the home will serve the family for years to come. The result is a home that feels both elevated and effortless—where architecture, interiors, and landscape work in harmony to create a setting for gathering, entertaining, and everyday living at the shore.

 CB Paint and Decor, Inc.
Located in Santa Barbara’s Bel Air Knolls this home is ideally located close to beaches, shopping and all of Santa Barbara’s best activities. After entering the home you will step into the great room, which serves as the heart of the homes entertaining area. The clean lines and open space seamlessly blend the kitchen, dining and living areas together. This space is light filled by large windows and French doors to the rear patio. All of the bedrooms are comfortable, bright and well appointed with finishes that compliment the home’s style. In addition to its three bedrooms, this home offers a spacious en suite master. The master boasts his and her closets, sliders to the rear patio and a beautifully appointed bath. The master bath offers new vanities, chic tile floors and an elegant step down shower.
Cooking in the brand new kitchen is a pleasure both by design and function. Large workspaces, intuitive cabinets and brand new top of the line Bosch appliances will provide all the tools you need for a simple weeknight meal or a large gathering. Complimenting the kitchens function is its beautiful design. High gloss white cabinets wrapped with white quartz counters make a dramatic statement against the wide planked hardwood floors and stainless steel appliances. After preparing the perfect meal you can simply dine in on the large bar counter or enjoy your meal al fresco on the homes patio. The grounds of the home have been updated and now offer unique steel planters, patios and water wise landscaping that serve as the perfect compliment to the homes lines.

Sponsored
Columbus, OH
Free consultation for landscape design!

Peabody Landscape Group
Franklin County's Reliable Landscape Design & Contracting
 Sabra and Company, LLC
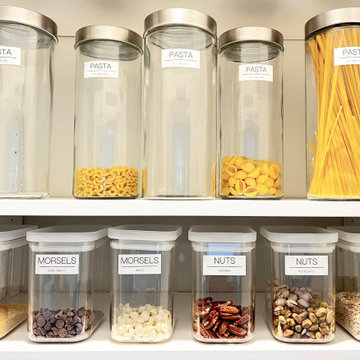
Every detail matters in a well-organized pantry. Tall glass jars with brushed silver lids house a variety of pasta shapes, while matching square containers with white lids keep baking staples like graham crumbs, chocolate morsels, mixed nuts, and oats neatly sorted. Clean printed labels make the system intuitive for the whole family to maintain.

 DOMBERG®
Private residence. Domberg Kitchen "INTUITION". Crafted furniture. Fine wood & leather.
We globally cover projects that inspire!
+38(099) 126-11-91
b2b.sales1@domberg.ua

 Cassoni Furniture & Accessories
- 73 SUSPENSION LAMP. 73 results from blowing liquid glass into a folded and highly heat-resistant ceramic fabric vessel. The resulting shape has a formal and textural expression intuitively associated with fabric, which becomes permanent and rigid as it cools. A flat LED is positioned to fill the resulting volume with diffuse light, accentuating the volumetric perception of the piece.
10''1/4W x 12''D x 118''1/8Hmax.
https://cassoni.com/73-Suspension-Lamp-01
 Brittanys Design
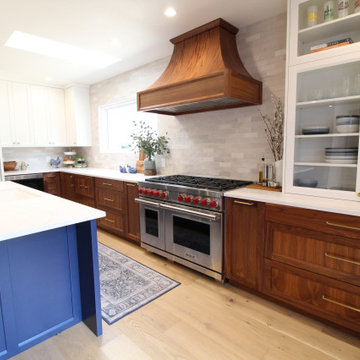
Client’s were seeking a luminous, coastal-inspired kitchen that honored Puget Sound views, the clients required a high-functioning space for an expanding family, including four adult children and future in-laws. The plan prioritizes abundant storage, intuitive cooking and cleanup zones, and seamless guest circulation that preserves the workflow. Custom walnut base cabinetry lends resilience, warmth, and visual depth, balanced by honed quartz and airy wall cabinetry. Navy island cabinetry, nautical fixtures, and a mixed hue backsplash evoke the shoreline without feeling overly thematic.

Sponsored
Columbus, OH
Free consultation for landscape design!
Peabody Landscape Group
Franklin County's Reliable Landscape Design & Contracting
 FBC Remodel
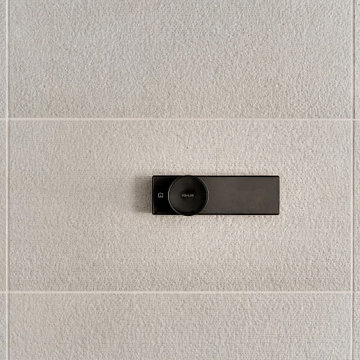
This sleek matte-black Kohler shower control panel blends minimalist sophistication with intuitive functionality. Set against textured soft gray tiles, the fixture adds a refined contrast while providing effortless control of water flow and temperature. Its clean lines and understated elegance exemplify modern luxury, enhancing both the aesthetic and usability of this thoughtfully designed shower space.

 Cerno
03-120-RH - Levo - LED Wall Sconce/Reading Light - Right - Hardwired - Oiled Walnut, Brushed Aluminum - Frosted Polymer
03-120-LH - Levo - LED Wall Sconce/Reading Light - Left - Hardwired - Oiled Walnut, Brushed Aluminum - Frosted Polymer
The goal for the Levo was to create a bedside wall fixture with great task lighting articulation that was intuitive enough to be used without prior knowledge of the fixture - all the while making it slender, sexy, and very robust.

 Soft Square Naples
Ligne Roset TOI Armchair
www.Softsquare.com
Pronounced ''TOI'', the shape of this armchair is like a spontaneous and intuitive folding. One wants to own it, it's universal. The base, aerial, like a frame, is attached to the quilted body. The foot rest brings a bonus of comfort and of relaxation. This armchair can present an informal side (in a casual textile), but it can also be found in a chic country home (in wool); finally, when in leather, it can become formal and be discovered in a ''business lounge''. It lives all alone, accompanied by a lamp and a coffee table, for all sides of the armchair are relevant.
51