
Search results for "Intuitive" in Home Design Ideas

 Intuitive Design + Construct
Example of a large classic light wood floor and brown floor wet bar design in Dallas with glass-front cabinets, dark wood cabinets and granite countertops
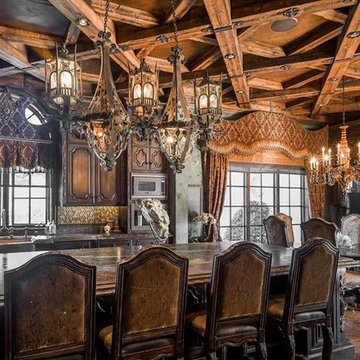 Intuitive Design + Construct
Large elegant l-shaped light wood floor and brown floor kitchen photo in Dallas with a farmhouse sink, raised-panel cabinets, brown cabinets, marble countertops, stainless steel appliances and an island

 Interior Intuitions, Inc.
SEEN THROUGH THE MAN CAVE DOORS ( WHICH WAS A GARAGE, THE TOYS CAN BE VIEWED: 1 X FERRARI, 1 X PORSCHE, 3 HARLEYS, AND 4 WHEELER.
Shed - eclectic shed idea in Denver
Shed - eclectic shed idea in Denver
Find the right local pro for your project
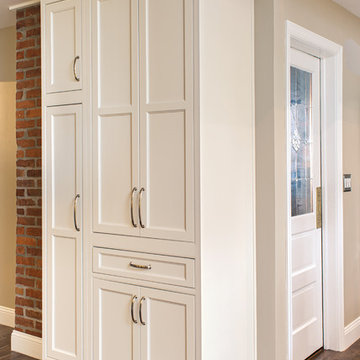
 Kitchen Intuitions
Pantry space is always necessary for storing snacks, pasta and canned goods. The white inset cabinetry has a really clean and sleek look.
Inspiration for a large timeless single-wall porcelain tile open concept kitchen remodel in New York with an undermount sink, beaded inset cabinets, white cabinets, granite countertops, blue backsplash, glass tile backsplash, stainless steel appliances and an island
Inspiration for a large timeless single-wall porcelain tile open concept kitchen remodel in New York with an undermount sink, beaded inset cabinets, white cabinets, granite countertops, blue backsplash, glass tile backsplash, stainless steel appliances and an island
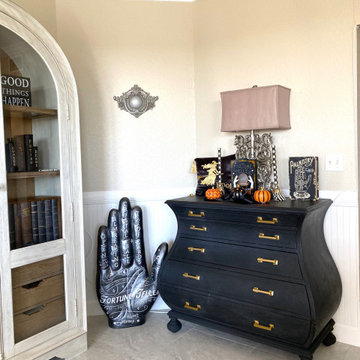
 Explore Your Spirit with Kala
writers retreat, inspired by the items around me. Halloween Home Decor - Kala Ambrose Intuitive Interior Decor
Home office - contemporary home office idea
Home office - contemporary home office idea
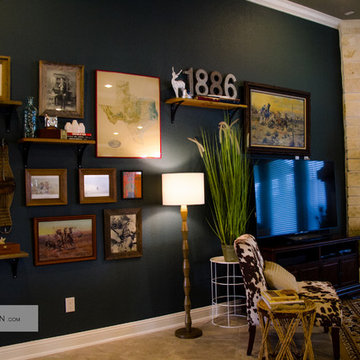
 Design by Intuition
Chelsea Aldrich
Large mountain style open concept living room photo in Houston with blue walls and a tv stand
Large mountain style open concept living room photo in Houston with blue walls and a tv stand
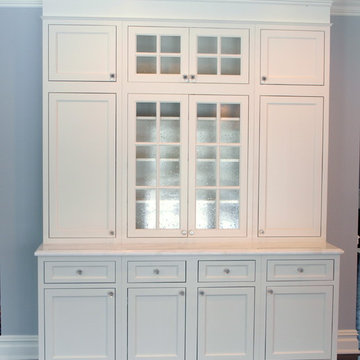 Kitchen Intuitions
This piece is perfect for kitching/dining room supplies and serving dishes. The seeded glass and glass knobs gives these cabinets some character.
Large transitional l-shaped dark wood floor open concept kitchen photo in New York with an undermount sink, beaded inset cabinets, white cabinets, marble countertops, gray backsplash, stone tile backsplash, stainless steel appliances and an island
Large transitional l-shaped dark wood floor open concept kitchen photo in New York with an undermount sink, beaded inset cabinets, white cabinets, marble countertops, gray backsplash, stone tile backsplash, stainless steel appliances and an island
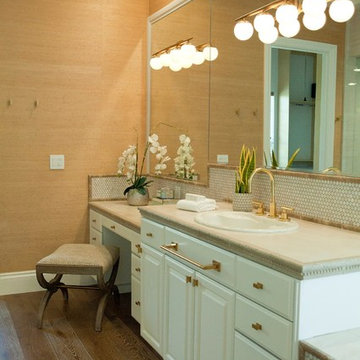
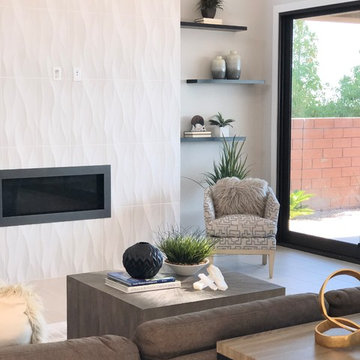
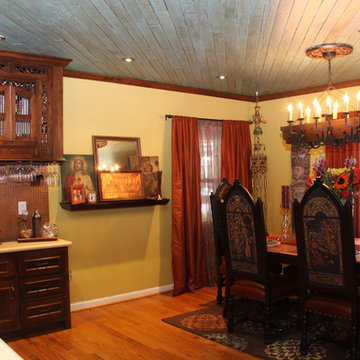 Design by Intuition
Chelsea Aldrich
Inspiration for a mid-sized eclectic home design remodel in Houston
Inspiration for a mid-sized eclectic home design remodel in Houston
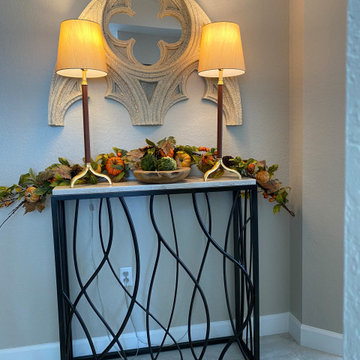
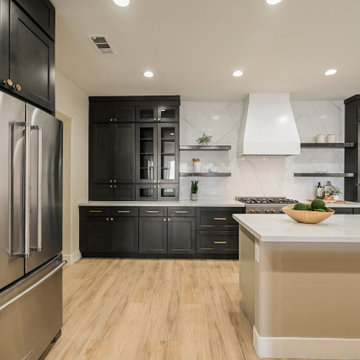
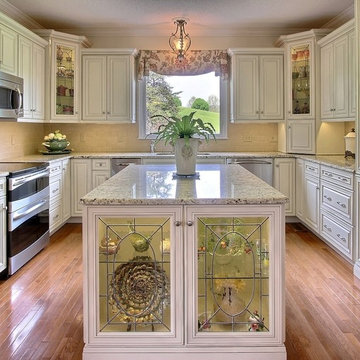
 Design Intuitions
The remodeled kitchen features new everything except the window! Wood flooring contrasts with the new custom, hand-finished cabinetry. The island end and two corner cabinets feature custom lead glass doors. Subway tiles on the backsplash add transition to the space.
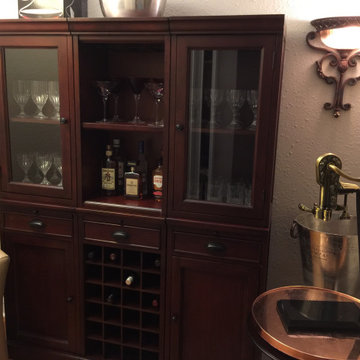 Explore Your Spirit with Kala
Hidden Bookcase leads to secret wine room. Photos and project by Kala Ambrose Intuitive Interior Decor
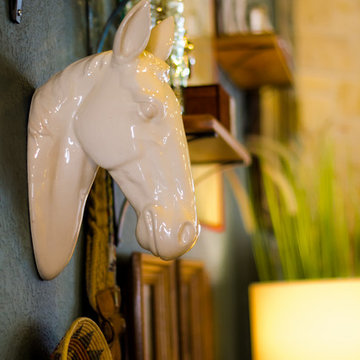 Design by Intuition
Chelsea Aldrich
Inspiration for a large rustic open concept living room remodel in Houston with blue walls and a tv stand
Inspiration for a large rustic open concept living room remodel in Houston with blue walls and a tv stand
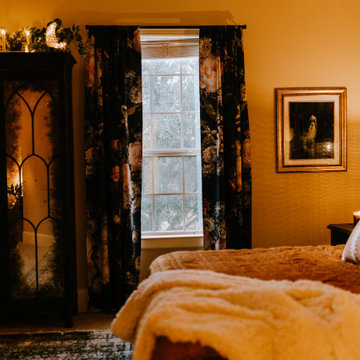
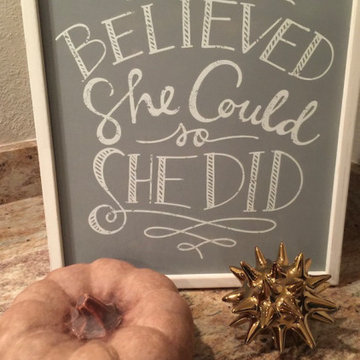 Explore Your Spirit with Kala
Halloween Home Decor - Coastal Decor - Kala Ambrose Intuitive Interior Decor
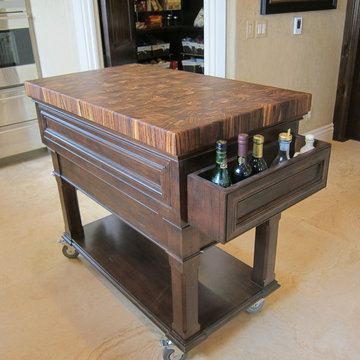 Interior Intuitions, Inc.
THIS CART WAS CUSTOM DESIGNED WITH THE REMOVABLE END CUBBY, AND A ZEBRA GROTHOUSE TOP. BEV ADAMS, CMKBD
Kitchen - mediterranean kitchen idea in Denver
Kitchen - mediterranean kitchen idea in Denver
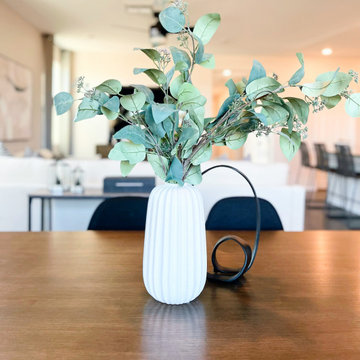
 Intuitive Solutions Home Staging
Model Home Merchandising/ Las Vegas
Example of a trendy dining room design in Las Vegas
Example of a trendy dining room design in Las Vegas
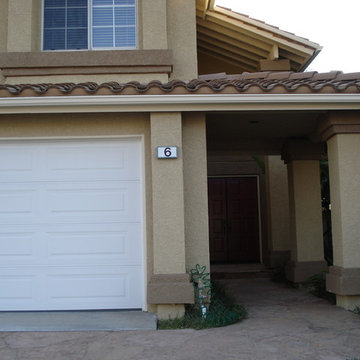
 Intuitive Interior Design and Consulting
Exterior Color change- had to follow HOA color choices
Inspiration for a mediterranean exterior home remodel in Orange County
Inspiration for a mediterranean exterior home remodel in Orange County
21