
Search results for "Intuitive" in Home Design Ideas
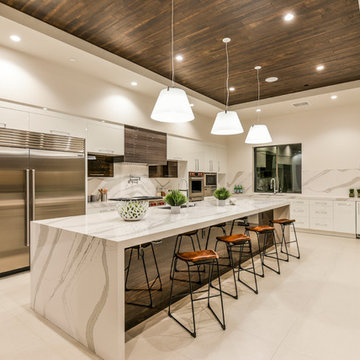
 Kitchen Intuitions
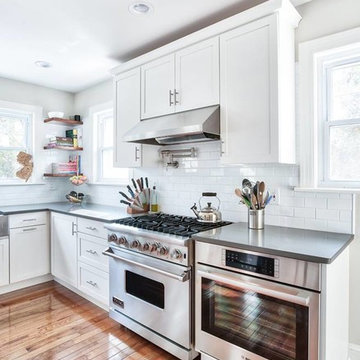
This clean kitchen has a beautiful Viking range with stainless steel hood, in addition to another oven to the right for those big family meals. The stainless farmhouse sink and industrial faucet pair nicely with the appliances.
 Kitchen Intuitions
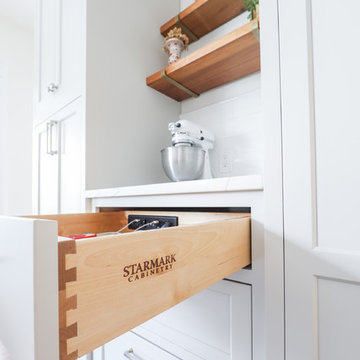
Charging drawers are a great place to store electronics in the kitchen. Starmark cabinetry allows you to integrate docking drawers into any space.
Photos by VLG Photography
Find the right local pro for your project
 Kitchen Intuitions
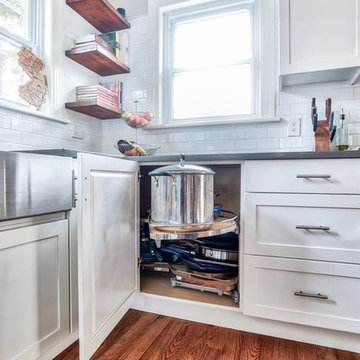
This corner storage design is perfect for holding large pots and pans like this kitchen. This bean allows for no corner space to go to waste.
Example of a mid-sized cottage l-shaped medium tone wood floor eat-in kitchen design in New York with a farmhouse sink, shaker cabinets, white cabinets, quartzite countertops, white backsplash, subway tile backsplash, stainless steel appliances, no island and black countertops
Example of a mid-sized cottage l-shaped medium tone wood floor eat-in kitchen design in New York with a farmhouse sink, shaker cabinets, white cabinets, quartzite countertops, white backsplash, subway tile backsplash, stainless steel appliances, no island and black countertops
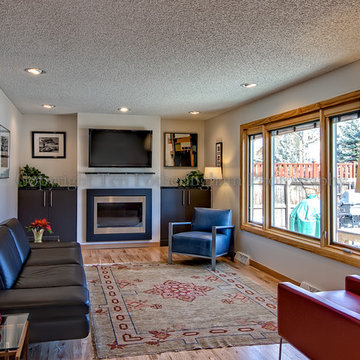
 Teri Fotheringham Photography
Teri Fotheringham Photography and Interior Intuitions, Inc.
Home design - traditional home design idea in Denver
Home design - traditional home design idea in Denver
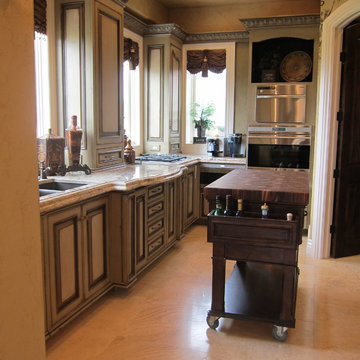
 Interior Intuitions, Inc.
THIS KITCHEN WAS THE SECONDARY KITCHEN FOR THE CATERERS, AND IS WELL APPOINTED WITH ALL THE NECESSARY APPLIANCES. THE ROLLING CART PROVIDES A MOVING ISLAND AND EXTRA COUNTER TOP SPACE. BEV ADAMS, CMKBD
 Kitchen Intuitions
Large pantry and Built in double-oven.
Large transitional l-shaped dark wood floor open concept kitchen photo in New York with an undermount sink, beaded inset cabinets, white cabinets, marble countertops, gray backsplash, stone tile backsplash, stainless steel appliances and an island
Large transitional l-shaped dark wood floor open concept kitchen photo in New York with an undermount sink, beaded inset cabinets, white cabinets, marble countertops, gray backsplash, stone tile backsplash, stainless steel appliances and an island
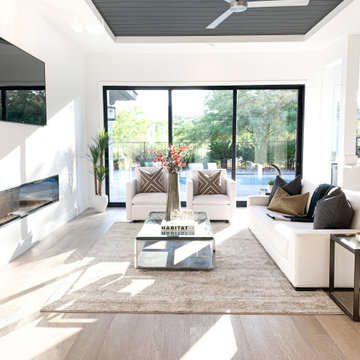
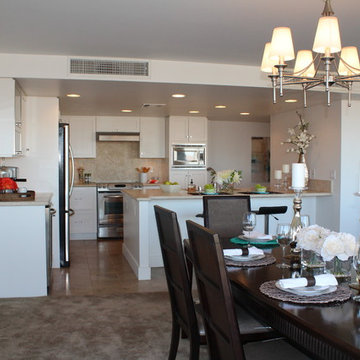
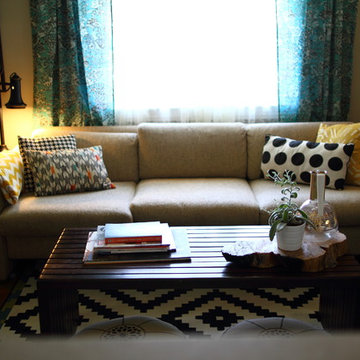
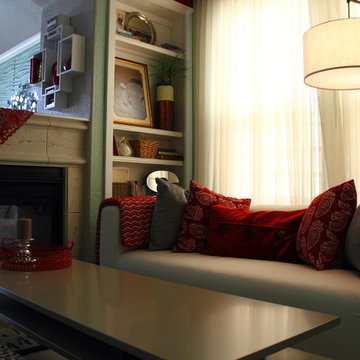
 Intuitive Solutions Home Staging
Luxury Design, Modern Home Staging
Minimalist living room photo in Las Vegas
Minimalist living room photo in Las Vegas
 Design by Intuition
Chelsea Aldrich ( www.TheArtFamine.com )
Example of a mid-sized minimalist home design design in Houston
Example of a mid-sized minimalist home design design in Houston
 Design Intuitions
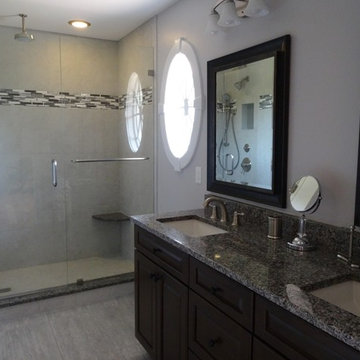
The shower in this remodeled bathroom is located where the bathtub previously was. It features a new vanity with granite countertops and rectangular undermount sinks. The brushed nickel faucets blend nicely with the grays in the granite and in the tiles. An accent tile adds interest to the shower while the floor tiles have a subtle strie pattern. A slipper bathtub is located where the shower was originally placed. A panel of textured glass provides a hint of division between the commode and shower in lieu of a solid wall.
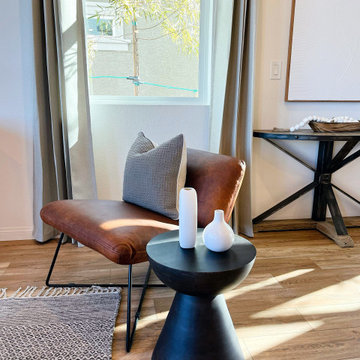 Intuitive Solutions Home Staging
Model Home Merchandising/ Las Vegas
Inspiration for a contemporary living room remodel in Las Vegas
Inspiration for a contemporary living room remodel in Las Vegas

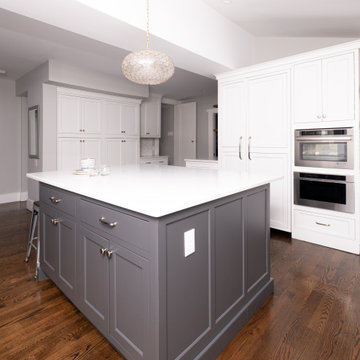
 Explore Your Spirit with Kala
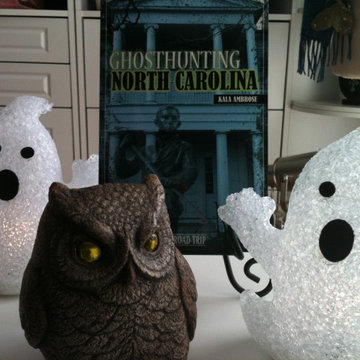
Halloween Home Decor - Coastal Decor - Kala Ambrose Intuitive Interior Decor
 Intuitive Solutions Home Staging
Model Home Merchandising/ Las Vegas
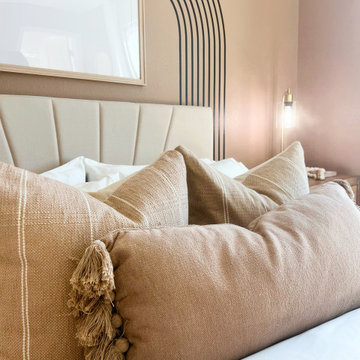
Inspiration for a contemporary home design remodel in Las Vegas
Inspiration for a contemporary home design remodel in Las Vegas
 Explore Your Spirit with Kala
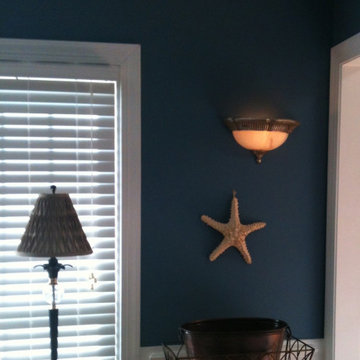
Coastal Blue Dining Room with crushed quartz in the blue paint, copper champagne bucket and stand, and alabaster sconce lighting. Project and photos by Kala Ambrose Intuitive Interior Decor
22