
Search results for "Intuitive" in Home Design Ideas
 Intuitive Designs

This light and airy transitional style bathroom is what dreams are made of. By combining a mixture of metals, stones and light wood you create a modern space with a homey feel.
 Kitchen Intuitions

Transitional U-shaped kitchen with large blueberry island and floating shelves.
Photos by VLG Photography
Inspiration for a large transitional u-shaped medium tone wood floor kitchen pantry remodel in New York with an undermount sink, beaded inset cabinets, gray cabinets, quartzite countertops, white backsplash, subway tile backsplash, stainless steel appliances, an island and white countertops
Inspiration for a large transitional u-shaped medium tone wood floor kitchen pantry remodel in New York with an undermount sink, beaded inset cabinets, gray cabinets, quartzite countertops, white backsplash, subway tile backsplash, stainless steel appliances, an island and white countertops
 Kitchen Intuitions

A large pantry with roll-outs is the perfect storage for kitchen items. The landing space with floating shelves adds a decorative touch to this area.
Photos by VLG Photography
Find the right local pro for your project
 Kitchen Intuitions
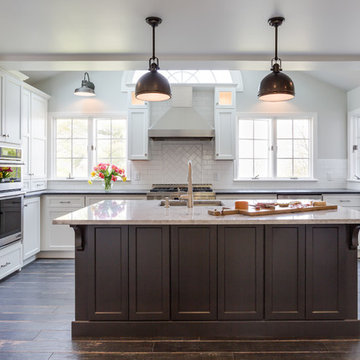
This open concept white farmhouse style kitchen with dark contrasting island is the heart of the home. Cabinetry and design by Kitchen Intuitions / construction by Kraftmaster Renovations.
Blackstock Photography
 Kitchen Intuitions
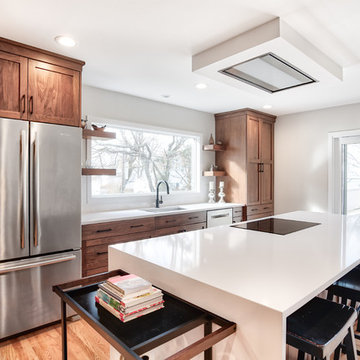
Updated kitchen with walnut shaker cabinetry, a working island with seating and a ton of natural light.
Photos by Chris Veith
Mid-sized minimalist single-wall eat-in kitchen photo in New York with an undermount sink, shaker cabinets, medium tone wood cabinets, quartzite countertops, white backsplash, stainless steel appliances, an island and white countertops
Mid-sized minimalist single-wall eat-in kitchen photo in New York with an undermount sink, shaker cabinets, medium tone wood cabinets, quartzite countertops, white backsplash, stainless steel appliances, an island and white countertops
 Kitchen Intuitions
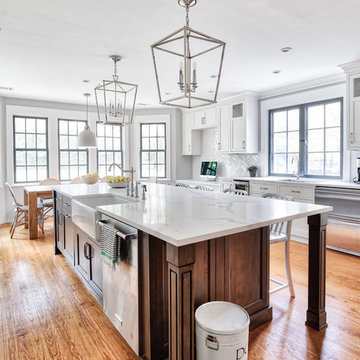
This kitchen is perfect for a large family! With an island seating five and a farmhouse sink its the perfect place to meal prep and help the kids with homework.
Photos by Chris Veith.
 Kitchen Intuitions
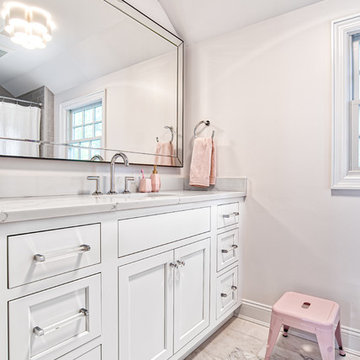
A clean and girly kid's bathroom, classic white vanity with plenty of storage space!
Example of a mid-sized transitional kids' marble floor tub/shower combo design in New York with beaded inset cabinets, white cabinets, quartz countertops and white countertops
Example of a mid-sized transitional kids' marble floor tub/shower combo design in New York with beaded inset cabinets, white cabinets, quartz countertops and white countertops
 Intuitive Design + Construct

Elegant beige three-story stucco house exterior photo in Dallas with a tile roof
 Kitchen Intuitions
This kitchen has everything you'd need for cooking a large family meal - double wall ovens, a KitchenAid range with a custom made hood and plenty of counter space!
Photos by Chris Veith.
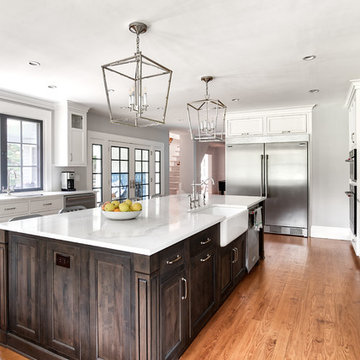 Kitchen Intuitions
This large kitchen has plenty of natural light with double doors leading to the backyard and deck and a beautiful double window above the second sink.
Photos by Chris Veith.
 Kitchen Intuitions
Perfect white inset cabinetry with a large farmhouse sink, working island for food prep and gathering.
Photos by Chris Veith
Mid-sized country u-shaped medium tone wood floor kitchen pantry photo in New York with a farmhouse sink, beaded inset cabinets, white cabinets, quartzite countertops, white backsplash, subway tile backsplash, stainless steel appliances, an island and black countertops
Mid-sized country u-shaped medium tone wood floor kitchen pantry photo in New York with a farmhouse sink, beaded inset cabinets, white cabinets, quartzite countertops, white backsplash, subway tile backsplash, stainless steel appliances, an island and black countertops

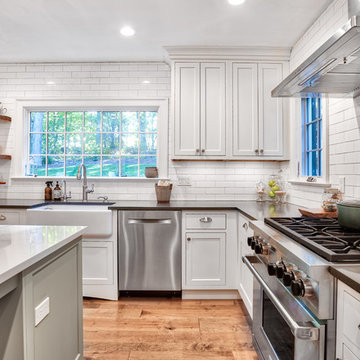 Kitchen Intuitions
This kitchen has a beautifully updated window for natural light and to look into the nicely groomed backyard as you sit at the island or use the sink.
Photos by Chris Veith
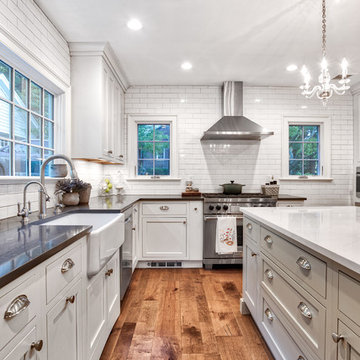 Kitchen Intuitions
Perfect white inset cabinetry with a large farmhouse sink, working island for food prep and gathering.
Photos by Chris Veith
Kitchen pantry - mid-sized country u-shaped medium tone wood floor kitchen pantry idea in New York with a farmhouse sink, beaded inset cabinets, white cabinets, quartzite countertops, white backsplash, subway tile backsplash, stainless steel appliances, an island and black countertops
Kitchen pantry - mid-sized country u-shaped medium tone wood floor kitchen pantry idea in New York with a farmhouse sink, beaded inset cabinets, white cabinets, quartzite countertops, white backsplash, subway tile backsplash, stainless steel appliances, an island and black countertops
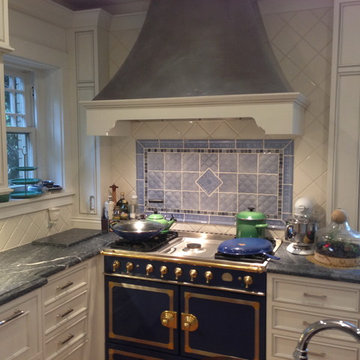
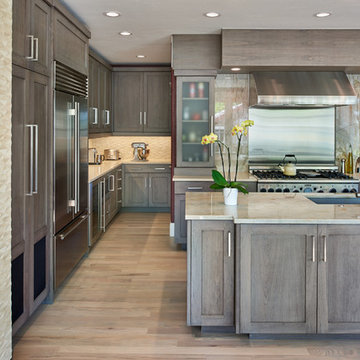
 Interior Intuitions, Inc.

The area on the left side of this photograph was originally a pantry room...now redesigned as a preparation storage area for appliances. The Brazilian Dream granite slab is on the island and two sides either side of the stove wall.
 Kitchen Intuitions
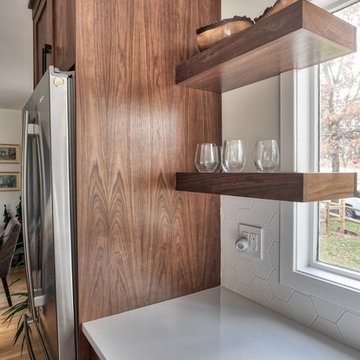
These floating shelves are very unique - they float over the window that is over the sink. This is a really cool idea if you are looking to put in shelves near a window.
Photos by Chris Veith
 Interior Intuitions, Inc.
The soffit above the cooking surface allows for extra lighting above the deck, and conceals the hood venting
Example of a large transitional galley medium tone wood floor and multicolored floor eat-in kitchen design in Denver with an undermount sink, recessed-panel cabinets, gray cabinets, black backsplash, stone slab backsplash, stainless steel appliances, an island and beige countertops
Example of a large transitional galley medium tone wood floor and multicolored floor eat-in kitchen design in Denver with an undermount sink, recessed-panel cabinets, gray cabinets, black backsplash, stone slab backsplash, stainless steel appliances, an island and beige countertops
 Explore Your Spirit with Kala
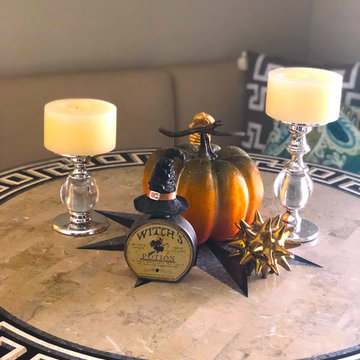
When time is short, you can still do some quick decor around the house that really creates the mood! Use what you have around the house already and just add a pumpkin and something fun that represents Halloween. I had these metallic candle holders here in my home from Yankee Candle and they added to this easy grouping of a pumpkin and adorable witches potion bottle from Pier One. And, if you like the banquette seating behind my table, that's from Ballard Designs. -Kala Ambrose Intuitive Interior Decor
 Kitchen Intuitions
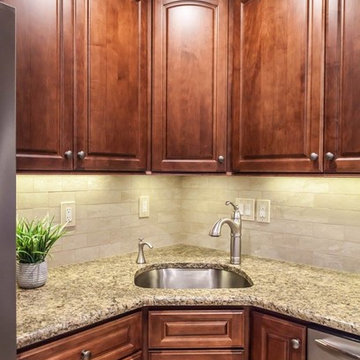
Corner sinks are a great idea when there are no windows to design with in the kitchen space. Under cabinet lighting lights up this area.
Chris Veith
4