Search results for "Intuitive" in Home Design Ideas
A beautiful Dark and Moody aesthetic gives this kitchen a modern sexy feel by using dark marble and light fabrics with a touch of gold accent.
Example of a mid-sized trendy single-wall dark wood floor, brown floor and tray ceiling eat-in kitchen design in Atlanta with an undermount sink, flat-panel cabinets, black cabinets, marble countertops, black backsplash, marble backsplash, colored appliances, an island and black countertops

This kitchen is open to the dining room of the house giving it an open and inviting feel and great for entertaining.
Photos by Chris Veith.
Inspiration for a huge timeless galley medium tone wood floor eat-in kitchen remodel in New York with a farmhouse sink, beaded inset cabinets, white cabinets, quartzite countertops, white backsplash, subway tile backsplash, stainless steel appliances, an island and white countertops
Find the right local pro for your project
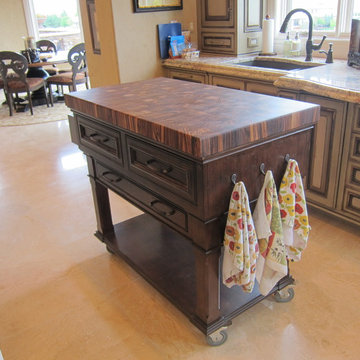
Close up of the island drawers - cabinets from Starmark Cabinetry.
Open concept kitchen - large transitional l-shaped dark wood floor open concept kitchen idea in New York with an undermount sink, beaded inset cabinets, white cabinets, marble countertops, gray backsplash, stone tile backsplash, stainless steel appliances and an island

Chelsea Aldrich ( www.TheArtFamine.com )
Example of a mid-sized minimalist home design design in Houston

Chelsea Aldrich
Inspiration for a large farmhouse master black and white tile and ceramic tile ceramic tile and black floor claw-foot bathtub remodel in Austin with furniture-like cabinets, a one-piece toilet, pink walls, a vessel sink, wood countertops and brown countertops

Model Home Merchandising/ Las Vegas
Trendy kids' room photo in Las Vegas

Flush inset cabinetry creates clean and simple lines with a girly touch
Open concept kitchen - large transitional l-shaped dark wood floor open concept kitchen idea in New York with an undermount sink, beaded inset cabinets, white cabinets, marble countertops, gray backsplash, stone tile backsplash, stainless steel appliances and an island

Model Home Merchandising/ Las Vegas
Family room - contemporary family room idea in Las Vegas

Chelsea Aldrich
Example of a large mountain style open concept living room design in Houston with blue walls and a tv stand

Model Home Merchandising/ Las Vegas
Inspiration for a contemporary home design remodel in Las Vegas

The small kitchen and dining rooms were gutted, creating space for a spacious kitchen with a large island. This full renovation includes new windows, wood flooring, cabinetry, granite countertops, stainless steel appliances, tile, and lighting. The clients opted to use the island's pendant lights which were found in the attic. Custom window treatments add a finishing touch.

Model Home Merchandising/ Las Vegas
Example of a trendy kitchen design in Las Vegas
8