
Search results for "Invalid" in Home Design Ideas


 Whitney Garrett / Kenwood Kitchens
Example of a mid-sized transitional master porcelain tile and gray floor alcove shower design in Baltimore with shaker cabinets, blue cabinets, a one-piece toilet, an undermount sink, quartz countertops and multicolored countertops

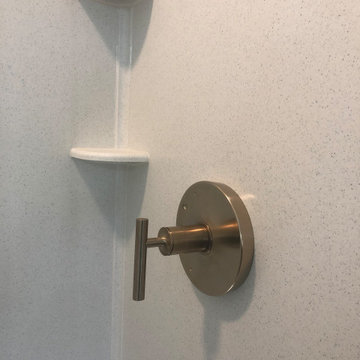
 Custom Surface Solutions
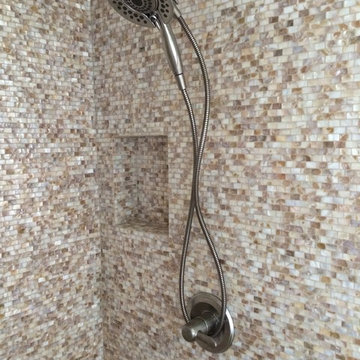
Custom Surface Solutions (www.css-tile.com) - Owner Craig Thompson (512) 430-1215. This album shows a master bathroom roman tub to shower conversion. American Olean 9" x 12" ceramic travertine tile installed on offset pattern on walls plus two accent bands. Ceramic travertine mosaic shower floor tile. Marble corner shelves. 18" x 18" porcelain travertine floor tile.
Find the right local pro for your project
 Meghan Katherine
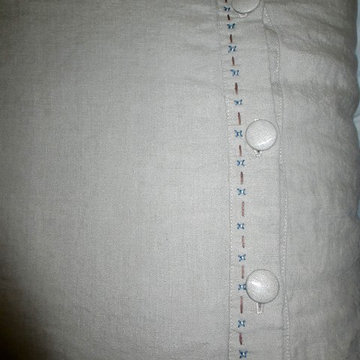
Custom Linen Duvet cover featuring covered buttons and hand embroidered detailing.
Large mountain style guest carpeted bedroom photo in Sacramento with white walls and no fireplace
Large mountain style guest carpeted bedroom photo in Sacramento with white walls and no fireplace


 Tailored Living of Columbus
Swisstrax flooring over a contrasting painted surface gives an amazing 3-D effect!
Inspiration for a mid-sized contemporary detached two-car carport remodel in Columbus
Inspiration for a mid-sized contemporary detached two-car carport remodel in Columbus














 North Jersey Pro Builders
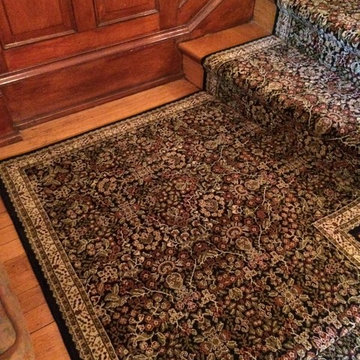
New stairway to second story addition.
North Jersey Pro Builders
Example of a mid-sized minimalist wooden straight light wood floor staircase design in New York with gray walls and wooden risers
Example of a mid-sized minimalist wooden straight light wood floor staircase design in New York with gray walls and wooden risers






 DHD Architecture and Interior Design
DHD Crosby Street Loft in SOHO, NYC
The Crosby Street Loft building is located on a cobblestone block in the Soho Cast Iron Historic District. Built in 1882, it was formerly a department store, and converted in 2001 to a 10-unit loft condominium. Our renovation of a second floor loft retains and celebrates many of the original details, including generous, open spaces, 14 foot plus ceiling heights, Corinthian-style columns, and a continuous 120 foot exposed brick wall with integrated archways. The design was a collaborative process, integrating elements discovered on the client’s world travels. Design features include a 12 foot tall glass lounge, two fireplaces, Control4 smart home system, a stone, cold-rolled steel and custom walnut cabinet kitchen and living room, and a luxurious master suite reminiscent of a 5-star hotel.
http://www.dhd.nyc
Architect: David Howell, R.A.
Project Manager: Jill Diamant
Interior Design: Melissa Pinto
MEP Engineer: TSF Engineering, PC
Structural Engineer: Gilsanz, Murray, Steficek LLP
A/V Consultant: Smart Spaces
Lighting Designer: Alina Ainza
General Contractor: Interior Alterations, Inc
Photo by Andrea Brizzi


21