
Search results for "Inventive" in Home Design Ideas
 DeCurtis Design

Staircase - contemporary wooden u-shaped open and metal railing staircase idea in Toronto
 Cabinet Inventions
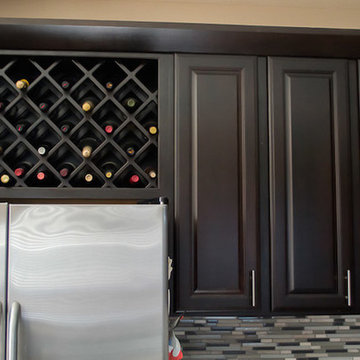
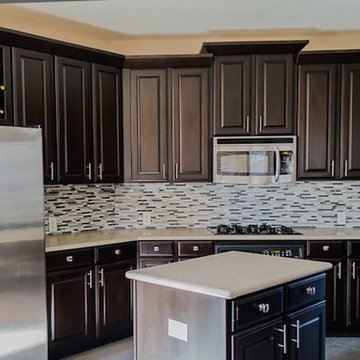
Open concept kitchen - mid-sized u-shaped open concept kitchen idea in Dallas with raised-panel cabinets, dark wood cabinets, laminate countertops, multicolored backsplash, matchstick tile backsplash, stainless steel appliances and an island
Find the right local pro for your project
 Invent Dev Inc.
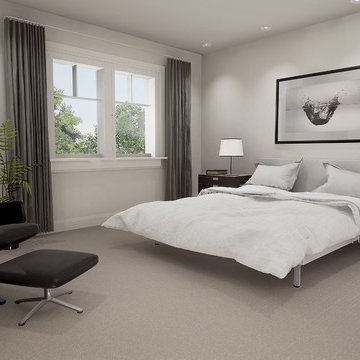
St. Thomas Walk is an upscale townhouse development in Waterdown, Ontario, an hour outside of Toronto, perfect for anyone seeking a lifestyle of convenience, luxurious living and small town charm.
St. Thomas Walk’s townhouses offer highly desirable features including huge back yards with large overlooking windows, large kitchen pantries and walk-in closets, and high quality finishes

 Flegel's Construction Co., Inc.
This powder room is part of the conversion of a wine room in the garage. That room was remodeled and rebuilt into a laundry room and a powder room.
Dubbed "the disco bathroom" its fuchsia and silver wall covering has outlines of rainbows, stars, private airplanes and muscle cars.
Bruce Damonte Photography
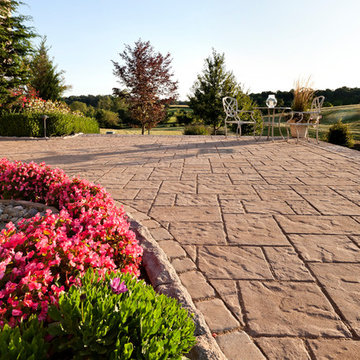
 Inventive Landscape Creations
Patio - mid-sized traditional side yard stone patio idea in Boston with no cover

 O’Hara Interiors
Martha O’Hara Interiors, Interior Design & Photo Styling | John Kraemer & Sons, Builder | Troy Thies, Photography | Ben Nelson, Designer | Please Note: All “related,” “similar,” and “sponsored” products tagged or listed by Houzz are not actual products pictured. They have not been approved by Martha O’Hara Interiors nor any of the professionals credited. For info about our work: design@oharainteriors.com
 Inventive Landscape Creations
Example of a mid-sized classic backyard brick patio design in Boston with a fireplace and a gazebo

 dRichards Interiors
This project combines high end earthy elements with elegant, modern furnishings. We wanted to re invent the beach house concept and create an home which is not your typical coastal retreat. By combining stronger colors and textures, we gave the spaces a bolder and more permanent feel. Yet, as you travel through each room, you can't help but feel invited and at home.
 Inventive Landscape Creations
Inspiration for a mid-sized transitional partial sun backyard stone formal garden in Boston for summer.
 Inventive Landscape Creations
Photo of a large traditional full sun front yard stone formal garden in Boston for summer.
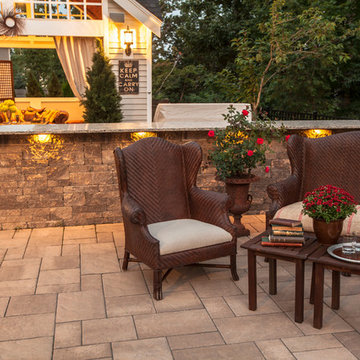 Inventive Landscape Creations
Inspiration for a large transitional backyard stone patio kitchen remodel in Boston with a gazebo
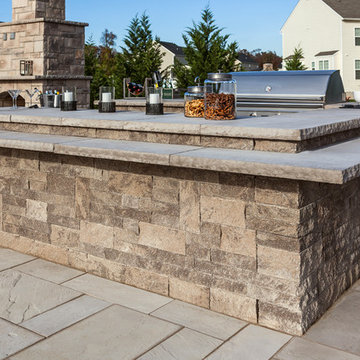 Inventive Landscape Creations
Patio kitchen - large traditional backyard stone patio kitchen idea in Boston with no cover
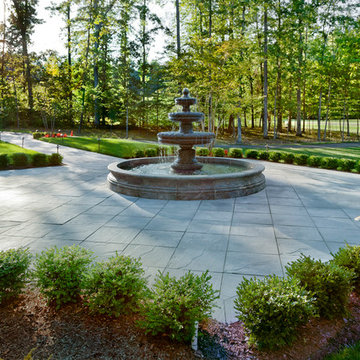 Inventive Landscape Creations
Photo of a mid-sized transitional partial sun backyard stone formal garden in Boston for summer.
 Inventive Landscape Creations

Photo of a mid-sized rustic full sun front yard concrete paver driveway in Boston.

 Drawing Dept
View from the kitchen to the backyard.
Architect: Drawing Dept
Contractor: Camery Hensley Construction
Photography: Ross Van Pelt
Example of a minimalist patio design in Cincinnati
Example of a minimalist patio design in Cincinnati
 dRichards Interiors

This project combines high end earthy elements with elegant, modern furnishings. We wanted to re invent the beach house concept and create an home which is not your typical coastal retreat. By combining stronger colors and textures, we gave the spaces a bolder and more permanent feel. Yet, as you travel through each room, you can't help but feel invited and at home.
 Inventive Landscape Creations
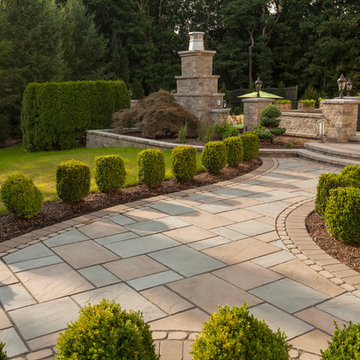
Example of a large transitional backyard stone patio design in Boston with a fireplace and a gazebo
 Inventive Landscape Creations
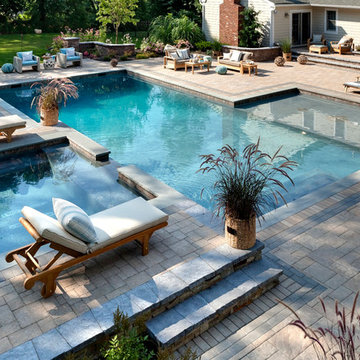
Hot tub - large transitional backyard stone and rectangular lap hot tub idea in Boston
 Inventive Landscape Creations

Patio - mid-sized traditional backyard brick patio idea in Boston with a fireplace and a gazebo
9