
Search results for "Inventive" in Home Design Ideas
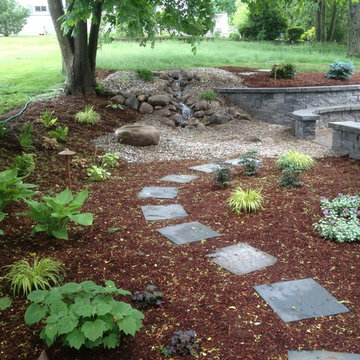
 Inventive Landscape Creations
Photo of a large transitional partial sun backyard gravel retaining wall landscape in Boston.
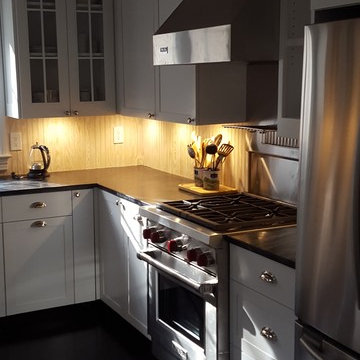

 Re-Invent Renovations

You may be asking. . .why put a mudroom in the basement? This house is unique in a sense that it has a garage entry to the basement. It was built in the 70's, so it was really fun to re-invent. In this room we cut in a large window to bring more light in and the custom cabinetry doubles as a mudroom and extra storage. Cabinets up top for misc things like bug spray, shoe polish.... large cabinets for sport storage, tall custom shoe rack, extra jacket storage. The bench opens to add even more spots to declutter with.
Find the right local pro for your project


 John Bynum Custom Homes, Inc.
Example of a mid-sized country medium tone wood floor and yellow floor enclosed dining room design in Atlanta with white walls and no fireplace

 dRichards Interiors
This project combines high end earthy elements with elegant, modern furnishings. We wanted to re invent the beach house concept and create an home which is not your typical coastal retreat. By combining stronger colors and textures, we gave the spaces a bolder and more permanent feel. Yet, as you travel through each room, you can't help but feel invited and at home.
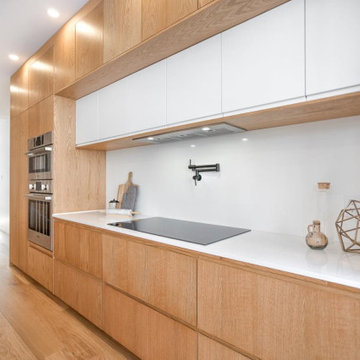

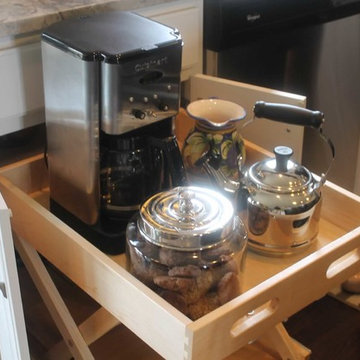
 Invented Interiors Inc.

Built-in bench with drawers for keys and cubbies for shoes
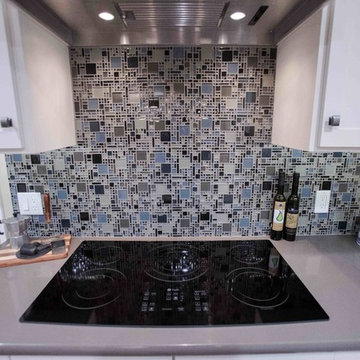
Trendy ceramic tile laundry room photo in Chicago with an undermount sink, shaker cabinets, gray cabinets, quartz countertops, quartz backsplash, gray walls, a side-by-side washer/dryer and white countertops
Trendy ceramic tile laundry room photo in Chicago with an undermount sink, shaker cabinets, gray cabinets, quartz countertops, quartz backsplash, gray walls, a side-by-side washer/dryer and white countertops
 WSM Craft

 Perfectly settled in the shade of three majestic oak trees, this timeless homestead evokes a deep sense of belonging to the land. The Wilson Architects farmhouse design riffs on the agrarian history of the region while employing contemporary green technologies and methods. Honoring centuries-old artisan traditions and the rich local talent carrying those traditions today, the home is adorned with intricate handmade details including custom site-harvested millwork, forged iron hardware, and inventive stone masonry. Welcome family and guests comfortably in the detached garage apartment. Enjoy long range views of these ancient mountains with ample space, inside and out.
 SpaceCraft Architecture
Eric Roth Photography
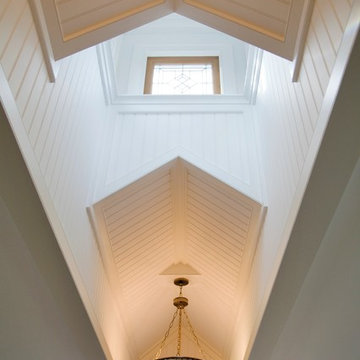
Mid-sized elegant light wood floor hallway photo in Boston with white walls
Mid-sized elegant light wood floor hallway photo in Boston with white walls
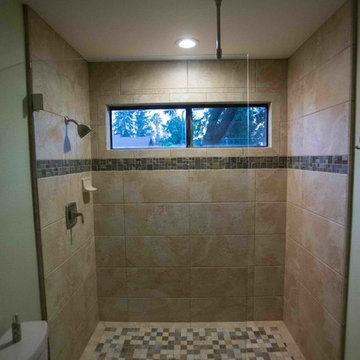

 Narofsky Architecture + ways2design
Phillip Ennis
the husbands private bath, with polycarb button wall and reclaimed siding
Inspiration for a mid-sized industrial dark wood floor powder room remodel in New York with a vessel sink, wood countertops and brown countertops
Inspiration for a mid-sized industrial dark wood floor powder room remodel in New York with a vessel sink, wood countertops and brown countertops
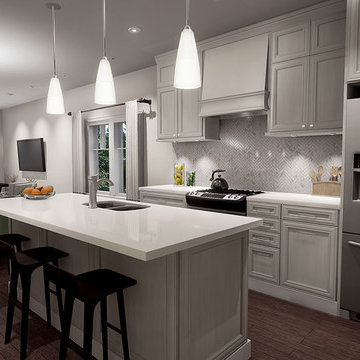
 Invent Dev Inc.
Example of a large minimalist u-shaped medium tone wood floor and brown floor open concept kitchen design in Toronto with a double-bowl sink, white cabinets, multicolored backsplash, ceramic backsplash, stainless steel appliances and an island




12