
Search results for "Inventors" in Home Design Ideas
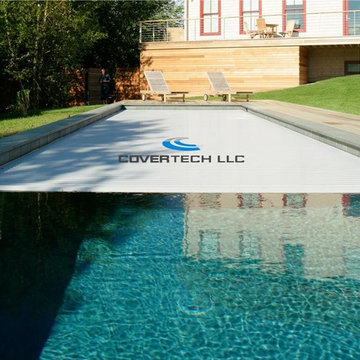
 Couture Outdoor
poolcovertech, award winner, rigid slat pool cover, clear slat, polycarbonate, INVENTOR of rigid automatic pool cover, child safety, energy efficiency, no track, no pump, COVERTECH, residential pool, commercial pool, hotel pool, Grando
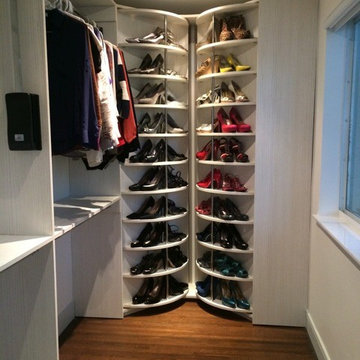
 AmeriCabinets Express, Inc.
Corner closet system called "The Revolving Closet Organizer". Its got the name because the unit you see on the Left can contain over pairs of shoes
It takes approximately 40" foot print and comes in 3 different standard colors
find ore info @ www.AmeriCloses.com or @ the Inventor's Page: www.LogicalDesignConcepts.com
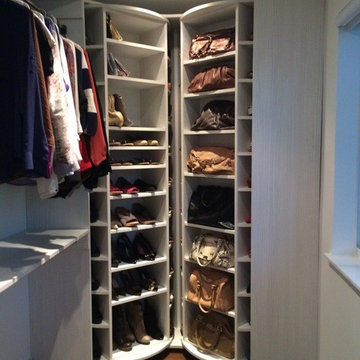 AmeriCabinets Express, Inc.
Corner closet system called "The Revolving Closet Organizer". Its got the name because the unit you see on the Left can contain over pairs of shoes
It takes approximately 40" foot print and comes in 3 different standard colors
find ore info @ www.AmeriCloses.com or @ the Inventor's Page: www.LogicalDesignConcepts.com
Find the right local pro for your project
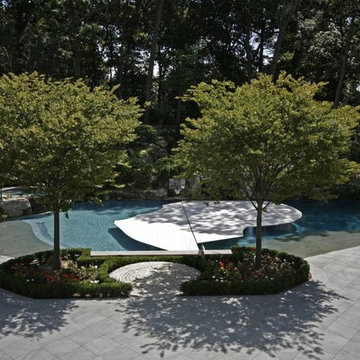 Couture Outdoor
poolcovertech, award winner, rigid slat pool cover, clear slat, polycarbonate, INVENTOR of rigid automatic pool cover, child safety, energy efficiency, no track, no pump, COVERTECH, residential pool, commercial pool, hotel pool, Grando
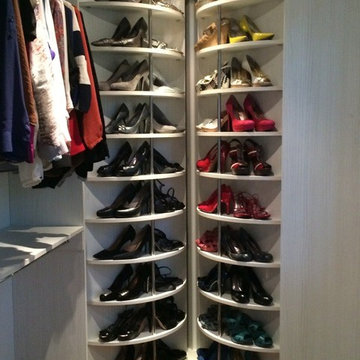 AmeriCabinets Express, Inc.
Corner closet system called "The Revolving Closet Organizer". Its got the name because the unit you see on the Left can contain over pairs of shoes
It takes approximately 40" foot print and comes in 3 different standard colors
find ore info @ www.AmeriCloses.com or @ the Inventor's Page: www.LogicalDesignConcepts.com
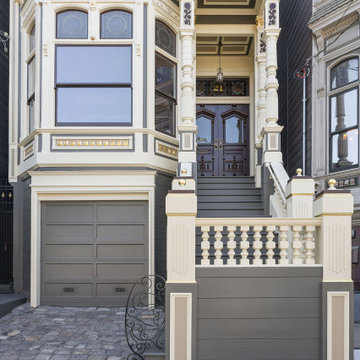
 Centoni Restoration & Development, Inc.
CLIENT GOALS
This spectacular Victorian was built in 1890 for Joseph Budde, an inventor, patent holder, and major manufacturer of the flush toilet. Through its more than 130-year life, this home evolved with the many incarnations of the Haight District. The most significant was the street modification that made way for the Haight Street railway line in the early 1920s. At that time, streets and sidewalks widened, causing the straight-line, two-story staircase to take a turn.
In the 1920s, stucco and terrazzo were considered modern and low-maintenance materials and were often used to replace the handmade residential carpentry that would have graced this spectacular staircase. Sometime during the 1990s, the entire entry door assembly was removed and replaced with another “modern” solution. Our clients challenged Centoni to recreate the original staircase and entry.
OUR DESIGN SOLUTION
Through a partnership with local artisans and support from San Francisco Historical Planners, team Centoni sourced information from the public library that included original photographs, writings on Cranston and Keenan, and the history of the Haight. Though no specific photo has yet to be sourced, we are confident the design choices are in the spirit of the original and are based on remnants of the original porch discovered under the 1920s stucco.
Through this journey, the staircase foundation was reengineered, the staircase designed and built, the original entry doors recreated, the stained glass transom created (including replication of the original hand-painted bird-theme rondels, many rotted decorated elements hand-carved, new and historic lighting installed, and a new iron handrail designed and fabricated.
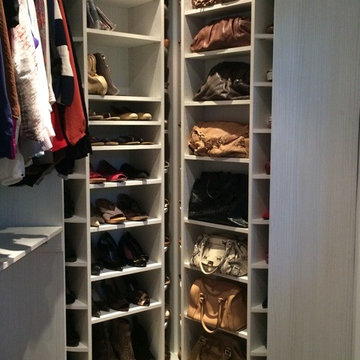 AmeriCabinets Express, Inc.
Corner closet system called "The Revolving Closet Organizer". Its got the name because the unit you see on the Left can contain over pairs of shoes
It takes approximately 40" foot print and comes in 3 different standard colors
find ore info @ www.AmeriCloses.com or @ the Inventor's Page: www.LogicalDesignConcepts.com
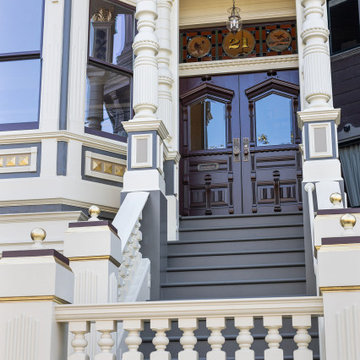 Centoni Restoration & Development, Inc.
CLIENT GOALS
This spectacular Victorian was built in 1890 for Joseph Budde, an inventor, patent holder, and major manufacturer of the flush toilet. Through its more than 130-year life, this home evolved with the many incarnations of the Haight District. The most significant was the street modification that made way for the Haight Street railway line in the early 1920s. At that time, streets and sidewalks widened, causing the straight-line, two-story staircase to take a turn.
In the 1920s, stucco and terrazzo were considered modern and low-maintenance materials and were often used to replace the handmade residential carpentry that would have graced this spectacular staircase. Sometime during the 1990s, the entire entry door assembly was removed and replaced with another “modern” solution. Our clients challenged Centoni to recreate the original staircase and entry.
OUR DESIGN SOLUTION
Through a partnership with local artisans and support from San Francisco Historical Planners, team Centoni sourced information from the public library that included original photographs, writings on Cranston and Keenan, and the history of the Haight. Though no specific photo has yet to be sourced, we are confident the design choices are in the spirit of the original and are based on remnants of the original porch discovered under the 1920s stucco.
Through this journey, the staircase foundation was reengineered, the staircase designed and built, the original entry doors recreated, the stained glass transom created (including replication of the original hand-painted bird-theme rondels, many rotted decorated elements hand-carved, new and historic lighting installed, and a new iron handrail designed and fabricated.
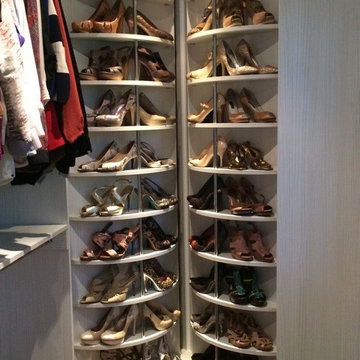 AmeriCabinets Express, Inc.
Corner closet system called "The Revolving Closet Organizer". Its got the name because the unit you see on the Left can contain over pairs of shoes
It takes approximately 40" foot print and comes in 3 different standard colors
find ore info @ www.AmeriCloses.com or @ the Inventor's Page: www.LogicalDesignConcepts.com
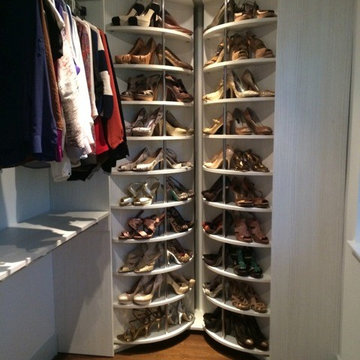 AmeriCabinets Express, Inc.
Corner closet system called "The Revolving Closet Organizer". Its got the name because the unit you see on the Left can contain over pairs of shoes
It takes approximately 40" foot print and comes in 3 different standard colors
find ore info @ www.AmeriCloses.com or @ the Inventor's Page: www.LogicalDesignConcepts.com
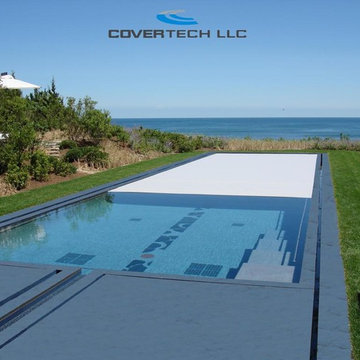 Couture Outdoor
poolcovertech, award winner, rigid slat pool cover, clear slat, polycarbonate, INVENTOR of rigid automatic pool cover, child safety, energy efficiency, no track, no pump, COVERTECH, residential pool, commercial pool, hotel pool, Grando

 Globe Electric
Add a touch of glamor to any room with Globe Electric's Crystalina Designer Light Bulb. The pointed edges allow the filament to sparkle giving it an old world look. Completely dimmable, you can create the perfect atmosphere anywhere you place the bulb. In the early days of electrical lighting, inventors such as Thomas Edison tested and retested as they searched for long-burning filaments. In 1890, the filament choice was carbonized cotton. Globe Electric’s bulbs have a tungsten filament, which is used to reproduce the single hairpin loop of a vintage design. Position it within a clear shade or exposed socket to enjoy its shape and ambient glow. This Edison inspired bulb is a Steampunk favorite with its glowing cage-shaped filament surrounding a central glass support. Crafted to preserve the look of early 20th-century lighting, Globe Electric's Incandescent designer CRYSTALINA 40w clear 120v medium base bulb is a great way to brighten up a room.
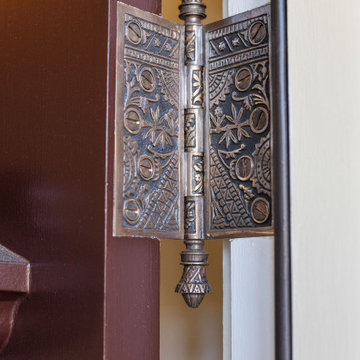 Centoni Restoration & Development, Inc.
CLIENT GOALS
This spectacular Victorian was built in 1890 for Joseph Budde, an inventor, patent holder, and major manufacturer of the flush toilet. Through its more than 130-year life, this home evolved with the many incarnations of the Haight District. The most significant was the street modification that made way for the Haight Street railway line in the early 1920s. At that time, streets and sidewalks widened, causing the straight-line, two-story staircase to take a turn.
In the 1920s, stucco and terrazzo were considered modern and low-maintenance materials and were often used to replace the handmade residential carpentry that would have graced this spectacular staircase. Sometime during the 1990s, the entire entry door assembly was removed and replaced with another “modern” solution. Our clients challenged Centoni to recreate the original staircase and entry.
OUR DESIGN SOLUTION
Through a partnership with local artisans and support from San Francisco Historical Planners, team Centoni sourced information from the public library that included original photographs, writings on Cranston and Keenan, and the history of the Haight. Though no specific photo has yet to be sourced, we are confident the design choices are in the spirit of the original and are based on remnants of the original porch discovered under the 1920s stucco.
Through this journey, the staircase foundation was reengineered, the staircase designed and built, the original entry doors recreated, the stained glass transom created (including replication of the original hand-painted bird-theme rondels, many rotted decorated elements hand-carved, new and historic lighting installed, and a new iron handrail designed and fabricated.
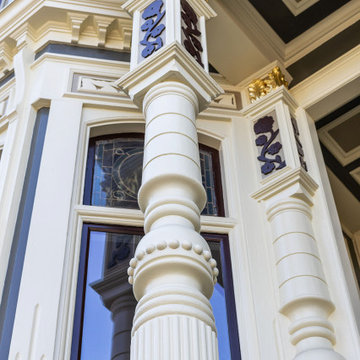 Centoni Restoration & Development, Inc.
CLIENT GOALS
This spectacular Victorian was built in 1890 for Joseph Budde, an inventor, patent holder, and major manufacturer of the flush toilet. Through its more than 130-year life, this home evolved with the many incarnations of the Haight District. The most significant was the street modification that made way for the Haight Street railway line in the early 1920s. At that time, streets and sidewalks widened, causing the straight-line, two-story staircase to take a turn.
In the 1920s, stucco and terrazzo were considered modern and low-maintenance materials and were often used to replace the handmade residential carpentry that would have graced this spectacular staircase. Sometime during the 1990s, the entire entry door assembly was removed and replaced with another “modern” solution. Our clients challenged Centoni to recreate the original staircase and entry.
OUR DESIGN SOLUTION
Through a partnership with local artisans and support from San Francisco Historical Planners, team Centoni sourced information from the public library that included original photographs, writings on Cranston and Keenan, and the history of the Haight. Though no specific photo has yet to be sourced, we are confident the design choices are in the spirit of the original and are based on remnants of the original porch discovered under the 1920s stucco.
Through this journey, the staircase foundation was reengineered, the staircase designed and built, the original entry doors recreated, the stained glass transom created (including replication of the original hand-painted bird-theme rondels, many rotted decorated elements hand-carved, new and historic lighting installed, and a new iron handrail designed and fabricated.
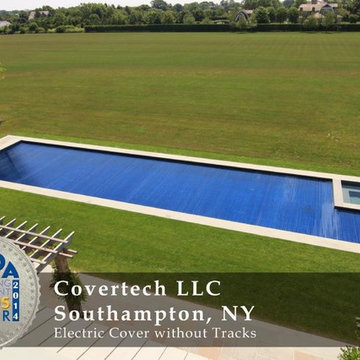 Couture Outdoor
poolcovertech, award winner, rigid slat pool cover, clear slat, polycarbonate, INVENTOR of rigid automatic pool cover, child safety, energy efficiency, no track, no pump, COVERTECH, residential pool, commercial pool, hotel pool, Grando

 DeForest Architects
Interior view of Steel Stair, Music Room, and view to deck. Photo credit: John Granen
Example of a trendy wooden straight open and metal railing staircase design in Seattle
Example of a trendy wooden straight open and metal railing staircase design in Seattle
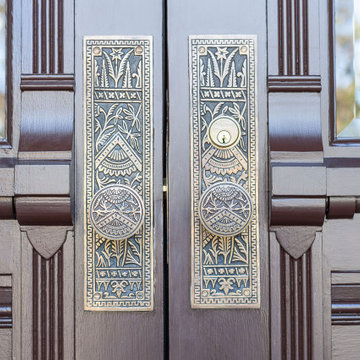 Centoni Restoration & Development, Inc.
CLIENT GOALS
This spectacular Victorian was built in 1890 for Joseph Budde, an inventor, patent holder, and major manufacturer of the flush toilet. Through its more than 130-year life, this home evolved with the many incarnations of the Haight District. The most significant was the street modification that made way for the Haight Street railway line in the early 1920s. At that time, streets and sidewalks widened, causing the straight-line, two-story staircase to take a turn.
In the 1920s, stucco and terrazzo were considered modern and low-maintenance materials and were often used to replace the handmade residential carpentry that would have graced this spectacular staircase. Sometime during the 1990s, the entire entry door assembly was removed and replaced with another “modern” solution. Our clients challenged Centoni to recreate the original staircase and entry.
OUR DESIGN SOLUTION
Through a partnership with local artisans and support from San Francisco Historical Planners, team Centoni sourced information from the public library that included original photographs, writings on Cranston and Keenan, and the history of the Haight. Though no specific photo has yet to be sourced, we are confident the design choices are in the spirit of the original and are based on remnants of the original porch discovered under the 1920s stucco.
Through this journey, the staircase foundation was reengineered, the staircase designed and built, the original entry doors recreated, the stained glass transom created (including replication of the original hand-painted bird-theme rondels, many rotted decorated elements hand-carved, new and historic lighting installed, and a new iron handrail designed and fabricated.
 Couture Outdoor
poolcovertech, award winner, rigid slat pool cover, clear slat, polycarbonate, INVENTOR of rigid automatic pool cover, child safety, energy efficiency, no track, no pump, COVERTECH, residential pool, commercial pool, hotel pool, Grando
 Centoni Restoration & Development, Inc.
CLIENT GOALS
This spectacular Victorian was built in 1890 for Joseph Budde, an inventor, patent holder, and major manufacturer of the flush toilet. Through its more than 130-year life, this home evolved with the many incarnations of the Haight District. The most significant was the street modification that made way for the Haight Street railway line in the early 1920s. At that time, streets and sidewalks widened, causing the straight-line, two-story staircase to take a turn.
In the 1920s, stucco and terrazzo were considered modern and low-maintenance materials and were often used to replace the handmade residential carpentry that would have graced this spectacular staircase. Sometime during the 1990s, the entire entry door assembly was removed and replaced with another “modern” solution. Our clients challenged Centoni to recreate the original staircase and entry.
OUR DESIGN SOLUTION
Through a partnership with local artisans and support from San Francisco Historical Planners, team Centoni sourced information from the public library that included original photographs, writings on Cranston and Keenan, and the history of the Haight. Though no specific photo has yet to be sourced, we are confident the design choices are in the spirit of the original and are based on remnants of the original porch discovered under the 1920s stucco.
Through this journey, the staircase foundation was reengineered, the staircase designed and built, the original entry doors recreated, the stained glass transom created (including replication of the original hand-painted bird-theme rondels, many rotted decorated elements hand-carved, new and historic lighting installed, and a new iron handrail designed and fabricated.
 Archadeck of Central South Carolina
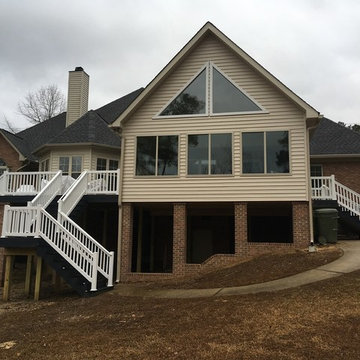
Archadeck of Central SC designed and built this deluxe outdoor living space that includes a custom sunroom and an elevated Trex composite deck with white vinyl railing. Trex was the inventor of wood-alternative composite decking. Choosing Trex for this lakeside deck helped us achieve the low-maintenance, high-performance backyard retreat these homeowners had in mind.
The spacious and airy sunroom is accessible from two separate deck entrances. The vaulted design and large gable-end windows ensure the room is bathed in natural light. The interior of the sunroom boasts a ceramic tile floor, sliding windows and a Mitsubishi mini-split ductless heating & AC unit. This system provides zoned comfort solutions for year-round comfort and is up to 40% more efficient than traditional HVAC systems.
3