
Search results for "Inverted" in Home Design Ideas
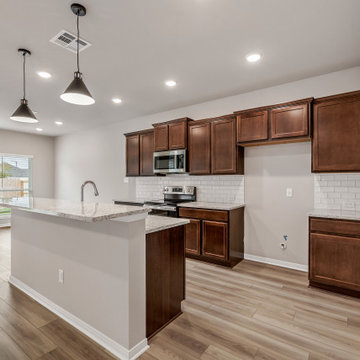
 Omega Builders
Granite - Giallo Verona
Backsplash - Subway Inverted Bevel White
Flooring - Polaris Plus Lighthouse
Pendants - Kichler Zailey Black
Open concept kitchen - large craftsman single-wall vinyl floor and beige floor open concept kitchen idea in Austin with an undermount sink, recessed-panel cabinets, medium tone wood cabinets, granite countertops, white backsplash, subway tile backsplash, stainless steel appliances, an island and beige countertops
Open concept kitchen - large craftsman single-wall vinyl floor and beige floor open concept kitchen idea in Austin with an undermount sink, recessed-panel cabinets, medium tone wood cabinets, granite countertops, white backsplash, subway tile backsplash, stainless steel appliances, an island and beige countertops
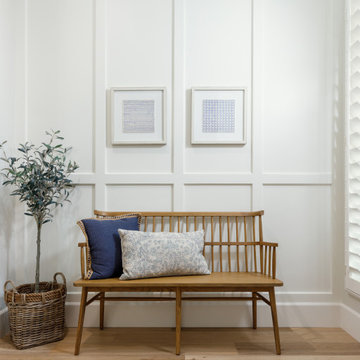


 Fine Interiors By Susan Inc.
Inverted Pleat Drapery Panels, Drapery Hardware, Cushions & Fabrics By Fine Interiors By Susan Inc., Design By Timothy Johnson Design, Photography By Emma McIntryre
Find the right local pro for your project

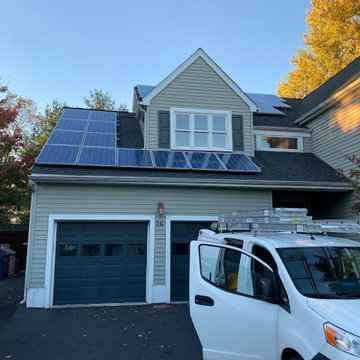
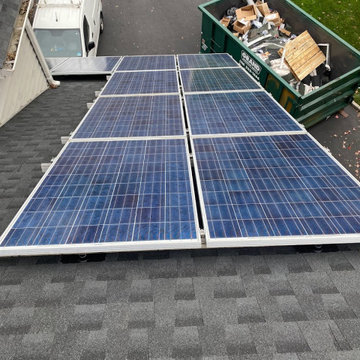
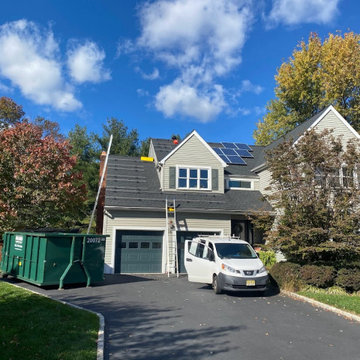
 Viable Energy Solutions LLC
Enphase Inverters and monitoring system with q-cell solar panels made in USA.
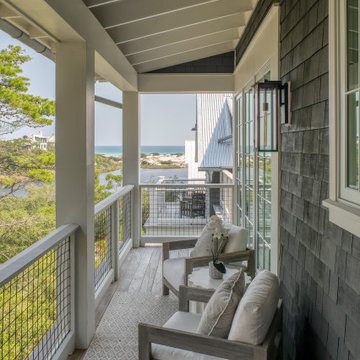
Inspiration for a modern exterior home remodel in Charleston
Inspiration for a modern exterior home remodel in Charleston

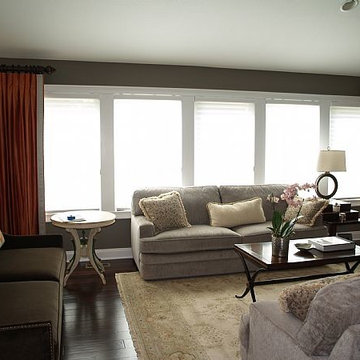
 Well Dressed Windows, Inc.
A unique pleat style was used for these drapery side panels. It's called an inverted back pleat. Great for a clean crisp look. And the Greek key trim on the lead edge draws your eye to windows and beyond.

 Budget Blinds of Branson, Hollister and Lampe
Add a pop of color to your bedroom with inverted pinch pleat drapery panels.
Inspiration for a transitional powder room remodel in DC Metro
Inspiration for a transitional powder room remodel in DC Metro

 Terry Lloyd of 3 Day Blinds
Faux wood blinds with inverted pleat valance to soften the window
Example of a classic kitchen design in Chicago
Example of a classic kitchen design in Chicago

 Kitchen & Bath Works
Walk-in shower - large traditional master beige tile and stone tile travertine floor walk-in shower idea in San Luis Obispo with white walls, an undermount sink, medium tone wood cabinets and granite countertops

 Design Tuttoilmondo
The overall design was done by Sarah Vaile Interior Design. My contribution to this was the stone specification and architectural details for the intricate inverted chevron tile format.

 Naikoon Contracting Ltd
Situated above the Vancouver skyline, overlooking the city below, this custom home is a top performer on top of it all. An open kitchen, dining, and great room with a 99 bottle capacity wine wall, this space is made for entertaining.
The three car garage houses the technical equipment including solar inverters and the Tesla Powerwall 2. A vehicle lift allows for easy maintenance and double parking storage. From BBQ season in the summer to the gorgeous sunsets of fall, the views are simply stunning both from and within the home. A cozy library and home office are well placed to allow for a more intimate atmosphere while still absorbing the beautiful city below.
Luxury custom homes are not always as high on the performance scale but this home boasts a modelled energy rating of 60 GJ/year compared with the 182 GJ/year standard, close to 70% better! With high-efficiency appliances and a well positioned solar array, this home may perform so well that it starts generating income through Net Metering.
Photo Credits: SilentSama Architectural Photography

 Centered Interiors
Mid-sized transitional master medium tone wood floor bedroom photo in Louisville with white walls

 The Fabricsmith
 made the white panels with inverted pleats and blackout lining.
Example of a mid-sized beach style guest carpeted bedroom design in Charleston with blue walls
Example of a mid-sized beach style guest carpeted bedroom design in Charleston with blue walls

 Sew Stylish Designs Llc
Bedroom - mid-sized contemporary master carpeted bedroom idea in Philadelphia with beige walls and no fireplace

 Harmony Energy Works Incorporated
A simple, but clean connection to the grid, consisting of the inverter and the Revenue Grade Production Meter.


 Beco Kitchens and Baths
Cereal boxes, pasta, small appliances, all can be tucked away, but still easily accessible.
Photo by Bill Cartledge
Example of a large classic u-shaped medium tone wood floor and brown floor open concept kitchen design in Philadelphia with an undermount sink, recessed-panel cabinets, white cabinets, solid surface countertops, multicolored backsplash, wood backsplash, stainless steel appliances, an island and white countertops
Example of a large classic u-shaped medium tone wood floor and brown floor open concept kitchen design in Philadelphia with an undermount sink, recessed-panel cabinets, white cabinets, solid surface countertops, multicolored backsplash, wood backsplash, stainless steel appliances, an island and white countertops

 Michael Lyons Architect
Multiuse home gym - traditional carpeted and multicolored floor multiuse home gym idea in Dallas with beige walls
38