
Search results for "Inverted" in Home Design Ideas


 Kolter Homes
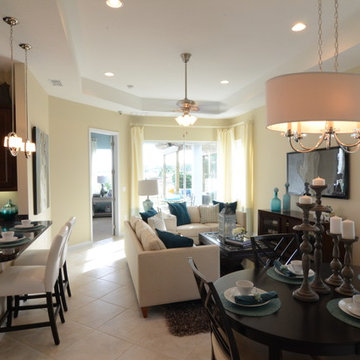
Open concept of living room, dining room, and kitchen, tile throughout, inverted ceiling in dining room and living room, lots of a natural lighting
Find the right local pro for your project

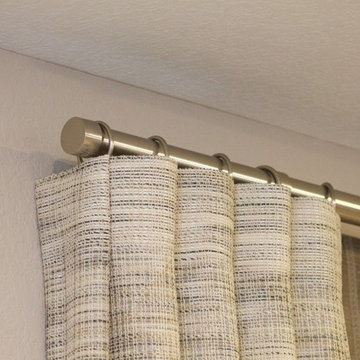
 Finishing Touches
invert pleat header
Denver, Co
Example of a transitional home design design in Denver
Example of a transitional home design design in Denver
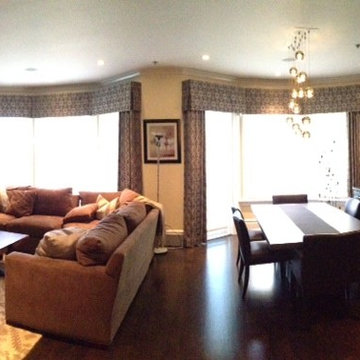
 Consolidated Purchasing, Inc.
CPI
Example of a large minimalist open concept medium tone wood floor living room design in San Francisco with white walls, a standard fireplace, a tile fireplace and no tv
Example of a large minimalist open concept medium tone wood floor living room design in San Francisco with white walls, a standard fireplace, a tile fireplace and no tv
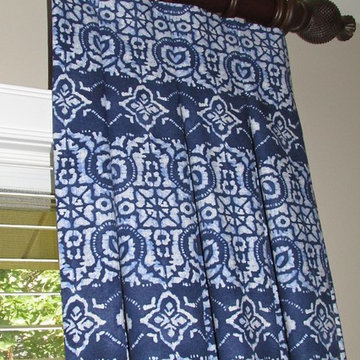
 Sew Stylish Designs Llc
Bedroom - mid-sized contemporary master carpeted bedroom idea in Philadelphia with beige walls and no fireplace
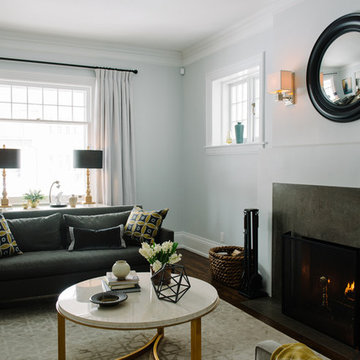
 Fine Interiors By Susan Inc.
Cushions, Inverted Pleat Drapery & Fabric By Fine Interiors By Susan Inc, Design By Timothy Johnson Design, Photography By Emma McIntryre
Mid-sized transitional enclosed medium tone wood floor living room photo in Toronto with gray walls, a standard fireplace, a stone fireplace and no tv
Mid-sized transitional enclosed medium tone wood floor living room photo in Toronto with gray walls, a standard fireplace, a stone fireplace and no tv
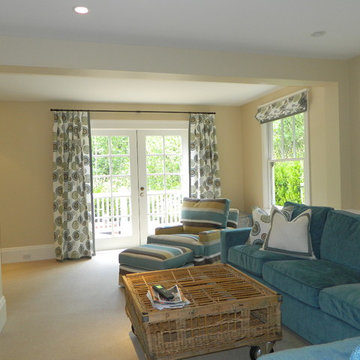
 Pat Lepe' Design
Mary Stervinou from Superlative West Designs
Mill Valley Home
Example of a mid-sized trendy enclosed carpeted family room design in San Francisco with beige walls, no fireplace and a wall-mounted tv
Example of a mid-sized trendy enclosed carpeted family room design in San Francisco with beige walls, no fireplace and a wall-mounted tv
 MusaDesign Interior Design

Walls of windows are aluminum frames to the bay. Inside, in the living room, is a sculpture by Seattle artist Joe McDonnell. Outside is a firepit, inside a gas fireplace. (Benjamin Benschneider)
 StoneWorks, Inc.
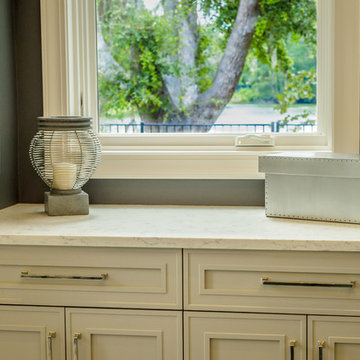
A kitchen hutch - with a nice view - also sporting the beautiful Viatera Quartz in Minuet and the Nuvo inverted edge detail. Plenty of storage in this kitchen.
 Kolter Homes
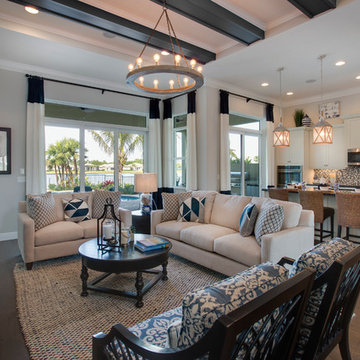
Beautiful inverted ceiling with beautiful lighting fixture, wood flooring, crown molding throughout, open concept into the kitchen, beautiful lake view and lots of natural lighting

 Maureen Stevens Design
The gorgeous shower was designed with geometric black and white hex tile with a bleed out pattern towards the ceiling. A floating teak bench and black plumbing fixtures were installed to accent the black trim throughout.
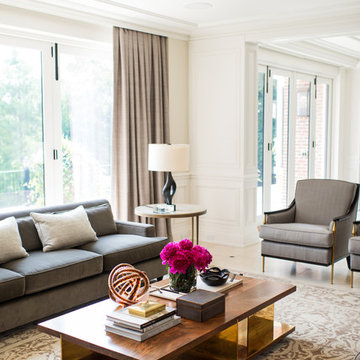 Fine Interiors By Susan Inc.
Inverted Pleat Drapery Panels & Fabric By Fine Interiors By Susan Inc., Design By: Timothy Johnson Design, Photography By: Emma McIntryre
Large transitional formal and open concept light wood floor living room photo in Toronto
Large transitional formal and open concept light wood floor living room photo in Toronto
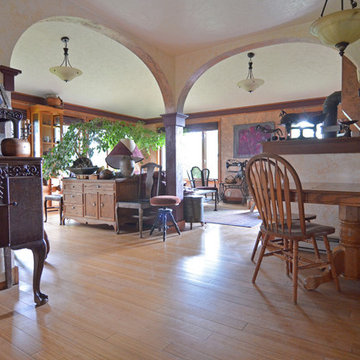
 Sarah Greenman
Photo: Sarah Greenman © 2016 Houzz
Example of a mountain style living room design in Portland
Example of a mountain style living room design in Portland
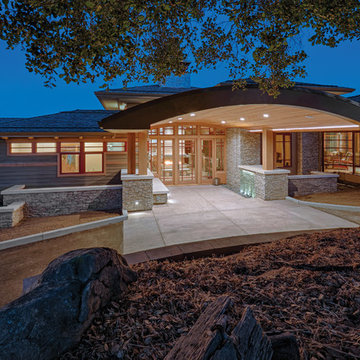


 BwCollier Interior Design, BwC Studio, Inc
Large transitional stone back porch photo in Houston with a fireplace and a roof extension

Inspiration for a mid-sized cottage single-wall terra-cotta tile dedicated laundry room remodel in Chicago with an undermount sink, recessed-panel cabinets, green cabinets, concrete countertops, gray walls and a side-by-side washer/dryer

 Style My Abode NZ
Inspiration for a contemporary carpeted and beige floor living room remodel in Auckland with white walls

 Cosan Studio
Example of a minimalist open concept light wood floor, beige floor and exposed beam living room design in Phoenix with white walls, a ribbon fireplace, a plaster fireplace and a wall-mounted tv
37