
Search results for "Inverted" in Home Design Ideas
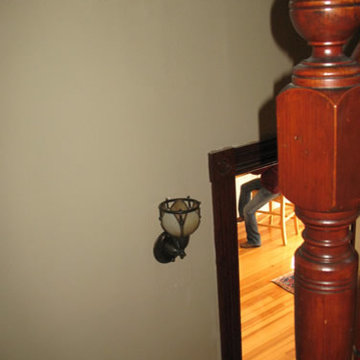
 GenuineAntiqueLighting.net
1901 Dutch Colonial Home - Check out our Blog http://www.genuineantiquelighting.com/blog/ -
Antique Lighting: The Use of Color and Detail in Already Existing Period Environments
 GenuineAntiqueLighting.net
1901 Dutch Colonial Home - Check out our Blog http://www.genuineantiquelighting.com/blog/ -
Antique Lighting: The Use of Color and Detail in Already Existing Period Environments


Find the right local pro for your project
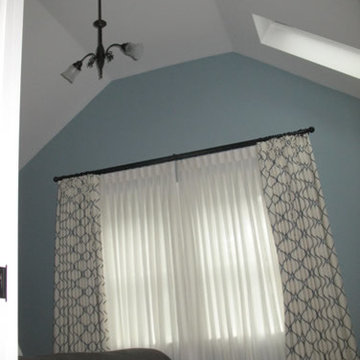 GenuineAntiqueLighting.net
Circa 1905, 2-light Chandelier with transfer etched shades in Master Bedroom
Inspiration for a transitional home design remodel in Boston
Inspiration for a transitional home design remodel in Boston
 Curtain Call
Adrienne Micci-Smith
Home design - large traditional master medium tone wood floor home design idea in New York with green walls and no fireplace
Home design - large traditional master medium tone wood floor home design idea in New York with green walls and no fireplace

 The Renowned Group
Bedroom - mid-sized modern guest dark wood floor and black floor bedroom idea in Dallas with gray walls and no fireplace
 The Renowned Group
Mid-sized minimalist guest dark wood floor and black floor bedroom photo in Dallas with gray walls and no fireplace

 Madina Aryeh Custom Sewing
The result is great. Victorian houses are not easy: no straight lines, no line is perfectly vertical or horizontal, etc.
Enclosed dining room - mid-sized transitional enclosed dining room idea in San Francisco with white walls
Enclosed dining room - mid-sized transitional enclosed dining room idea in San Francisco with white walls


 Green View Building & Design Company, Inc.
Will Calhoun - photo
This shot is taken from the Dining Table area and shows the signature green egress stairs and the complimentary (balance) inverted red stairs overhead.
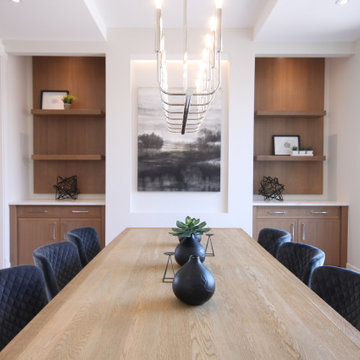
 Bella Homes Inc
Large formal dining room with inverted ceiling feature. Multiple built-in white oak, micro-shaker cabinetry, quartz countertops with warm marble veining, art niche, polished nickel hardware, and lighting. White oak panels and shelving for accents. Large floor to ceiling windows to capture all the natural light and views
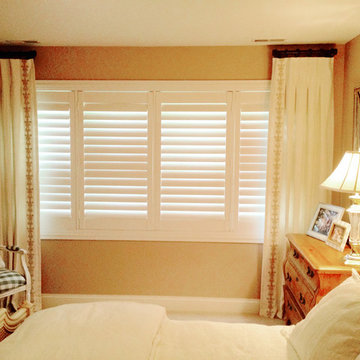


 The Finishing Touch Interiors
Simon Dale
Bedroom - large transitional master dark wood floor bedroom idea in Miami with gray walls and no fireplace
Bedroom - large transitional master dark wood floor bedroom idea in Miami with gray walls and no fireplace

 Jilco Kitchen and Bath
Kitchen Designer (Savannah Schmitt)
Cabinetry (Eudora Full Access, Cottage Door Style, Creekstone Finish)
Photographer (Smiths Do Love)
Builder (Vintage Homes)

 World Class Window Coverings
Draperies with Inverted Pleat, Contrast Banding on Inside Edge and Balloon Shade with Standard Cord Control

 KMSalter Design
KMSalter Design
Bedroom - mid-sized eclectic master carpeted bedroom idea in Toronto with blue walls
Bedroom - mid-sized eclectic master carpeted bedroom idea in Toronto with blue walls

 Deck Remodelers.com
Stunning multi-level deck in Livingston, NJ with WOLF PVC in Weathered Ipe and trimmed in Black Walnut. This unique design by Deck Remodelers features a hexigon shaped dining area, custom rails, curved stairs, outdoor kitchen with stacked stone and textured granite countertop and built-in planters in PVC.
 The Renowned Group
Inspiration for a mid-sized modern guest dark wood floor and black floor bedroom remodel in Dallas with gray walls and no fireplace

 Window Fashions
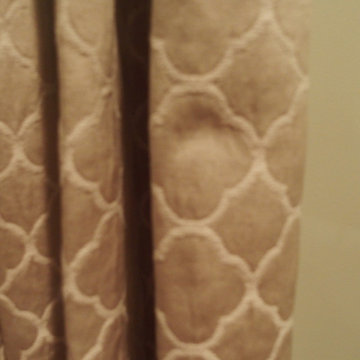
Valance is mounted on a top board. Shimmering khaki fabric with a black contrast banding, pleats and buttons was just what this kitchen needed. The existing granite counter top blended nicely with these colors.
Mounted underneath the top treatment on this patio door was a Hunter Douglas Duette Vertiglide, a great solution for sliding patio doors!

 FBC Remodel
Basement game room with billiards table, built-in cabinets and stone fireplace. ©Finished Basement Company
Example of a mid-sized classic look-out carpeted and gray floor basement design in Denver with beige walls and no fireplace
Example of a mid-sized classic look-out carpeted and gray floor basement design in Denver with beige walls and no fireplace
61