
Search results for "Inverted" in Home Design Ideas

 JMorris Design LLC
Green wrap around sofa
Example of a mid-sized transitional enclosed dark wood floor and brown floor family room design in New York with a music area, white walls, a corner fireplace, a tile fireplace and no tv
Example of a mid-sized transitional enclosed dark wood floor and brown floor family room design in New York with a music area, white walls, a corner fireplace, a tile fireplace and no tv

 Otoni Arquitetura
Renovation of the living room: in addition to the concrete bench with blue colored woodwork, the position of the entrance was inverted and enlarged, with the new sliding glass door, improving circulation and accommodating the visitors in a better way.
Photo: M. Caldo Studio

 World Class Window Coverings
Seamless Roman Shade and Drapery with Inverted Pleat
Inspiration for a timeless living room remodel in San Francisco
Inspiration for a timeless living room remodel in San Francisco
Find the right local pro for your project

 A Well Dressed Home
Inspiration for a transitional freestanding desk dark wood floor study room remodel in Dallas with beige walls

 JEM Woodworking & Cabinets
Gothic inspired built in featuring applied molding on doors and large glass display cabinets with Victorian cathedral inspired detail.
Open concept kitchen - huge victorian white floor open concept kitchen idea in New York with an undermount sink, recessed-panel cabinets, white cabinets, marble countertops, stainless steel appliances and an island
Open concept kitchen - huge victorian white floor open concept kitchen idea in New York with an undermount sink, recessed-panel cabinets, white cabinets, marble countertops, stainless steel appliances and an island
 World Class Window Coverings
Sheer Draperies with Inverted Pleat: Classic Flat Roman Shades with Bottom Up Top Down Corded and Standard Fabric Valance

 FBC Remodel
©Finished Basement Company
Basement - mid-sized transitional walk-out vinyl floor and gray floor basement idea in Denver with white walls and no fireplace
Basement - mid-sized transitional walk-out vinyl floor and gray floor basement idea in Denver with white walls and no fireplace

 Exciting Windows by Apollo
Inverted pleat valance over black out lined drapery panels over woven wood shades.
Inspiration for a mid-sized transitional guest dark wood floor bedroom remodel in Cincinnati with yellow walls and no fireplace
Inspiration for a mid-sized transitional guest dark wood floor bedroom remodel in Cincinnati with yellow walls and no fireplace

 Hudson Valley Lighting
Retro styling inspired us to top Kentfield’s tapered column of tulip-shaped crystals with a smooth drum shade. We balance the shade’s generous scale with a chunky cast metal base, whose concave sides invert the curves of the crystal tulips.
Overall Dimensions: 17"Dia. x 38"H

 Paris Cohen
Inverted or upside-down ogee stone cut for edge of desk
Example of a large transitional ceramic tile kitchen design in Los Angeles with a farmhouse sink, shaker cabinets, white cabinets, marble countertops, beige backsplash, subway tile backsplash, stainless steel appliances and an island
Example of a large transitional ceramic tile kitchen design in Los Angeles with a farmhouse sink, shaker cabinets, white cabinets, marble countertops, beige backsplash, subway tile backsplash, stainless steel appliances and an island
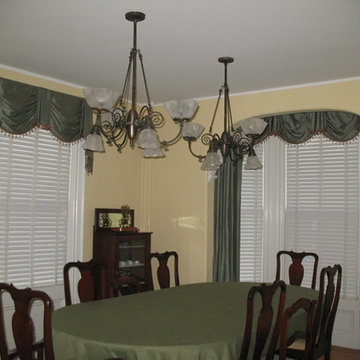
 GenuineAntiqueLighting.net
Circa 1895,3&3 Gas and Electric Chandelier with transfer etched gas and electric shades in Dining room
Transitional home design photo in Boston
Transitional home design photo in Boston

 Vermont Timber Works
The outside of the home is surrounded by a beautiful wrap around porch that is framed with elegant canted timber posts.
Photo by John Whession
This is an example of a rustic concrete paver porch design in Burlington with a roof extension.
This is an example of a rustic concrete paver porch design in Burlington with a roof extension.

 Bolen Designs
Contemporary Victorian Charm. Inspired by the client's 1938 bungalow and love of Victorian era décor, this project merged period pieces with contemporary colors and accessories, creating a cozy, inviting space - perfect for relaxing or entertaining. A beautiful inverted camel back sofa tufted in peacock blue pays homage to the old, while a sleek, glass waterfall table and zigzag multi-colored drapery panels add a sophisticated, modern flare. Round leather ottomans double as additional seating and a multi-color oriental rug ties it all together. Bright pink custom florals lend a touch whimsy to this adorable, eclectic living area.

 Home Carpet One
Made in Spain, Evolution InMetro is a reverse bevel subway ceramic wall tile. Evolution InMetro is a twist on a classic metro tile. This classic style is enhanced by offering may colors in different designs and sizes. This complete and contemporary collection incorporates a variety of decors. This Range of Tiles are Suitable For: Bathrooms, Wet Rooms, Kitchens, Walls and Commercial Wall Applications.


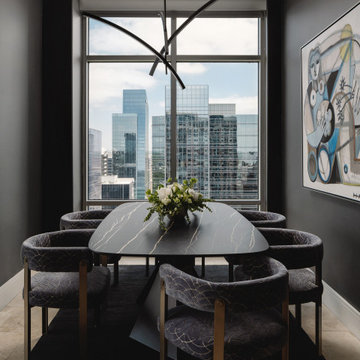
 Breathe Design Studio
Our Austin studio designed this dark-themed highrise condo, creating an elegant, classy space with interesting decor elements. The dark background inverts the usual concept of whites and neutrals yet creates a similar impact of beautifully highlighting the decor aspects. The striking artwork in the living room makes a statement, as does the art in the dining area. In the kitchen and library, the dark background makes the blue and red chairs pop. In the bedroom, the soft furnishings, stylish grey and white headboard, and classy decor create a soothing sanctuary to relax in.

 Something Sew Unique, LLC
precious london shade/valance made with an adorable red, white, and turquoise floral print, accented with contrast blue/white ticking in the pleats and pleated ruffle along the bottom edge

 La Belle Designs
Example of a large transitional dark wood floor and brown floor enclosed dining room design in Dallas with gray walls and no fireplace

 User
Useroutdoor space
Lance Gerber, Nuvue Interactive, LLC
Huge mid-century modern green one-story stucco gable roof idea
Huge mid-century modern green one-story stucco gable roof idea

 Sheridan Interiors, Kitchens and Baths
Sheridan Interiors Kitchens + Baths
Behold Photographics
Eat-in kitchen - farmhouse l-shaped medium tone wood floor eat-in kitchen idea with a farmhouse sink, shaker cabinets, beige cabinets, quartz countertops, beige backsplash, stainless steel appliances, brown walls and stone tile backsplash
Eat-in kitchen - farmhouse l-shaped medium tone wood floor eat-in kitchen idea with a farmhouse sink, shaker cabinets, beige cabinets, quartz countertops, beige backsplash, stainless steel appliances, brown walls and stone tile backsplash
62