
Search results for "Investigated" in Home Design Ideas


 Dianne Davant and Associates
Master Bedroom with Red Bed Frame and custom drapery and bedding.
Bedroom - traditional master light wood floor bedroom idea in Charlotte
Bedroom - traditional master light wood floor bedroom idea in Charlotte
Find the right local pro for your project

 Donelle Giannoni for Ethan Allen Orland Park
This shot really emphasizes how careful that we needed to be with the size of our furniture pieces. The chest at the end of the hall draws one toward to to investigate. This is the same chest and finish as one in the office. They have flush sides, so can be paired side-by-side in a future home, if desired. Tucson, Arizona, perhaps?

 LaMantia Design and Remodeling
Imagine the surprise of LaMantia designer Gina Mazzone, CKD, CBD when she arrived for a first appointment to find this LaGrange Ranch home had two existing kitchens back-to-back. How very unusual! Upon further investigation she also found a “powder room” without a sink. This was just the challenge that Mazzone excels at…and excel she did!
Read more about this project on our blog: http://lamantia.com/two-to-one-renovation-la-grange/

 Melodie Schooley
Happy times spending with the client finding homes for all of her art work. This treasure was hiding up in the attic of the home. The client never thought of this great space. I just loved spending time investigating the hidden treasures hiding that most people have. Doesn't it work great in this space?

 McCullough's Landscape & Nursery
Nick McCullough
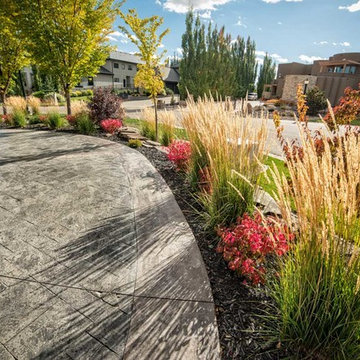
Design ideas for a traditional landscaping in Columbus.
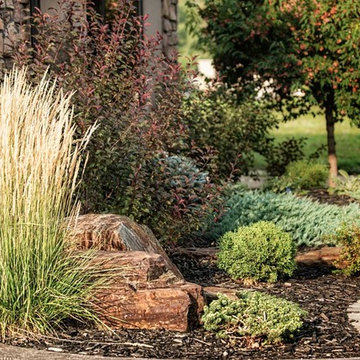
Design ideas for a traditional landscaping in Columbus.


 Arciform
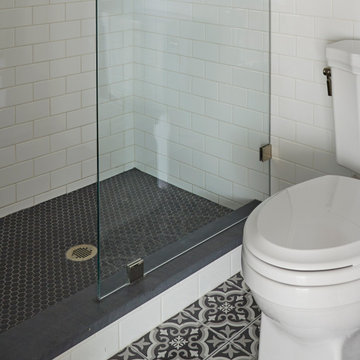
Floor to ceiling subway tile and nubby penny round floor tiles give this basement bathroom a wet room feel that is practical with an incredibly stylish twist. A simple all-white color palette keeps the complex patterning detail from overwhelming the eye, inviting deeper investigation. Design by Kristyn Bester. Photos by Photo Art Portraits.

 Redebu
Example of a classic walk-out medium tone wood floor family room design in Minneapolis with brown walls and a ribbon fireplace

 Kyra Clarkson Architect
Steven Evans Photography
Example of a mid-sized minimalist black three-story wood exterior home design in Toronto
Example of a mid-sized minimalist black three-story wood exterior home design in Toronto


 Randall Perry Photography
Inspiration for a country galley medium tone wood floor open concept kitchen remodel in Boston with recessed-panel cabinets, white cabinets, gray backsplash, stainless steel appliances and an island


 Highland Builders LLC
Powder room with glam geometric wallpaper complimented with a vessel sink rustic vanity with riveted hardware. Counter top is quartz Viatera - Truffle. Mirror framed wall mirror.
Ryan Hainey
 Harjo Construction
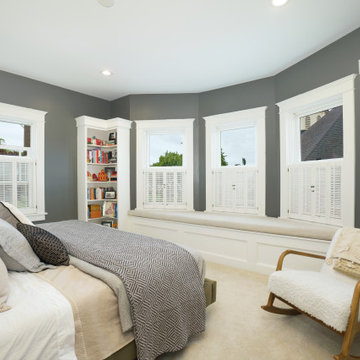
After investigating the attic space, we saw room to raise the bedroom ceiling a foot. The higher ceilings make the room more voluminous, especially now that the window trims no longer infringe on the ceiling.

 Studio Hillier
This residential tower contains approximately 95 apartments over a commercial ground floor and includes a 4,500-square-foot community facility for the neighborhood and parking. Architects placed extensive investigation and design emphasis on understanding and transforming the building resolutions to create an envelope that satisfies certain civic obligations while simultaneously proposing a design attitude centered on the project’s location as a gateway into Harlem.

 Sheila Mayden Interiors
Photography: Christian J Anderson.
Contractor & Finish Carpenter: Poli Dmitruks of PDP Perfection LLC.
Enclosed kitchen - mid-sized farmhouse l-shaped porcelain tile and gray floor enclosed kitchen idea in Seattle with a farmhouse sink, shaker cabinets, medium tone wood cabinets, granite countertops, gray backsplash, slate backsplash, stainless steel appliances and an island
Enclosed kitchen - mid-sized farmhouse l-shaped porcelain tile and gray floor enclosed kitchen idea in Seattle with a farmhouse sink, shaker cabinets, medium tone wood cabinets, granite countertops, gray backsplash, slate backsplash, stainless steel appliances and an island
7