
Search results for "Investigators" in Home Design Ideas
 Harbourside Custom Homes
Giovanni Photography
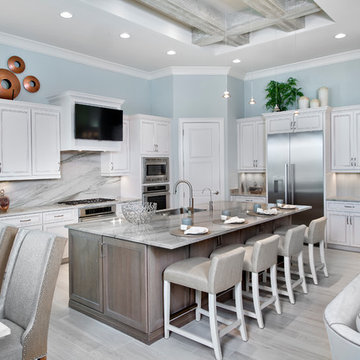
Open concept kitchen - transitional open concept kitchen idea in Miami with an undermount sink, white cabinets, white backsplash, marble backsplash, stainless steel appliances and an island
Open concept kitchen - transitional open concept kitchen idea in Miami with an undermount sink, white cabinets, white backsplash, marble backsplash, stainless steel appliances and an island
 Weidmann Remodeling
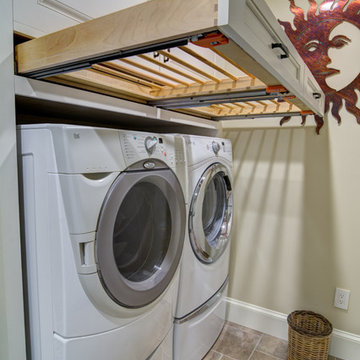
As needs have changed, new home construction in Atlanta has trended towards more open floor plans. Weidmann helps owners of older residences to investigate and achieve these same open objectives by consolidating and reconfiguring the available space on both levels. This home was opened up with a little creative organization, which included relocating the powder room, changing traffic patterns and repurposing rooms for a renewed lifetime of living.
FotoGrafik Arts
 Rikki Snyder
Photo: Rikki Snyder © 2015 Houzz
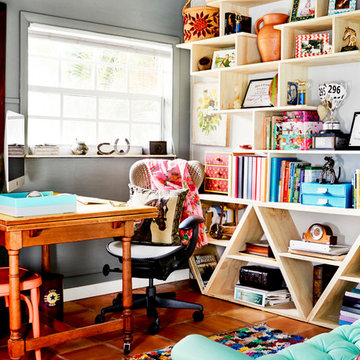
Inspiration for an eclectic home office remodel in New York
Inspiration for an eclectic home office remodel in New York
Find the right local pro for your project

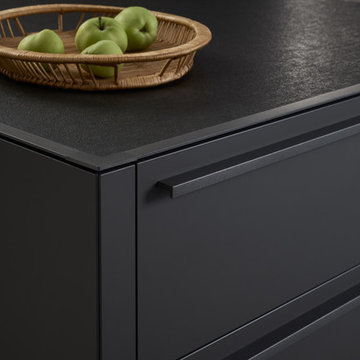
 LeichtUSA
Calm, continuous fronts interchange with
discreetly lit display cabinets and open
shelving. Enjoy the sheer pleasure of
investigating the interior: there is nothing
easier than keeping things tidy with trays
and dividers. In harmony with the carbon
grey front, there is a wide-ranging interplay
of colours and materials when the
pullouts are open.
静雅,连体式的前面板与柔光玻璃橱柜和
开放式组合货架交相辉映。纯粹的喜悦之
情,由内而外:内置储物柜和高品质的实
木地柜排列有序地组合连接。碳灰色前面
板与开启的抽屉柜其整体颜色和材质都进
行了精心的设计搭配。
Calm, continuous fronts interchange with
discreetly lit display cabinets and open
shelving. Enjoy the sheer pleasure of
investigating the interior: there is nothing
easier than keeping things tidy with trays
and dividers. In harmony with the carbon
grey front, there is a wide-ranging interplay
of colours and materials when the
pullouts are open.
静雅,连体式的前面板与柔光玻璃橱柜和
开放式组合货架交相辉映。纯粹的喜悦之
情,由内而外:内置储物柜和高品质的实
木地柜排列有序地组合连接。碳灰色前面
板与开启的抽屉柜其整体颜色和材质都进
行了精心的设计搭配。

 BENDER
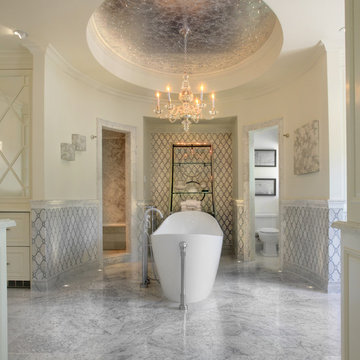
Kohler Reve Freestanding soaking tub with California Faucets tub filler and hand shower.
Huge trendy master gray tile and stone tile marble floor freestanding bathtub photo in New York with an undermount sink, white cabinets, marble countertops and gray walls
Huge trendy master gray tile and stone tile marble floor freestanding bathtub photo in New York with an undermount sink, white cabinets, marble countertops and gray walls
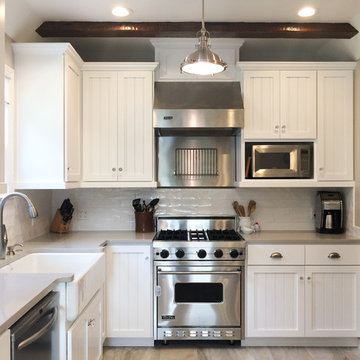
 Aimee Hernandez Design
Fippin Photography
Example of a classic kitchen design in Sacramento with white cabinets
Example of a classic kitchen design in Sacramento with white cabinets

 Guettler Photo
David Guettler
Inspiration for a mid-sized timeless beige floor powder room remodel in Los Angeles with furniture-like cabinets, beige walls, a drop-in sink and dark wood cabinets
Inspiration for a mid-sized timeless beige floor powder room remodel in Los Angeles with furniture-like cabinets, beige walls, a drop-in sink and dark wood cabinets
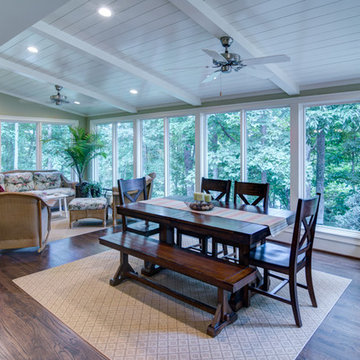 Weidmann Remodeling
As needs have changed, new home construction in Atlanta has trended towards more open floor plans. Weidmann helps owners of older residences to investigate and achieve these same open objectives by consolidating and reconfiguring the available space on both levels. This home was opened up with a little creative organization, which included relocating the powder room, changing traffic patterns and repurposing rooms for a renewed lifetime of living.
FotoGrafik Arts
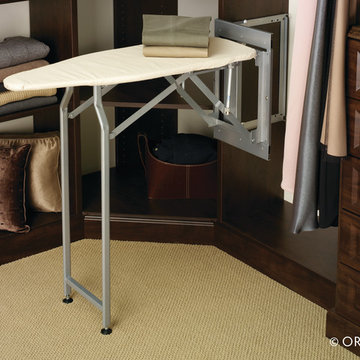
 Econize Closets & Blinds
Closet features Mocha finish with an island with granite counter top. An assortment of shelving, drawers, and hanging provides a stylish closet storage solution. For FREE design consultation call 703-953-2499.

 AmeriCabinets Express, Inc.
Corner closet system called "The Revolving Closet Organizer". Its got the name because the unit you see on the Left can contain over pairs of shoes
It takes approximately 40" foot print and comes in 3 different standard colors
find ore info @ www.AmeriCabinets.com or @ the Inventor's Page: www.RevolvingOrganizer.com
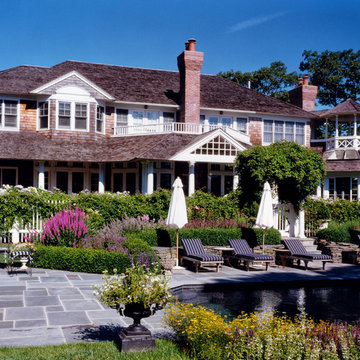


 Two Storey Building
Eric Roth Photography

Inspiration for a mid-sized transitional l-shaped dark wood floor and brown floor open concept kitchen remodel in Boston with beaded inset cabinets, white cabinets, white backsplash, stainless steel appliances, an island, an undermount sink and subway tile backsplash
Inspiration for a mid-sized transitional l-shaped dark wood floor and brown floor open concept kitchen remodel in Boston with beaded inset cabinets, white cabinets, white backsplash, stainless steel appliances, an island, an undermount sink and subway tile backsplash

 HOBBS INC
Jane Beiles

Farmhouse bathroom photo in New York with an undermount sink, white cabinets, white walls and recessed-panel cabinets
Farmhouse bathroom photo in New York with an undermount sink, white cabinets, white walls and recessed-panel cabinets

 Ty Evans, Windermere Real Estate/BI, Inc.
Vista Estate Imaging
Example of a country freestanding desk medium tone wood floor home office design in Seattle with yellow walls
Example of a country freestanding desk medium tone wood floor home office design in Seattle with yellow walls
 Shoberg Custom Homes
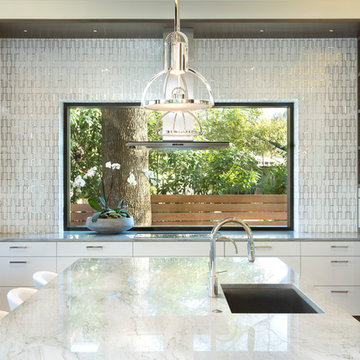
Kitchen - contemporary light wood floor and beige floor kitchen idea in Austin with an undermount sink, flat-panel cabinets, white cabinets, white appliances, an island and metallic backsplash
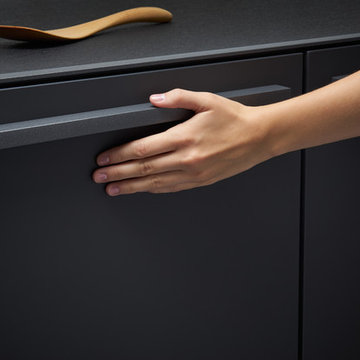 LeichtUSA
Calm, continuous fronts interchange with
discreetly lit display cabinets and open
shelving. Enjoy the sheer pleasure of
investigating the interior: there is nothing
easier than keeping things tidy with trays
and dividers. In harmony with the carbon
grey front, there is a wide-ranging interplay
of colours and materials when the
pullouts are open.
静雅,连体式的前面板与柔光玻璃橱柜和
开放式组合货架交相辉映。纯粹的喜悦之
情,由内而外:内置储物柜和高品质的实
木地柜排列有序地组合连接。碳灰色前面
板与开启的抽屉柜其整体颜色和材质都进
行了精心的设计搭配。
Calm, continuous fronts interchange with
discreetly lit display cabinets and open
shelving. Enjoy the sheer pleasure of
investigating the interior: there is nothing
easier than keeping things tidy with trays
and dividers. In harmony with the carbon
grey front, there is a wide-ranging interplay
of colours and materials when the
pullouts are open.
静雅,连体式的前面板与柔光玻璃橱柜和
开放式组合货架交相辉映。纯粹的喜悦之
情,由内而外:内置储物柜和高品质的实
木地柜排列有序地组合连接。碳灰色前面
板与开启的抽屉柜其整体颜色和材质都进
行了精心的设计搭配。

 Mezger Homes
Mezger Homes
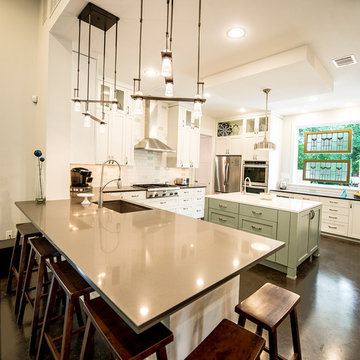
Inspiration for a transitional kitchen remodel in Austin with shaker cabinets, white backsplash, subway tile backsplash and stainless steel appliances
Inspiration for a transitional kitchen remodel in Austin with shaker cabinets, white backsplash, subway tile backsplash and stainless steel appliances
8