
Search results for "Invigorated" in Home Design Ideas
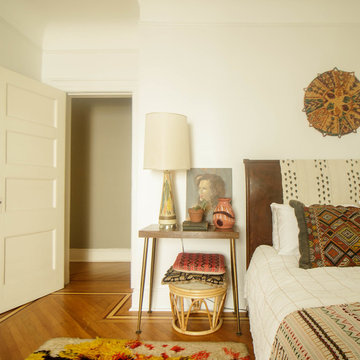
 Sarah Seung-McFarland
Photo: Sarah Seung-McFarland © 2016 Houzz
Inspiration for an eclectic bedroom remodel in New York
Inspiration for an eclectic bedroom remodel in New York
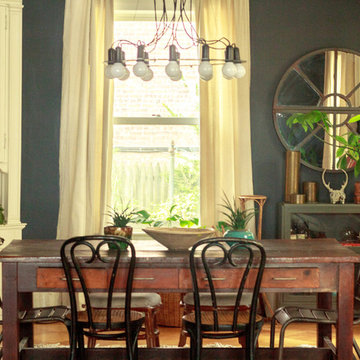 Sarah Seung-McFarland
Photo: Sarah Seung-McFarland © 2016 Houzz
Eclectic dining room photo in New York
Eclectic dining room photo in New York
Find the right local pro for your project
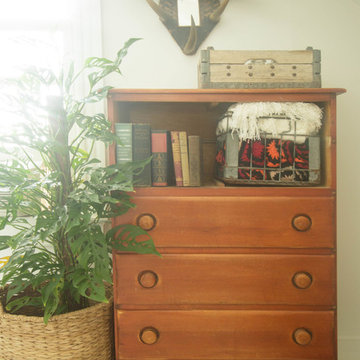 Sarah Seung-McFarland
Photo: Sarah Seung-McFarland © 2016 Houzz
Eclectic home design photo in New York
Eclectic home design photo in New York
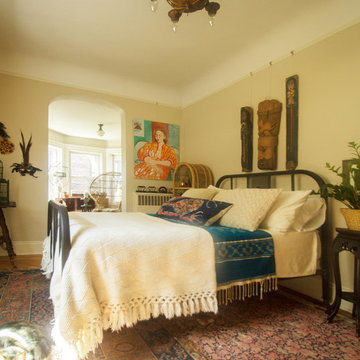
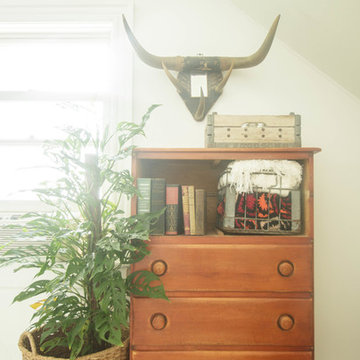 Sarah Seung-McFarland
Photo: Sarah Seung-McFarland © 2016 Houzz
Home design - eclectic home design idea in New York
Home design - eclectic home design idea in New York
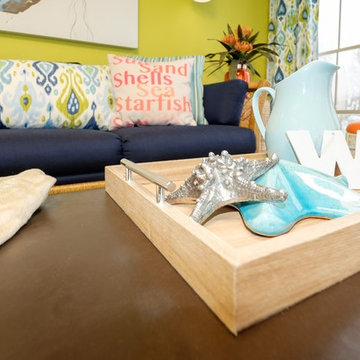
 Timeless Designs by Melissa LLC
Chris Baker, F8 Creative Photography
Mid-sized beach style porcelain tile home design photo in Minneapolis with no fireplace and a standard ceiling
Mid-sized beach style porcelain tile home design photo in Minneapolis with no fireplace and a standard ceiling
 Timeless Designs by Melissa LLC
Chris Baker, F8 Creative Photography
Sunroom - mid-sized coastal sunroom idea in Minneapolis with no fireplace and a standard ceiling
Sunroom - mid-sized coastal sunroom idea in Minneapolis with no fireplace and a standard ceiling

 Alderidge Construction Ltd.
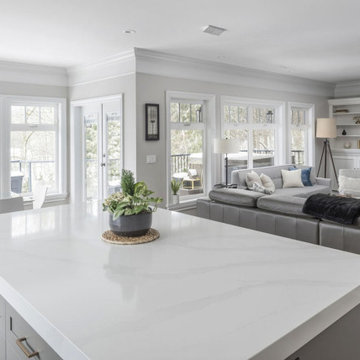
Example of a minimalist dining room design in Vancouver with gray walls, a standard fireplace and a tile fireplace
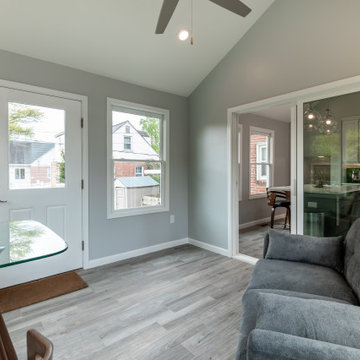
 Michael Nash Design, Build & Homes
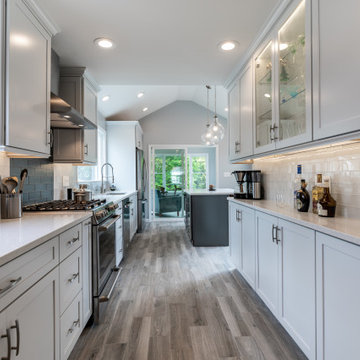
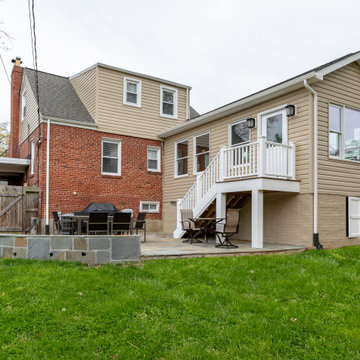
Great Kitchen Remodel in Falls Church VA along with a Sunroom addition to the back of the house to enjoy.
Transitional kitchen photo in DC Metro
Transitional kitchen photo in DC Metro

 Peninsula Custom Homes
Architect: Caldwell Associates,
Interior Design: Tucker & Marks
Example of a huge trendy medium tone wood floor and orange floor bedroom design in San Francisco with orange walls and no fireplace
Example of a huge trendy medium tone wood floor and orange floor bedroom design in San Francisco with orange walls and no fireplace
 Sarah Seung-McFarland
Photo: Sarah Seung-McFarland © 2016 Houzz
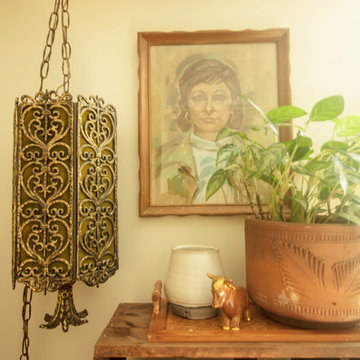
Inspiration for an eclectic home design remodel in New York
Inspiration for an eclectic home design remodel in New York

 Statires Development
Kitchen - coastal light wood floor and beige floor kitchen idea in Portland Maine with an undermount sink, shaker cabinets, blue cabinets, white backsplash, stainless steel appliances, an island, gray countertops and granite countertops
 Black Lacquer Design
Eron Rauch

Eclectic light wood floor living room photo in Los Angeles with gray walls
Eclectic light wood floor living room photo in Los Angeles with gray walls
 Décor Aid
And though the one-bedroom apartment is small in size, our client needed a second convertible bedroom in her apartment for her parents when they visit from Japan. Frosted glass sliding doors were cleverly added to the end of the living room to divide the space to allow for a second bedroom and a home office, without taking any daylight away from the living room. In the guest area, Ashley introduced a round graphic black and white patterned rug for added personality, while minimal floating iron and glass shelves provide both extra surfaces and added visual interest.

A gallery wall featuring rows of carefully installed personal and family photos line the petite hallway that leads to the master suite. Our client requested a crisp black and white bedroom so Ashley used a wide variety of materials to give the room warmth through material instead of color. Ashley also once again brought in a textured white rug to work as a focal point and to make the room appear as large as possible. She kept furnishings timeless and pared back but full of strength thanks to their moody matte gray tones and symmetrical setup. A single armed sturdy clothing rack was also brought in to help our client better prepare for the day ahead every morning.
4