
Search results for "Invisible" in Home Design Ideas

 LeichtUSA
Attractive living as an architectural experiment: a 136-year-old water tower, a listed building with a spectacular 360-degree panorama view over the City of London. The task, to transform it into a superior residence, initially seemed an absolute impossibility. But when the owners came across architect Mike Collier, they had found a partner who was to make the impossible possible. The tower, which had been empty for decades, underwent radical renovation work and was extended by a four-storey cube containing kitchen, dining and living room - connected by glazed tunnels and a lift shaft. The kitchen, realised by Enclosure Interiors in Tunbridge Wells, Kent, with furniture from LEICHT is the very heart of living in this new building.
Shiny white matt-lacquered kitchen fronts (AVANCE-LR), tone-on-tone with the worktops, reflect the light in the room and thus create expanse and openness. The surface of the handle-less kitchen fronts has a horizontal relief embossing; depending on the light incidence, this results in a vitally structured surface. The free-standing preparation isle with its vertical side panels with a seamlessly integrated sink represents the transition between kitchen and living room. The fronts of the floor units facing the dining table were extended to the floor to do away with the plinth typical of most kitchens. Ceiling-high tall units on the wall provide plenty of storage space; the electrical appliances are integrated here invisible to the eye. Floor units on a high plinth which thus appear to be floating form the actual cooking centre within the kitchen, attached to the wall. A range of handle-less wall units concludes the glazed niche at the top.
LEICHT international: “Architecture and kitchen” in the centre of London. www.LeichtUSA.com
 User

User10-foot ceilings and generously-scaled windows frame lake views in the free-flowing design of the main level.
Photography Credit: Ashley Avila
Example of a beach style family room design in Grand Rapids with white walls, a standard fireplace and a wall-mounted tv
Example of a beach style family room design in Grand Rapids with white walls, a standard fireplace and a wall-mounted tv
 Aspiro Renovations LLC
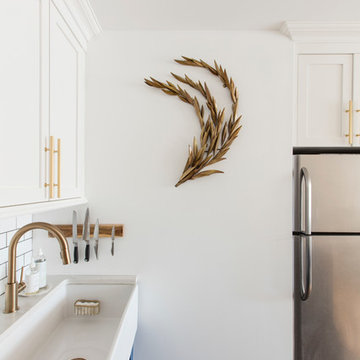
Delta Faucet, Brass Olive Branch
Eat-in kitchen - small transitional u-shaped gray floor and porcelain tile eat-in kitchen idea in New York with a farmhouse sink, white backsplash, subway tile backsplash, recessed-panel cabinets, blue cabinets and stainless steel appliances
Eat-in kitchen - small transitional u-shaped gray floor and porcelain tile eat-in kitchen idea in New York with a farmhouse sink, white backsplash, subway tile backsplash, recessed-panel cabinets, blue cabinets and stainless steel appliances
Find the right local pro for your project
 Lowell Custom Homes
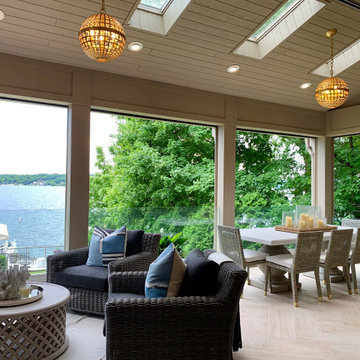
This beautiful home was in need of a few updates on a tight schedule. Under the watchful eye of Superintendent Dennis www.LowellCustomHomes.com Retractable screens, invisible glass panels, indoor outdoor living area porch. Levine we made the deadline with stunning results. We think you'll be impressed with this remodel that included a makeover of the main living areas including the entry, great room, kitchen, bedrooms, baths, porch, lower level and more!
 Kurt Johnson Photography
Interior Design By: Sone Design
Artwork By: Candice Sone
Photography- Kurt Johnson Photography

Inspiration for a timeless living room remodel in Omaha with gray walls
Inspiration for a timeless living room remodel in Omaha with gray walls

 Julia Chasman Design
Photo by Bret Gum
Chinoiserie wallpaper from Schumacher
Paint color "Blazer" Farrow & Ball
Lights by Rejuvenation
Wainscoting
Inspiration for a cottage 3/4 white tile and subway tile mosaic tile floor, white floor, single-sink and wallpaper corner shower remodel in Los Angeles with shaker cabinets, red cabinets, a two-piece toilet, red walls, a hinged shower door, an undermount sink, marble countertops, white countertops and a built-in vanity
Inspiration for a cottage 3/4 white tile and subway tile mosaic tile floor, white floor, single-sink and wallpaper corner shower remodel in Los Angeles with shaker cabinets, red cabinets, a two-piece toilet, red walls, a hinged shower door, an undermount sink, marble countertops, white countertops and a built-in vanity
 Robbins Architecture
Steve Hall Hedrich Blessing

Trendy open concept light wood floor and beige floor living room photo in Denver with white walls, a standard fireplace, a metal fireplace and no tv
Trendy open concept light wood floor and beige floor living room photo in Denver with white walls, a standard fireplace, a metal fireplace and no tv
 Plug It In Systems, Inc

Home theater - contemporary enclosed carpeted and gray floor home theater idea in Los Angeles with gray walls and a projector screen


 Motor City Granite & Cabinets
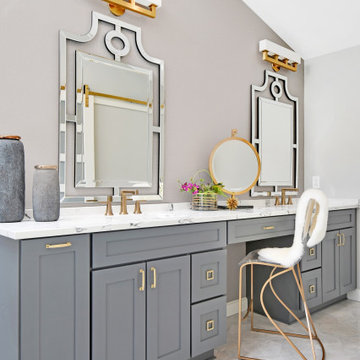
Can you see yourself in this space? Absolutely, stunning.
Designed by Shannon at Motor City Granite and Cabinets, and Deanna Alban Interiors. Cabinets: Yorktowne Maple, Perfect Storm. Counters: Difiniti, Invisible Light (Quartz). Photo credit: West Main Photography
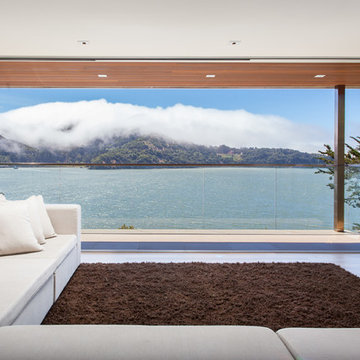
 Peter Lyons Photography
A Marin County, CA, contemporary home built-out by Crescent Builders ( http://www.buildwithcrescent.com) and photographed by Peter Lyons Photography ( http://www.peterlyonsphoto.com).
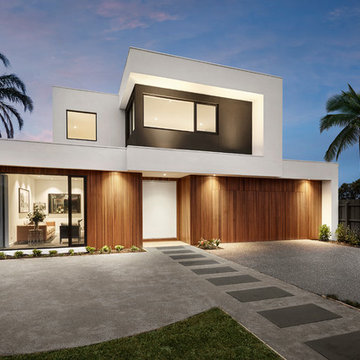
 A&L Windows | Doors
A modern masterpiece featuring A&L Windows.
Inspiration for a contemporary white two-story exterior home remodel in Melbourne
Inspiration for a contemporary white two-story exterior home remodel in Melbourne


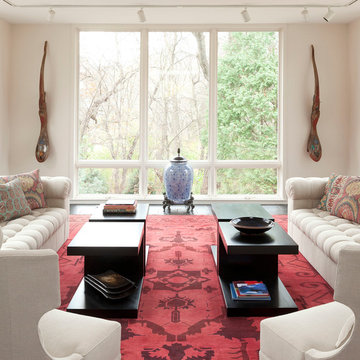
 PKA Architecture
Steve Henke
Living room - zen formal living room idea in Minneapolis with beige walls
Living room - zen formal living room idea in Minneapolis with beige walls
 Valdez Architecture - Interiors
Braden Gunem

Example of a mid-sized minimalist brown three-story wood exterior home design in Phoenix
Example of a mid-sized minimalist brown three-story wood exterior home design in Phoenix

![[STRANG] Architecture](https://st.hzcdn.com/fimgs/58c36fcc006e1f87_9258-w32-h32-b0-p0--.jpg) [STRANG] Architecture
[STRANG] ArchitecturePhoto © Claudia Uribe Touri
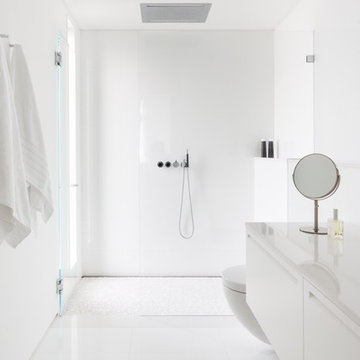
Example of a trendy 3/4 white tile bathroom design in Miami with an undermount sink, flat-panel cabinets, white cabinets, quartz countertops, a wall-mount toilet and white walls
Example of a trendy 3/4 white tile bathroom design in Miami with an undermount sink, flat-panel cabinets, white cabinets, quartz countertops, a wall-mount toilet and white walls
 Tom Meaney Architect, AIA
Jim Bartsch
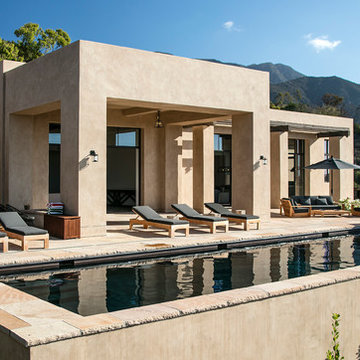
Example of a large trendy backyard stone and rectangular lap pool design in Santa Barbara
Example of a large trendy backyard stone and rectangular lap pool design in Santa Barbara

 Segreti Design
Contemporary wine storage feature by Toronto designer Heather Segreti
Trendy wine cellar photo in Toronto
Trendy wine cellar photo in Toronto
52