
Search results for "Invited" in Home Design Ideas

 Eco Minded Solutions
Antique Cobble pavers by Ackerstone create an inviting approach to this beautiful home
Inspiration for a contemporary exterior home remodel in San Diego
Inspiration for a contemporary exterior home remodel in San Diego

 Gridley + Graves Photographers
styled and photographed by Gridley + Graves Photographers
Inspiration for a mid-sized cottage screened-in front porch remodel in Philadelphia with decking and a roof extension
Inspiration for a mid-sized cottage screened-in front porch remodel in Philadelphia with decking and a roof extension

 Dillon Kyle Architects (DKA)
Casey Dunn Photography
Inspiration for a traditional partial sun backyard brick garden path in Houston for spring.
Inspiration for a traditional partial sun backyard brick garden path in Houston for spring.
Find the right local pro for your project

 Bob Chatham Custom Home Design
Cathedral ceilings with stained wood beams. Large windows and doors for lanai entry. Wood plank ceiling and arched doorways. Stone stacked fireplace and built in shelving. Lake front home designed by Bob Chatham Custom Home Design and built by Destin Custom Home Builders. Interior Design by Helene Forester and Bunny Hall of Lovelace Interiors. Photos by Tim Kramer Real Estate Photography of Destin, Florida.


 Wiles Design Group
A wall was taken out between the kitchen and sitting room to open space for this kitchen that invites company.
Inspiration for a contemporary l-shaped medium tone wood floor enclosed kitchen remodel in Cedar Rapids with raised-panel cabinets, white cabinets, quartz countertops, beige backsplash, stone tile backsplash, stainless steel appliances and an island
Inspiration for a contemporary l-shaped medium tone wood floor enclosed kitchen remodel in Cedar Rapids with raised-panel cabinets, white cabinets, quartz countertops, beige backsplash, stone tile backsplash, stainless steel appliances and an island

 Janet Brooks Design
Rich earthy tones, and bringing in the exterior ledgestone to this master bedroom give it a strong, desert presence. The round swiveling chase gives a perfect place to enjoy the pocketing window walls in the corner (not shown) which open up to the pool patio and beautiful distant views.
Photography: Mark Boisclair

Sponsored
Delaware, OH

Buckeye Basements, Inc.
Central Ohio's Basement Finishing ExpertsBest Of Houzz '13-'21

 Noelle Interiors
Jason Cook
Basement - transitional light wood floor and beige floor basement idea in Los Angeles with beige walls
Basement - transitional light wood floor and beige floor basement idea in Los Angeles with beige walls

 Teoria Interiors
We created a grand TV and storage hutch in traditional cherry wood finish. The piece is at the forefront of the space and features stunning crown molding, fluted wood pillars and columns, and delicate perimeter length egg-and-dart detailing. The unit also showcases ornate wood corbels. The corbel design comes from Latin and can have images of animals, trees, plants, and agriculture. For additional design and style, glass doors were created as well as parallel arched shelving to balance out the strong wood design.

 User
Brendon Pinola
Example of a mid-sized farmhouse master gray tile, white tile and marble tile marble floor and white floor freestanding bathtub design in Birmingham with white cabinets, a two-piece toilet, white walls, a pedestal sink, marble countertops, a hinged shower door and white countertops
Example of a mid-sized farmhouse master gray tile, white tile and marble tile marble floor and white floor freestanding bathtub design in Birmingham with white cabinets, a two-piece toilet, white walls, a pedestal sink, marble countertops, a hinged shower door and white countertops

 James Schettino Architects
Jane Beiles
Example of a huge classic two-story gable roof design in New York
Example of a huge classic two-story gable roof design in New York

 HighCraft Builders
Damon Searles Photography
Inspiration for a transitional white tile mosaic tile floor alcove bathtub remodel in Denver with an undermount sink, shaker cabinets, white cabinets and gray walls
Inspiration for a transitional white tile mosaic tile floor alcove bathtub remodel in Denver with an undermount sink, shaker cabinets, white cabinets and gray walls

 Arcanum Architecture
Bernard Andre Photography
Mid-sized minimalist slate floor and gray floor hallway photo in San Francisco with beige walls
Mid-sized minimalist slate floor and gray floor hallway photo in San Francisco with beige walls

Sponsored
Plain City, OH

The Creative Kitchen Company
Columbus Area Kitchen Remodeling and Refacing Professional
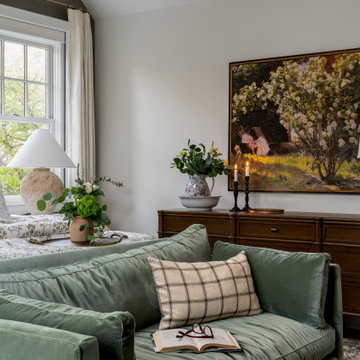
 Asha Maía Design
This primary bedroom radiates serene elegance with its blend of neutral tones and rich green accents. A lush velvet settee at the foot of the upholstered bed adds a touch of sophistication, while layered bedding in delicate patterns creates a soft, inviting retreat. Grasscloth wallpaper behind the bed introduces subtle texture, complemented by timeless brass accents on the lighting. Thoughtful styling, including a mix of vintage and modern decor, enhances the room’s warmth and timeless charm, offering the perfect sanctuary for rest and relaxation.


 Wisconsin Building Supply
Cabinets: Dura Supreme
Countertops: Quartz - Canterbury by Cambria with an integral kitchen sink
Stain Color: Allspice with Black Accent on Maple
Hood and Beverage Center: Painted Maple in Black.
This remodel was a fun one! We took a small sleepy kitchen and transformed it into a rich inviting space that feels like it’s twice the size! We added a small amount of counter space, a seating area done in matching cabinetry, and tons of storage accessories including a two tiered cutlery drawer, double recycle, deep drawers for pots and pans, spice storage, and a hood that commands attention. This kitchen isn't just a pretty face, it’s also functional and fun to be in!
Designer: Lyndsey Kampen, Kitchen & Bath Design Specialist
 Wisconsin Building Supply
Cabinets: Dura Supreme
Countertops: Quartz - Canterbury by Cambria with an integral kitchen sink
Stain Color: Allspice with Black Accent on Maple
Hood and Beverage Center: Painted Maple in Black.
This remodel was a fun one! We took a small sleepy kitchen and transformed it into a rich inviting space that feels like it’s twice the size! We added a small amount of counter space, a seating area done in matching cabinetry, and tons of storage accessories including a two tiered cutlery drawer, double recycle, deep drawers for pots and pans, spice storage, and a hood that commands attention. This kitchen isn't just a pretty face, it’s also functional and fun to be in!
Designer: Lyndsey Kampen, Kitchen & Bath Design Specialist

Sponsored
Plain City, OH
The Creative Kitchen Company
Columbus Area Kitchen Remodeling and Refacing Professional


 AR Homes - Cincinnati, OH
Asheville 1296 greatroom, kitchen, wine bar
Inspiration for a large transitional open concept dark wood floor family room remodel in Cincinnati with gray walls
Inspiration for a large transitional open concept dark wood floor family room remodel in Cincinnati with gray walls

 Bueler, Inc., Design & Remodeling
Michael Terrell
Bathroom - small traditional 3/4 ceramic tile porcelain tile bathroom idea in St Louis with an undermount sink, recessed-panel cabinets, dark wood cabinets, granite countertops and a two-piece toilet
Bathroom - small traditional 3/4 ceramic tile porcelain tile bathroom idea in St Louis with an undermount sink, recessed-panel cabinets, dark wood cabinets, granite countertops and a two-piece toilet
104