
Search results for "Invited" in Home Design Ideas

 Interiors By Agostino's
Interior Design Naples, FL
Large transitional medium tone wood floor and brown floor foyer photo in Miami with beige walls
Large transitional medium tone wood floor and brown floor foyer photo in Miami with beige walls
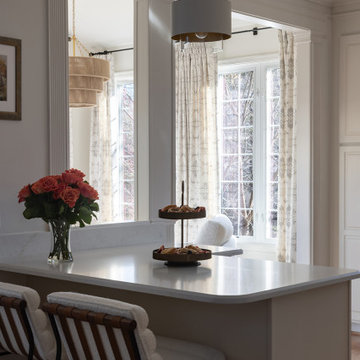
 Olamar Interiors
This kitchen was in good condition but looked dated. We had the cabinets professionally painted, updated the hardware, added crown molding to the cabinets and changed the countertops and backsplash. Now it looks like a new space.


Find the right local pro for your project

 dSPACE Studio Architecture
Kid's Bedroom with walk out balcony.
Inspiration for a mid-sized contemporary guest carpeted bedroom remodel in Chicago with brown walls
Inspiration for a mid-sized contemporary guest carpeted bedroom remodel in Chicago with brown walls

 Six Walls Interior Design
weymarnphoto.com
Freestanding bathtub - huge modern master white tile and ceramic tile ceramic tile and gray floor freestanding bathtub idea in Denver with flat-panel cabinets, brown cabinets, gray walls, an undermount sink, quartz countertops and white countertops
Freestanding bathtub - huge modern master white tile and ceramic tile ceramic tile and gray floor freestanding bathtub idea in Denver with flat-panel cabinets, brown cabinets, gray walls, an undermount sink, quartz countertops and white countertops

 Page 2 Design
Inspiration for a transitional white floor dining room remodel in Miami with beige walls

 Gentry Raines Interior Design
John Magor Photography
Transitional formal and enclosed living room photo in Richmond with gray walls
Transitional formal and enclosed living room photo in Richmond with gray walls

Sponsored
Plain City, OH

The Creative Kitchen Company
Columbus Area Kitchen Remodeling and Refacing Professional

 Gaston & Wyatt
Architect: Dalgliesh Gilpin Paxton; Contractor: Alterra Construction Management
Living room - huge traditional living room idea with a standard fireplace
Living room - huge traditional living room idea with a standard fireplace

 Kate Roos Design LLC
A previously unused, angled corner adjacent to the dining room is now a bar area with an ornate marble backsplash.
Large l-shaped porcelain tile eat-in kitchen photo in Minneapolis with an undermount sink, recessed-panel cabinets, gray cabinets, marble countertops, gray backsplash, ceramic backsplash and an island
Large l-shaped porcelain tile eat-in kitchen photo in Minneapolis with an undermount sink, recessed-panel cabinets, gray cabinets, marble countertops, gray backsplash, ceramic backsplash and an island


 Sarah Herman Landscape Design
You can read more about the project through this Houzz Feature link: https://www.houzz.com/magazine/hillside-yard-offers-scenic-views-and-space-for-contemplation-stsetivw-vs~131483772

 Time 2 Remodel, LLC.
The overall space shows the multipurpose uses. The door way on the left goes into the work out area, the door in the right corner goes into the powder room. There is still room for storage under the stairs and below the readying nook.

Sponsored
Delaware, OH

Buckeye Basements, Inc.
Central Ohio's Basement Finishing ExpertsBest Of Houzz '13-'21
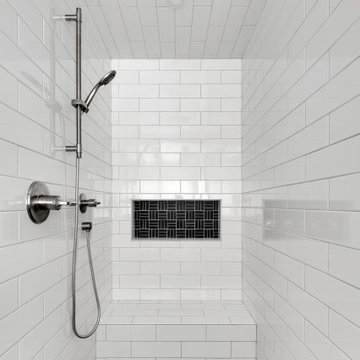
 Sharer Design Group LLC
The perfect start to every morning and the best part of ending your day. This inviting primary bathroom was custom designed to suit our clients’ every needs and preferences, ensuring that every day is a great day!
 Sharer Design Group LLC
The perfect start to every morning and the best part of ending your day. This inviting primary bathroom was custom designed to suit our clients’ every needs and preferences, ensuring that every day is a great day!
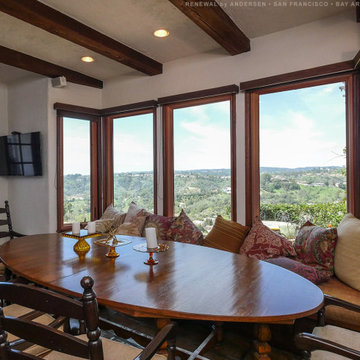
 Renewal By Andersen Bay Area
Warm and inviting dining room with all new wood interior windows we installed. This fantastic window seat area surrounding a gorgeous round dining room table looks cozy and stylish with these new wood casement and picture windows. Now is the perfect time to replace your windows with Renewal by Andersen of San Francisco serving the whole Bay Area.
. . . . . . . . . .
We offer home windows in a variety of styles -- Contact Us Today! 844-245-2799


Sponsored
Columbus, OH

Snider & Metcalf Interior Design, LTD
Leading Interior Designers in Columbus, Ohio & Ponte Vedra, Florida


 Keechi Creek Builders
This Houston kitchen remodeling project by Keechi Creek Builders blends timeless warmth with functional design. Rich custom wood cabinetry anchors the space, complemented by granite countertops and a center island with a built-in cooktop. A wrought iron pot rack adds visual interest, while glass-front cabinets and under-cabinet lighting enhance both storage and ambiance. Durable hardwood floors complete this inviting culinary space.
 Mountainwood Homes
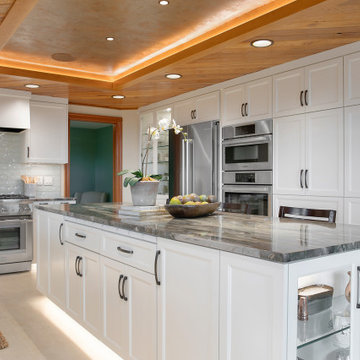
This white kitchen maximized its space by mixing glass display cabinets with concealed cabinets and drawers for lots of storage. All the cabinetry is custom-made for this customer's lifestyle. This kitchen is spacious and inviting with this three seater kitchen island.
190