
Search results for "Inviting space" in Home Design Ideas

 Kathleen Jacobson, The Couture Closet
We built 24" deep boxes to really showcase the beauty of this walk-in closet. Taller hanging was installed for longer jackets and dusters, and short hanging for scarves. Custom-designed jewelry trays were added. Valet rods were mounted to help organize outfits and simplify packing for trips. A pair of antique benches makes the space inviting.
 Inviting Spaces By Kim
Kimberly Perlmutter
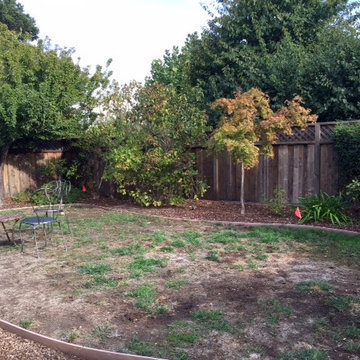
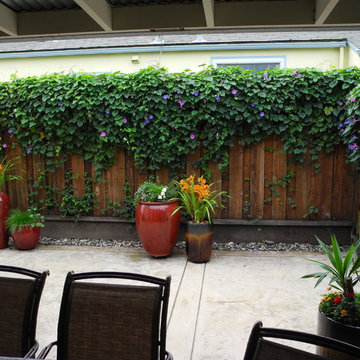
Inspiration for a contemporary landscaping in San Francisco.
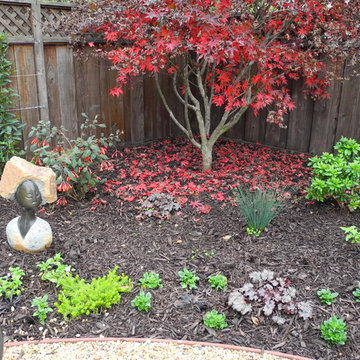
Inspiration for a contemporary landscaping in San Francisco.
Find the right local pro for your project
 Inviting Spaces By Kim
Kimberly Perlmutter
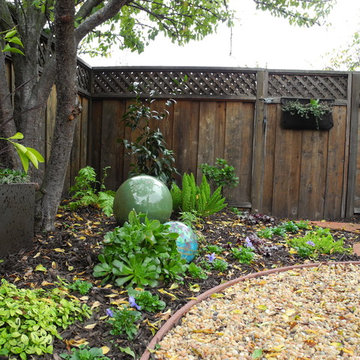
Inspiration for a contemporary landscaping in San Francisco.
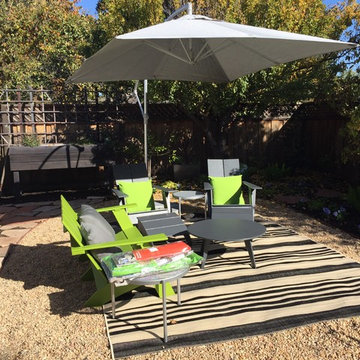
Inspiration for a contemporary landscaping in San Francisco.

 SUBU Design Architecture
Custom reclaimed log bed with bent blackened steel side tables. Photography by Manolo Langis
Located steps away from the beach, the client engaged us to transform a blank industrial loft space to a warm inviting space that pays respect to its industrial heritage. We use anchored large open space with a sixteen foot conversation island that was constructed out of reclaimed logs and plumbing pipes. The island itself is divided up into areas for eating, drinking, and reading. Bringing this theme into the bedroom, the bed was constructed out of 12x12 reclaimed logs anchored by two bent steel plates for side tables.

 dRichards Interiors
This project combines high end earthy elements with elegant, modern furnishings. We wanted to re invent the beach house concept and create an home which is not your typical coastal retreat. By combining stronger colors and textures, we gave the spaces a bolder and more permanent feel. Yet, as you travel through each room, you can't help but feel invited and at home.

Sponsored
Columbus, OH

Hope Restoration & General Contracting
Columbus Design-Build, Kitchen & Bath Remodeling, Historic Renovations

 Living Stone Design + Build
A rustic modern dining room featuring reclaimed wood furniture, warm natural finishes, and large windows that invite mountain views, creating a sustainable and elegant space in this organic mountain home.
 Inviting Spaces By Kim
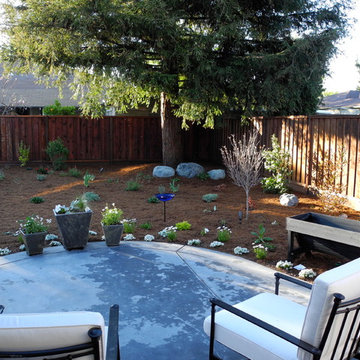
This is an example of a mid-sized transitional partial sun backyard concrete water fountain landscape in San Francisco for summer.

 Boss Design Center
Welcome to our latest kitchen renovation project, where classic French elegance meets contemporary design in the heart of Great Falls, VA. In this transformation, we aim to create a stunning kitchen space that exudes sophistication and charm, capturing the essence of timeless French style with a modern twist.
Our design centers around a harmonious blend of light gray and off-white tones, setting a serene and inviting backdrop for this kitchen makeover. These neutral hues will work in harmony to create a calming ambiance and enhance the natural light, making the kitchen feel open and welcoming.
To infuse a sense of nature and add a striking focal point, we have carefully selected green cabinets. The rich green hue, reminiscent of lush gardens, brings a touch of the outdoors into the space, creating a unique and refreshing visual appeal. The cabinets will be thoughtfully placed to optimize both functionality and aesthetics.
Throughout the project, our focus is on creating a seamless integration of design elements to produce a cohesive and visually stunning kitchen. The cabinetry, hood, light fixture, and other details will be meticulously crafted using high-quality materials, ensuring longevity and a timeless appeal.
Countertop Material: Quartzite
Cabinet: Frameless Custom cabinet
Stove: Ilve 48"
Hood: Plaster field made
Lighting: Hudson Valley Lighting
 SUBU Design Architecture
Kitchen remodel with reclaimed wood cabinetry and industrial details. Photography by Manolo Langis.
Located steps away from the beach, the client engaged us to transform a blank industrial loft space to a warm inviting space that pays respect to its industrial heritage. We use anchored large open space with a sixteen foot conversation island that was constructed out of reclaimed logs and plumbing pipes. The island itself is divided up into areas for eating, drinking, and reading. Bringing this theme into the bedroom, the bed was constructed out of 12x12 reclaimed logs anchored by two bent steel plates for side tables.

 Morgan-Keefe Builders, Inc.
The bunkroom at Cashiers Revisited is a thoughtfully designed space, perfect for hosting guests or creating a memorable retreat for kids. Warm wood penny gap walls and hand-cut tenon handrails reinforce the home’s modern cabin appeal while adding character and craftsmanship to the room. Set against the backdrop of expansive mountain living, this inviting bunkroom balances playful comfort with the refined details that define one of Cashiers’ finest luxury homes.
J.Weiland

Sponsored
Fredericksburg, OH

High Point Cabinets
Columbus' Experienced Custom Cabinet Builder | 4x Best of Houzz Winner

 Yardscapes Northwest
Patio - mid-sized rustic backyard stamped concrete patio idea in Boise with a pergola
 BoConcept Birmingham
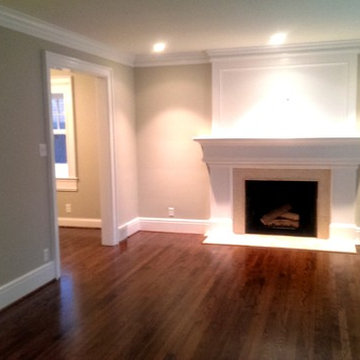
This is a before Image of a Contemporary formal Living Space. Our skilled concepter, Alex, helped this family create a warm and inviting living space prefect for entertaining and relaxing by the fire.
 BoConcept Birmingham
This is a before Image of a Contemporary formal Living Space. Our skilled concepter, Alex, helped this family create a warm and inviting living space prefect for entertaining and relaxing by the fire.
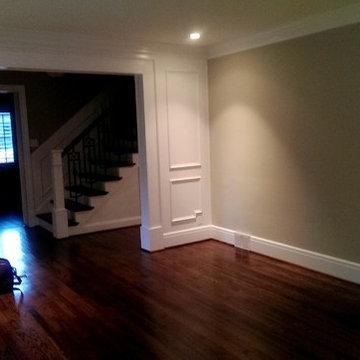 BoConcept Birmingham
This is a before Image of a Contemporary formal Living Space. Our skilled concepter, Alex, helped this family create a warm and inviting living space prefect for entertaining and relaxing by the fire.

Sponsored
Columbus, OH
Free consultation for landscape design!

Peabody Landscape Group
Franklin County's Reliable Landscape Design & Contracting
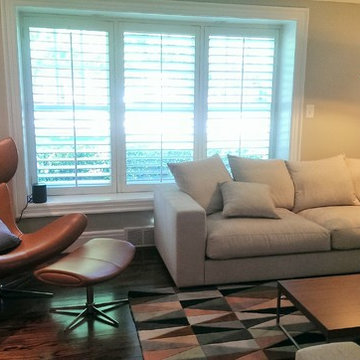 BoConcept Birmingham
This is an after Image of a Contemporary formal Living Space. Our skilled concepter, Alex, helped this family create a warm and inviting living space prefect for entertaining and relaxing by the fire.
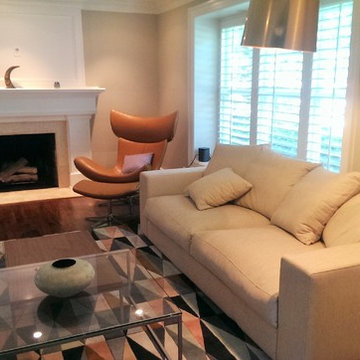 BoConcept Birmingham
This is an after Image of a Contemporary formal Living Space. Our skilled concepter, Alex, helped this family create a warm and inviting living space prefect for entertaining and relaxing by the fire.

 TCP Custom Outdoor Living
This freestanding covered patio with an outdoor kitchen and fireplace is the perfect retreat! Just a few steps away from the home, this covered patio is about 500 square feet.
The homeowner had an existing structure they wanted replaced. This new one has a custom built wood
burning fireplace with an outdoor kitchen and is a great area for entertaining.
The flooring is a travertine tile in a Versailles pattern over a concrete patio.
The outdoor kitchen has an L-shaped counter with plenty of space for prepping and serving meals as well as
space for dining.
The fascia is stone and the countertops are granite. The wood-burning fireplace is constructed of the same stone and has a ledgestone hearth and cedar mantle. What a perfect place to cozy up and enjoy a cool evening outside.
The structure has cedar columns and beams. The vaulted ceiling is stained tongue and groove and really
gives the space a very open feel. Special details include the cedar braces under the bar top counter, carriage lights on the columns and directional lights along the sides of the ceiling.
Click Photography
5