
Search results for "Inviting vibrant" in Home Design Ideas

 Studio K Architects
Deck - huge contemporary rooftop concrete paver and rooftop deck idea in Miami with a roof extension

 osmosis architecture
The Lincoln is just blocks away from Louisville's vibrant downtown. A front courtyard invites people in and a rear patio is the perfect retreat from the day.

 Innovations Designer Home Decor & Accent Furniture
Asian influences were incorporated into the interior design as requested by the clients. This stunning Chinese chest is a beautiful addition.
Ted Dayton Photography
Find the right local pro for your project

 IDF Studio
This elegant dining room combines classic and modern elements for a striking, inviting space. White wainscoting and warm wood floors provide a timeless foundation, while a sculptural black-and-white chandelier adds sculptural interest overhead. A wood dining table with eight upholstered chairs anchors the room, and a vibrant abstract painting in pink, orange, white, and blue injects color and energy, creating a dynamic yet balanced dining environment. Photo by Suzanna Scott.

 Brewster Home Fashions
Make your entryway warm and inviting with a colorful and cultured wallpaper by Eijffinger.
Example of an eclectic hallway design in Boston
Example of an eclectic hallway design in Boston

 Metamorphosis Design-Build
Walnut cabinets, a patched hardwood floor in existing maple, a black, soapstone countertop, white Kitchen Aid appliances, and a white tile backsplash come together for this warm and inviting kitchen.
Photo by David J. Turner
 osmosis architecture
The Lincoln is just blocks away from Louisville's vibrant downtown. A front courtyard invites people in and a rear patio is the perfect retreat from the day.

Sponsored
Delaware, OH

Buckeye Basements, Inc.
Central Ohio's Basement Finishing ExpertsBest Of Houzz '13-'21

 Thomas & Jayne Interior Design
Bedroom - mid-sized transitional carpeted and gray floor bedroom idea in Indianapolis with pink walls
 osmosis architecture
The Lincoln is just blocks away from Louisville's vibrant downtown. A front courtyard invites people in and a rear patio is the perfect retreat from the day.
 City Hill Design
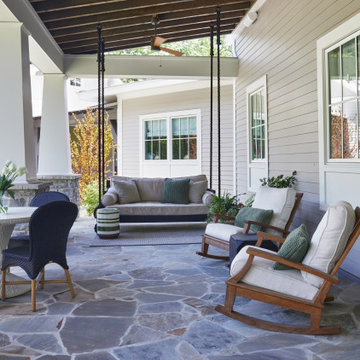
Inspiration for a large rustic stone wood railing porch column remodel with a roof extension

 Starr Custom Homes
This river front farmhouse is located on the St. Johns River in St. Augustine Florida. The two-toned exterior color palette invites you inside to see the warm, vibrant colors that complement the rustic farmhouse design. This 4 bedroom, 3 1/2 bath home features a two story plan with a downstairs master suite. Rustic wood floors, porcelain brick tiles and board & batten trim work are just a few the details that are featured in this home. The kitchen features Thermador appliances, two cabinet finishes and Zodiac countertops. A true "farmhouse" lovers delight!

 User
Fun entry with matching vintage lamps, vibrant credenza, and original Dalí print.
Photo Credit: Mary Costa
1950s entryway photo in Los Angeles
1950s entryway photo in Los Angeles
 Brewster Home Fashions
Invite a full blooming garden to walls with this larger than life wall mural by Eijffinger. A lovely decor addition for bedrooms, kitchens and living rooms alike.

Sponsored
Columbus, OH

Snider & Metcalf Interior Design, LTD
Leading Interior Designers in Columbus, Ohio & Ponte Vedra, Florida

 Robb & Stucky
In this master suite, a monochrome color scheme presents a bold look with the addition of curtains, pillows and a duvet cover all in vibrant floral upholstery. Sea grass wallpaper covers a layered inset behind the bed. Crystal detailing on the modern ceiling lights and beside lamps add an extravagant flair, and chrome furnishings create a lustrous gleam.

 Kala Interior Design
The breathtaking ocean views influenced the dramatic redesign of this water-front Poipu condo. The outdated condo was completely remodeled to allow full appreciation of the surrounding views, bring in a fresh new color palette, and modernize and update everything from the electrical wiring to the new luxury bath towels. The clients wanted the condo to feel “fun, happy, and cheerful,” and to stand apart from the typical vacation rental on Kauai. They wanted to turn this condo into the ultimate “beach house” that felt just as luxurious as the gorgeous natural surroundings.
Fresh white ship-lap walls set the backdrop for this modern beach style, which is further enhanced with bold stripes, natural textures, and ocean-themed decor. The palette of cobalt, aqua and lichen green is fresh and vibrant against the neutral backdrop. Trina Turk’s “Peacock Print” was the inspiration fabric for the living and dining room. The print is so lively, colorful, and modern, and was the perfect place to start.
Every custom detail was thoughtfully chosen to bring a sense of luxury and originality to the space. While some elements are whimsical, such as the playful octopus art & fish-themed fabric, other elements are sophisticated and classic, to help keep the design grounded.
Special features include a custom-made “Moroccan Fish Scale” tile backsplash in the kitchen, crushed marble counter tops with oyster shells and float glass, and blue glass pendant lights, reminiscent of water bubbles.

 Chimera Interior Design
Relax and enjoy the contemporary art collection in this well curated living room. A blend of old and new combine seamlessly creating a vibrant and inviting room.
 Archetype Interiors LLC
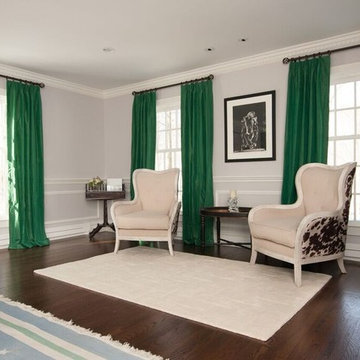
Originally, the Living Room consisted mostly of white/off-white tones. The client was in need of a vibrant splash of color to foster a warm, inviting ambience. The kelly green Kravet silk draperies were selected to accomplish the task.

Sponsored
Plain City, OH

The Creative Kitchen Company
Columbus Area Kitchen Remodeling and Refacing Professional

 Schemata Workshop
Lara Swimmer
1960s living room photo in Seattle with black walls and a hanging fireplace
1960s living room photo in Seattle with black walls and a hanging fireplace

 City Hill Design
Example of a large transitional dark wood floor, brown floor and wall paneling bedroom design with white walls, a standard fireplace and a tile fireplace
13