
Search results for "Inviting vibrant" in Home Design Ideas

 Bensonwood
Stacy Bass Photography
Foyer - mid-sized coastal dark wood floor and brown floor foyer idea in New York with beige walls and a white front door
Foyer - mid-sized coastal dark wood floor and brown floor foyer idea in New York with beige walls and a white front door


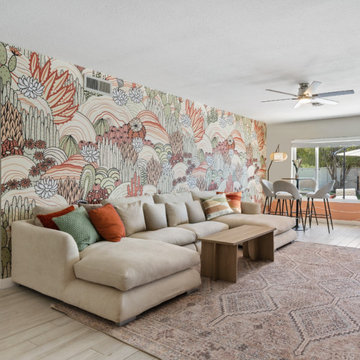
 Designs by HLB
This desert-themed Airbnb is a vibrant fusion of eclectic colors and textures, creating a warm and inviting atmosphere. Designed for both large lively gatherings and intimate family nights, the space combines bold patterns with natural desert tones, bringing a playful energy that invites guests to relax and enjoy the Arizona sunshine.
Photos by Desert Lens
Find the right local pro for your project

 Wright Design
This eclectic mountain home nestled in the Blue Ridge Mountains showcases an unexpected but harmonious blend of design influences. The European-inspired architecture, featuring native stone, heavy timbers and a cedar shake roof, complement the rustic setting. Inside, details like tongue and groove cypress ceilings, plaster walls and reclaimed heart pine floors create a warm and inviting backdrop punctuated with modern rustic fixtures and vibrant splashes of color.
Meechan Architectural Photography
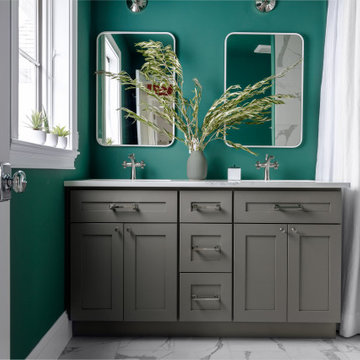
 Cabinets To Go
Soft, pleasing and inviting, Platinum Grey shaker cabinets provide
a beautiful foundation for your kitchen design to build off of.
From vibrant hues to muted tones, it all comes together perfectly.

 osmosis architecture
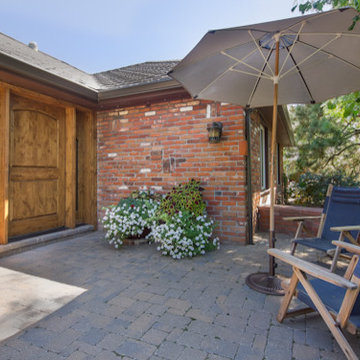
The Lincoln is just blocks away from Louisville's vibrant downtown. A front courtyard invites people in and a rear patio is the perfect retreat from the day.
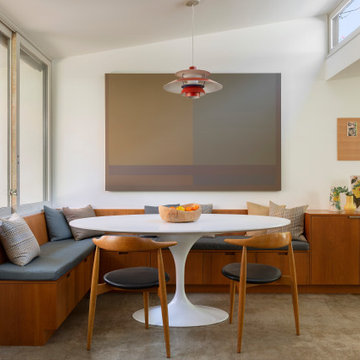
 cutlerschulze
This captivating mid-century modern dining nook is located within a meticulously restored Gregory Ain home. It seamlessly integrates the dining area into the open floor plan, featuring a built-in banquette with plush cushions for comfortable seating. The round Saarinen tulip table and iconic chairs create a classic mid-century aesthetic, while the warm wood tones of the cabinetry and paneling add to the inviting ambiance. Natural light floods the space through expansive windows and clerestory windows, highlighting the vibrant geometric artwork and enhancing the overall airy and spacious feel of this iconic architectural style.

Sponsored
Columbus, OH

Snider & Metcalf Interior Design, LTD
Leading Interior Designers in Columbus, Ohio & Ponte Vedra, Florida
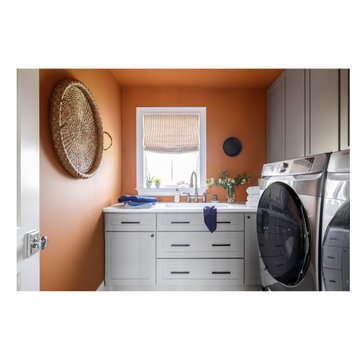 Cabinets To Go
Soft, pleasing and inviting, Platinum Grey shaker cabinets provide a beautiful foundation for your kitchen design to build off of. From vibrant hues to muted tones, it all comes together perfectly.
 osmosis architecture
The Lincoln is just blocks away from Louisville's vibrant downtown. A front courtyard invites people in and a rear patio is the perfect retreat from the day.
 osmosis architecture
The Lincoln is just blocks away from Louisville's vibrant downtown. A front courtyard invites people in and a rear patio is the perfect retreat from the day.


 JOURNEY HOME INTERIORS
Daniel Blue Architectural Photography
Inspiration for a small scandinavian dark wood floor foyer remodel in San Francisco with white walls
Inspiration for a small scandinavian dark wood floor foyer remodel in San Francisco with white walls

 Amy Lau Design
Vibrant colors and textures inspired by the sea and sky invite entertaining and relaxation at this Hamptons summer home embellished with artisanally crafted and vintage pieces. Photography by Thomas Loof.

Sponsored
Plain City, OH

The Creative Kitchen Company
Columbus Area Kitchen Remodeling and Refacing Professional

 Kimberlee Marie Interiors
This early 90's contemporary home was in need of some major updates and when my clients purchased it they were ready to make it their own. The home features large open rooms, great natural light and stunning views of Lake Washington. These clients love bold vibrant colors and clean modern lines so the goal was to incorporate those in the design without it overwhelming the space. Balance was key. The end goal was for the home to feel open and airy yet warm and inviting. This was achieved by bringing in punches of color to an otherwise white or neutral palate. Texture and visual interest were achieved throughout the house through the use of wallpaper, fabrics, and a few one of a kind artworks.

Example of a mid-sized country open concept living room design in Ottawa with white walls and a standard fireplace

 Recherche Interior Design
Custom kitchen with all the hidden bells and whistles.
Kitchen - contemporary l-shaped light wood floor and beige floor kitchen idea in Denver with an undermount sink, flat-panel cabinets, gray cabinets, black appliances, an island and white countertops
Kitchen - contemporary l-shaped light wood floor and beige floor kitchen idea in Denver with an undermount sink, flat-panel cabinets, gray cabinets, black appliances, an island and white countertops



Sponsored
Delaware, OH

Buckeye Basements, Inc.
Central Ohio's Basement Finishing ExpertsBest Of Houzz '13-'21

 Ward Jewell Architect AIA
Ward Jewell, AIA was asked to design a comfortable one-story stone and wood pool house that was "barn-like" in keeping with the owner’s gentleman farmer concept. Thus, Mr. Jewell was inspired to create an elegant New England Stone Farm House designed to provide an exceptional environment for them to live, entertain, cook and swim in the large reflection lap pool.
Mr. Jewell envisioned a dramatic vaulted great room with hand selected 200 year old reclaimed wood beams and 10 foot tall pocketing French doors that would connect the house to a pool, deck areas, loggia and lush garden spaces, thus bringing the outdoors in. A large cupola “lantern clerestory” in the main vaulted ceiling casts a natural warm light over the graceful room below. The rustic walk-in stone fireplace provides a central focal point for the inviting living room lounge. Important to the functionality of the pool house are a chef’s working farm kitchen with open cabinetry, free-standing stove and a soapstone topped central island with bar height seating. Grey washed barn doors glide open to reveal a vaulted and beamed quilting room with full bath and a vaulted and beamed library/guest room with full bath that bookend the main space.
The private garden expanded and evolved over time. After purchasing two adjacent lots, the owners decided to redesign the garden and unify it by eliminating the tennis court, relocating the pool and building an inspired "barn". The concept behind the garden’s new design came from Thomas Jefferson’s home at Monticello with its wandering paths, orchards, and experimental vegetable garden. As a result this small organic farm, was born. Today the farm produces more than fifty varieties of vegetables, herbs, and edible flowers; many of which are rare and hard to find locally. The farm also grows a wide variety of fruits including plums, pluots, nectarines, apricots, apples, figs, peaches, guavas, avocados (Haas, Fuerte and Reed), olives, pomegranates, persimmons, strawberries, blueberries, blackberries, and ten different types of citrus. The remaining areas consist of drought-tolerant sweeps of rosemary, lavender, rockrose, and sage all of which attract butterflies and dueling hummingbirds.
Photo Credit: Laura Hull Photography. Interior Design: Jeffrey Hitchcock. Landscape Design: Laurie Lewis Design. General Contractor: Martin Perry Premier General Contractors
 Kimberlee Marie Interiors
This early 90's contemporary home was in need of some major updates and when my clients purchased it they were ready to make it their own. The home features large open rooms, great natural light and stunning views of Lake Washington. These clients love bold vibrant colors and clean modern lines so the goal was to incorporate those in the design without it overwhelming the space. Balance was key. The end goal was for the home to feel open and airy yet warm and inviting. This was achieved by bringing in punches of color to an otherwise white or neutral palate. Texture and visual interest were achieved throughout the house through the use of wallpaper, fabrics, and a few one of a kind artworks.
 Upscape Landscape Architecture
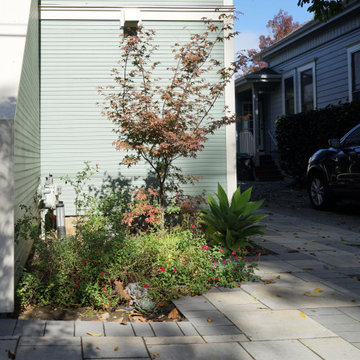
An entry garden adorned with vibrant plants and stylish pavers invites visitors, offering a charming pathway that enhances the home’s allure.
Photo of a mid-sized modern drought-tolerant and full sun front yard brick garden path in San Francisco.
Photo of a mid-sized modern drought-tolerant and full sun front yard brick garden path in San Francisco.
10