
Search results for "Inviting" in Home Design Ideas

 The American Institute of Architects
Photo © Eric Staudenmaier
Trendy backyard patio photo in Los Angeles with no cover
Trendy backyard patio photo in Los Angeles with no cover
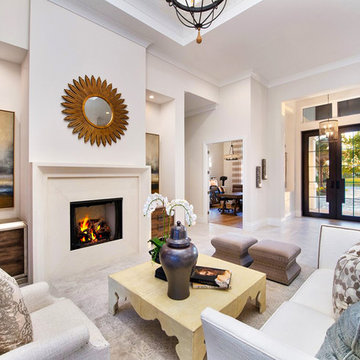
 Beasley & Henley Interior Design
The color palette throughout the home is calming with coastal blues hues, light sand tones and creamy whites. The lighting, always an important element in the every Beasley & Henley interior, is creative and bold, with darker metal and wood tones adding a hint of ‘weight’ to the light colored interiors.
As often happens when Beasley & Henley installs a model, people pay attention -- and the Cameron was no exception
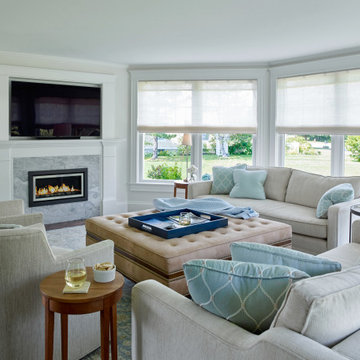
 Penelope Daborn Ltd.
Beach style dark wood floor and brown floor living room photo in Portland Maine with beige walls, a standard fireplace and a wall-mounted tv
Find the right local pro for your project

 DD Ford Construction
Inspiration for a large mediterranean patio remodel in Santa Barbara with a fireplace and a pergola

 Amber Interiors
Tessa Neustadt http://tessaneustadt.com
Inspiration for a scandinavian entryway remodel in Los Angeles
Inspiration for a scandinavian entryway remodel in Los Angeles

 Ulrich Inc
Ulrich Designer: Julia Kleyman
Photography by Peter Rymwid
The design challenge in this kitchen was to combine sleek materials to make the space look modern – in fitting with the overall character of the home – and also to achieve a warm and inviting living space. Some special touches for the homeowners include the peninsula counter top that was dropped down to a more comfortable height for mixing and dough rolling. Above the peninsula a bean-shaped frosted glass snack counter sits on metal posts, creating an eating/snacking area. White porcelain tile with two chrome liners running around the perimeter create a clean backdrop for the focal point of the kitchen, a clear glass hood by Miele. A blue acrylic cabinetry finish gives the space a dash of color, while the cherry finish on the appliances side of the kitchen and on the sitting side of the peninsula makes the kitchen warm and inviting.
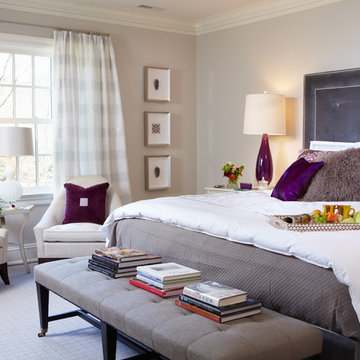
 Last Detail Interior Design
Inspiration for a transitional carpeted bedroom remodel in New York with gray walls and no fireplace

Sponsored
Columbus, OH

Snider & Metcalf Interior Design, LTD
Leading Interior Designers in Columbus, Ohio & Ponte Vedra, Florida

 Rethink Design Studio
Sources:
Leaning ladder: Joinery
Peg Wall: Joinery
Bath Towels: bathstyle (Etsy)
Stool: Roost
Paint Color: BM Silver Song 1557
Richard Leo Johnson
Example of a trendy master medium tone wood floor claw-foot bathtub design in Atlanta with gray walls
Example of a trendy master medium tone wood floor claw-foot bathtub design in Atlanta with gray walls
 Last Detail Interior Design
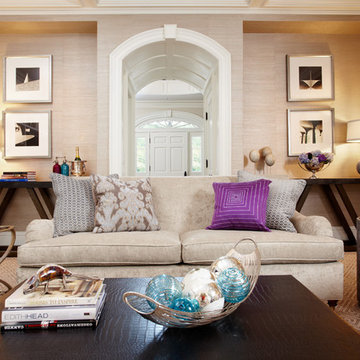
Example of a transitional formal medium tone wood floor living room design in New York with beige walls, no fireplace and no tv
 Ulrich Inc
Ulrich Designer: Julia Kleyman
Photography by Peter Rymwid
The design challenge in this kitchen was to combine sleek materials to make the space look modern – in fitting with the overall character of the home – and also to achieve a warm and inviting living space. Some special touches for the homeowners include the peninsula counter top that was dropped down to a more comfortable height for mixing and dough rolling. Above the peninsula a bean-shaped frosted glass snack counter sits on metal posts, creating an eating/snacking area. White porcelain tile with two chrome liners running around the perimeter create a clean backdrop for the focal point of the kitchen, a clear glass hood by Miele. A blue acrylic cabinetry finish gives the space a dash of color, while the cherry finish on the appliances side of the kitchen and on the sitting side of the peninsula makes the kitchen warm and inviting.

 Michael Nash Design, Build & Homes
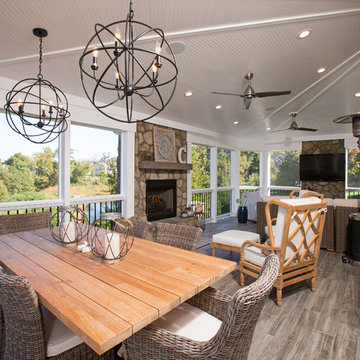
Example of a classic patio design in DC Metro with a roof extension


 User
UserKristy Noble
Living room - contemporary formal dark wood floor living room idea in London with gray walls, no fireplace and no tv
Living room - contemporary formal dark wood floor living room idea in London with gray walls, no fireplace and no tv
 Greenauer Design Group
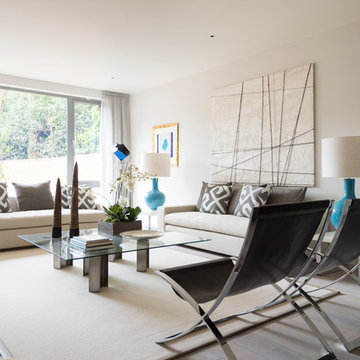
Example of a trendy light wood floor living room design in London with gray walls





 Toronto Interior Design Group
Gillian Jackson
Inspiration for a small contemporary l-shaped dark wood floor and brown floor open concept kitchen remodel in Toronto with an undermount sink, flat-panel cabinets, gray cabinets, quartz countertops, stainless steel appliances, no island and black backsplash
Inspiration for a small contemporary l-shaped dark wood floor and brown floor open concept kitchen remodel in Toronto with an undermount sink, flat-panel cabinets, gray cabinets, quartz countertops, stainless steel appliances, no island and black backsplash
 User
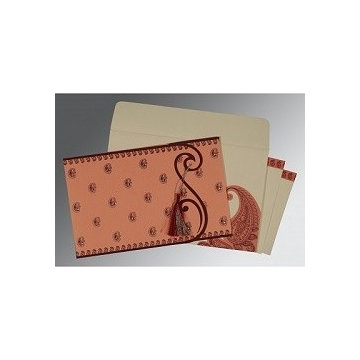
UserCome, look and buy most exquisite and exclusive Indian wedding cards for sure to offer you a delightful treat. The ultimate selection of the pink color certainly offers, unique and exceptional wedding invitations. You can ensure with a perfect finished product to announce your wedding with designer Indian wedding invitations.
visit us @ http://www.a2zweddingcards.com/card-detail/AIN-8252G
 Devise Design

Open concept kitchen - 1960s galley light wood floor and beige floor open concept kitchen idea in Vancouver with an undermount sink, flat-panel cabinets, medium tone wood cabinets, white backsplash, stone slab backsplash, paneled appliances, an island and white countertops
9