
Search results for "Inviting" in Home Design Ideas

 CARNEMARK design + build
EVERYONE'S INVITED. The first-floor bedroom and laundry area was replaced by an open family room with fabulous backyard views, perfect for entertaining a large extended family.
Photography by Anice Hoachlander

 Goggans Architecture & Interiors
Atlantic Archives, Inc./Richard Leo Johnson
Paragon Custom Construction LLC
Large beach style formal and enclosed medium tone wood floor living room photo in Charleston with gray walls and no tv
Large beach style formal and enclosed medium tone wood floor living room photo in Charleston with gray walls and no tv

 Western Window Systems
Making the most of a wooded lot and interior courtyard, Braxton Werner and Paul Field of Wernerfield Architects transformed this former 1960s ranch house to an inviting yet unapologetically modern home. Outfitted with Western Window Systems products throughout, the home’s beautiful exterior views are framed with large expanses of glass that let in loads of natural light. Multi-slide doors in the bedroom and living areas connect the outdoors with the home’s family-friendly interiors.
Find the right local pro for your project



 Revival House
Trimming out the hood with the walnut is a great way to tie the island and perimeter together.
Mid-sized transitional l-shaped medium tone wood floor and brown floor eat-in kitchen photo in Minneapolis with an undermount sink, shaker cabinets, quartz countertops, an island, white cabinets, white backsplash, subway tile backsplash, stainless steel appliances and white countertops
Mid-sized transitional l-shaped medium tone wood floor and brown floor eat-in kitchen photo in Minneapolis with an undermount sink, shaker cabinets, quartz countertops, an island, white cabinets, white backsplash, subway tile backsplash, stainless steel appliances and white countertops





Sponsored
Columbus, OH

Snider & Metcalf Interior Design, LTD
Leading Interior Designers in Columbus, Ohio & Ponte Vedra, Florida

 Modern Organic Interiors
Photographer: Isabelle Eubanks
Interiors: Modern Organic Interiors
Architect: Simpson Design Group
Builder: Milne Design and Build
Living room - country formal light wood floor living room idea in San Francisco with white walls, a standard fireplace and no tv
Living room - country formal light wood floor living room idea in San Francisco with white walls, a standard fireplace and no tv



 Jute Interior Design
Lisa Romerein
Inspiration for a cottage single front door remodel in San Francisco with beige walls and a glass front door
Inspiration for a cottage single front door remodel in San Francisco with beige walls and a glass front door

 Richard Harp Homes, Inc.
Master Bedroom
Example of a large farmhouse master carpeted and beige floor bedroom design in Little Rock with white walls
Example of a large farmhouse master carpeted and beige floor bedroom design in Little Rock with white walls

 Karen Berkemeyer Home
Example of a huge country light wood floor and brown floor open concept kitchen design in New York with a farmhouse sink, white cabinets, white backsplash, ceramic backsplash, stainless steel appliances, an island, white countertops and shaker cabinets
 Two Hands Interiors

A warm and inviting basement offers ample seating for family gatherings or an ultimate movie night. A custom kitchen offers and area for snacks, appetizers and beverages when entertaining.

Sponsored
Delaware, OH

Buckeye Basements, Inc.
Central Ohio's Basement Finishing ExpertsBest Of Houzz '13-'21

 Lovejoy Interiors
gMichael J. Lee Photography
Transitional formal and enclosed living room photo in Boston with beige walls
Transitional formal and enclosed living room photo in Boston with beige walls

 User
UserUrban look-out medium tone wood floor and brown floor basement photo in Atlanta with brown walls and no fireplace

 Outdoor Creations Landscape & Design Inc.
Raymond Bray
This is an example of a large traditional partial sun backyard stone garden path for summer.
This is an example of a large traditional partial sun backyard stone garden path for summer.

 Trickle Creek Designer Homes
Our take on the Modern Farmhouse!
Example of a large cottage white two-story concrete fiberboard house exterior design in Calgary
Example of a large cottage white two-story concrete fiberboard house exterior design in Calgary
 mercer INTERIOR
Photo by Emily Gilbert
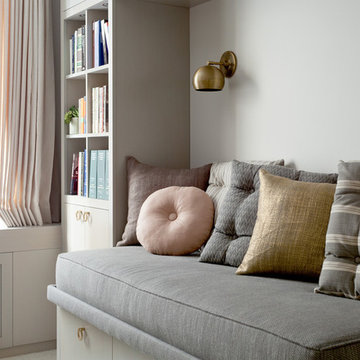
Study room - small contemporary built-in desk carpeted study room idea in New York with white walls and no fireplace
Study room - small contemporary built-in desk carpeted study room idea in New York with white walls and no fireplace

 Accents Lighting
Exterior and Landscape Lighting of Chicago Urban Space.
Inspiration for a timeless patio remodel in Chicago
Inspiration for a timeless patio remodel in Chicago


9