
Search results for "Invoice" in Home Design Ideas


 Budget Bath, Inc.
Jill Hughes
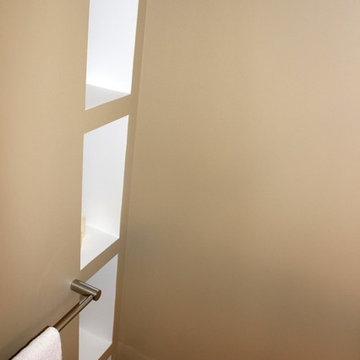
Example of a mid-sized classic master beige tile and ceramic tile ceramic tile corner shower design in Baltimore with an undermount sink, recessed-panel cabinets, black cabinets, marble countertops, a one-piece toilet and brown walls
Example of a mid-sized classic master beige tile and ceramic tile ceramic tile corner shower design in Baltimore with an undermount sink, recessed-panel cabinets, black cabinets, marble countertops, a one-piece toilet and brown walls
 E_ Designs
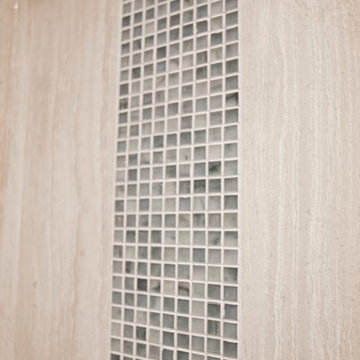
This 1980’s condo on the East Bank, was ready for some updates to personalize their master bedroom/bath. Inspired by a recent trip to Asia, the clients were eager for a solid shower floor. After much searching, Azul blue Brazilian granite was selected with a custom Schluter drain system. To complement the gray and blue tones, gray travertine was selected for the floors and walls with a blue recycled glass accent. To carry the modern custom look onto the vanity wall, two stacked floating vanities were designed. The Azul granite was installed, modern faucet and basin, as well as the blue glass tile to the ceilings. Custom lighting finishes off the space. The homeowners couldn’t be happier and are thoroughly enjoying their custom master bath.
Photography: Lisa Brunnel
Find the right local pro for your project


 Daniel Alter Architect PLLC
Photo by Daniel M. Alter
Example of a mid-sized transitional wooden curved staircase design in New York with wooden risers
Example of a mid-sized transitional wooden curved staircase design in New York with wooden risers

 Archadeck of Central Connecticut
To ensure that the stairs ended (or began!) at just the right point at the edge of the patio, Archadeck of Central CT began building the stairs at the bottom and worked our way up. This is a reversal of the usual process, and it worked out just right. The new stairs meet the patio at a place called the "soldier course," which is the contrasting rim of brick around the patio edge. We installed Fortress LED lighting on the stair risers for safety after dark.
Photos courtesy Archadeck of Central CT.
 Home Vogue
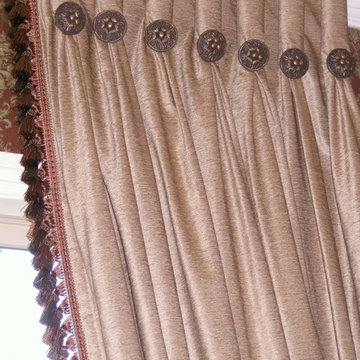
The 10 foot ceilings require any detailing at the top of these side panels to be large and bold. The panels were treated to cartridge pleats that end with a 2" carved button that are perfect for the scale of the room.







 Irwin Construction, LLC
Darby Kate Photography
Living room - 1950s dark wood floor living room idea in Dallas with white walls
Living room - 1950s dark wood floor living room idea in Dallas with white walls






 Michelle Sasveld, Interior Designer
Dining room - traditional dining room idea in Chicago with beige walls
 eliza & edison
Modern home with a nod to the rustic cabin feel of the mountain town of McCall, Idaho. Eliza & Edison was responsible for color and material selections.
Kitchen countertops




38