
Search results for "Involve" in Home Design Ideas

 LOFThome.com
Example of a transitional medium tone wood floor family room library design in Austin with blue walls
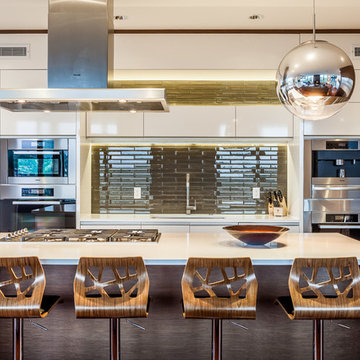
 Chris Pardo Design - Elemental Architecture
Kitchen - contemporary medium tone wood floor kitchen idea in Seattle with an undermount sink, flat-panel cabinets, white cabinets, green backsplash, stainless steel appliances and an island

 Miller-Roodell Architects Ltd
Located near Ennis, Montana, this cabin captures the essence of rustic style while maintaining modern comforts.
Jack Watkins’ father, the namesake of the creek by which this home is built, was involved in the construction of the Old Faithful Lodge. He originally built the cabin for he and his family in 1917, with small additions and upgrades over the years. The new owners’ desire was to update the home to better facilitate modern living, but without losing the original character. Windows and doors were added, and the kitchen and bathroom were completely remodeled. Well-placed porches were added to further integrate the interior spaces to their adjacent exterior counterparts, as well as a mud room—a practical requirement in rural Montana.
Today, details like the unique juniper handrail leading up to the library, will remind visitors and guests of its historical Western roots.
Find the right local pro for your project
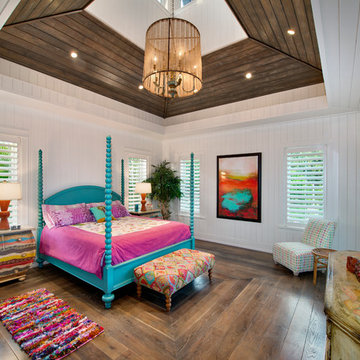
 JMDG Architecture | Planning + Interiors
 Photography by Giovanni.
Example of a large island style master medium tone wood floor bedroom design in Miami with white walls
Example of a large island style master medium tone wood floor bedroom design in Miami with white walls

 DK Homes
Modern Farmhouse designed for entertainment and gatherings. French doors leading into the main part of the home and trim details everywhere. Shiplap, board and batten, tray ceiling details, custom barrel tables are all part of this modern farmhouse design.
Half bath with a custom vanity. Clean modern windows. Living room has a fireplace with custom cabinets and custom barn beam mantel with ship lap above. The Master Bath has a beautiful tub for soaking and a spacious walk in shower. Front entry has a beautiful custom ceiling treatment.

 Urban Landscape
Jeri Koegel
Example of a large trendy formal and open concept medium tone wood floor living room design in Orange County with white walls, a ribbon fireplace and no tv
Example of a large trendy formal and open concept medium tone wood floor living room design in Orange County with white walls, a ribbon fireplace and no tv
 Laurie Ghielmetti
Andre Bernard Photography

Living room - large contemporary open concept and formal carpeted living room idea in San Francisco with beige walls, a ribbon fireplace and no tv
Living room - large contemporary open concept and formal carpeted living room idea in San Francisco with beige walls, a ribbon fireplace and no tv
 Arizona Tile
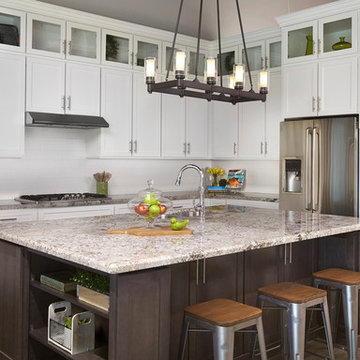
Bianco Antico Granite @ Arizona Tile is quarried in Ceara, Brazil. This material is primarily white and gray, but does have burgundy and taupe visible in the areas of movement. The clear quartz crystals throughout add depth to the look of this granite.
 Hillstar Construction Services
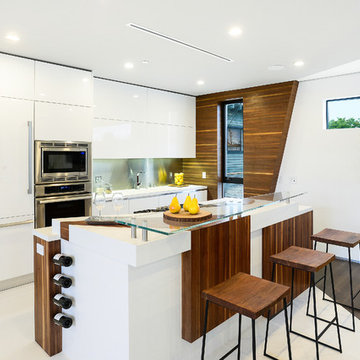
Example of a mid-sized trendy single-wall porcelain tile and white floor kitchen design in Los Angeles with flat-panel cabinets, white cabinets, metallic backsplash, stainless steel appliances, an island, an undermount sink, solid surface countertops and metal backsplash

 Yankee Barn Homes
Yankee Barn Homes - A two story volume creates the entry foyer opening directly to the living room. Chris Foster Photography
Example of a large trendy open concept light wood floor living room design in Boston with gray walls and a hanging fireplace
Example of a large trendy open concept light wood floor living room design in Boston with gray walls and a hanging fireplace

 Barratt Construction Services
Mid-sized elegant concrete front porch photo in DC Metro with a roof extension
 JMDG Architecture | Planning + Interiors
 Photos by Giovanni Photography
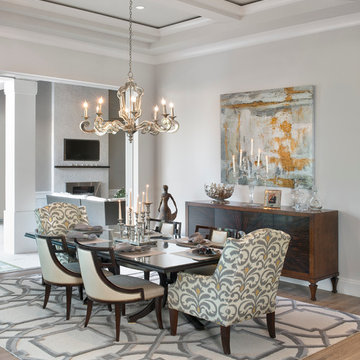
Inspiration for a mid-sized transitional light wood floor dining room remodel in Miami with gray walls and no fireplace
Inspiration for a mid-sized transitional light wood floor dining room remodel in Miami with gray walls and no fireplace
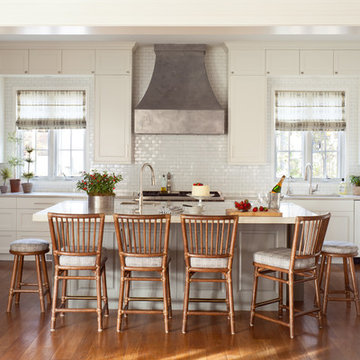
 C + A Interiors
The project started with an open kitchen floor plan with a connected living and dining room. We worked closely with Aspen Leaf to design the cabinets, layout and finishes including a shimmering backsplash of Ann Sacks 1x2-inch tile, and a dramatic, custom-crafted hood.

 Board & Vellum
Photo by Cindy Apple
Eat-in kitchen - mid-sized victorian light wood floor eat-in kitchen idea in Seattle with an undermount sink, recessed-panel cabinets, green cabinets, quartz countertops, quartz backsplash, stainless steel appliances, an island and white countertops
Eat-in kitchen - mid-sized victorian light wood floor eat-in kitchen idea in Seattle with an undermount sink, recessed-panel cabinets, green cabinets, quartz countertops, quartz backsplash, stainless steel appliances, an island and white countertops


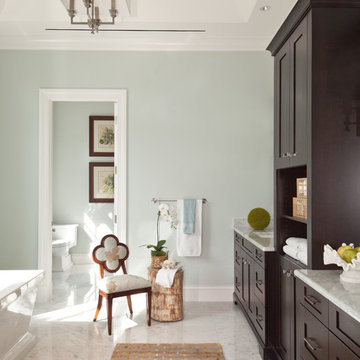

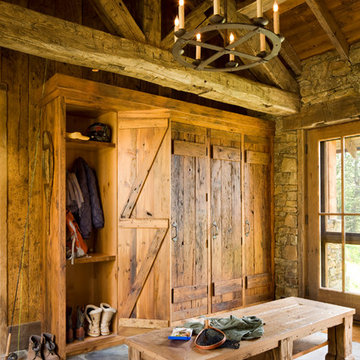 Miller-Roodell Architects Ltd
Example of a mountain style mudroom design in Other with a glass front door

 JUMA architects
This commission involved the renovation and conversion of two duplex apartments into one single residence/retreat. The two existing external stairs were removed and replaced by a single internal staircase. This intervention made it possible to create one large outdoor area and maximise the existing view. The steel canopies and wooden sun terraces act as visual links between the two original living units. In collaboration with Minimum Arquitectura.
Foto's © Verne en Raül Candales Franch

 Teague Hunziker Photography
©Teague Hunziker
Open concept kitchen - contemporary u-shaped porcelain tile open concept kitchen idea in Other with a double-bowl sink, flat-panel cabinets, light wood cabinets, quartz countertops, white backsplash, stainless steel appliances, a peninsula, stone slab backsplash and white countertops
Open concept kitchen - contemporary u-shaped porcelain tile open concept kitchen idea in Other with a double-bowl sink, flat-panel cabinets, light wood cabinets, quartz countertops, white backsplash, stainless steel appliances, a peninsula, stone slab backsplash and white countertops

51