
Search results for "Involve" in Home Design Ideas

 Bouril Design Studio, LLC
Dedicated laundry room - large rustic porcelain tile dedicated laundry room idea in Other with raised-panel cabinets, medium tone wood cabinets, granite countertops, a side-by-side washer/dryer and a drop-in sink
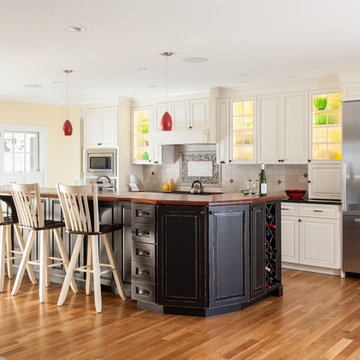
 ERT Architects, Inc
Open concept kitchen - traditional medium tone wood floor open concept kitchen idea in Boston with raised-panel cabinets, white cabinets, beige backsplash, stainless steel appliances and an island


Find the right local pro for your project

 New York Window Fashion
sheer curtains installation @ dining room
contact us at gil@nywindowfashion.com with any questions
Example of an urban dark wood floor great room design in New York with white walls
Example of an urban dark wood floor great room design in New York with white walls

 Allan Edwards Builder Inc.
Inspiration for a mediterranean backyard brick patio remodel in Houston with a gazebo and a fireplace

 Cambria
This crisp and clean kitchen by Emily Henderson incorporates smart organization without compromising design.
Mountain style light wood floor and beige floor eat-in kitchen photo with quartz countertops, white backsplash, an island, white countertops and light wood cabinets
Mountain style light wood floor and beige floor eat-in kitchen photo with quartz countertops, white backsplash, an island, white countertops and light wood cabinets
 I-Beam Design
Travis Dubreuil and Thomas Loof
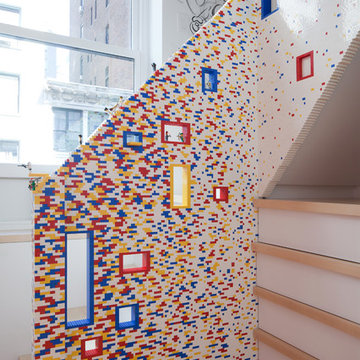
Mid-sized trendy wooden l-shaped staircase photo in New York
Mid-sized trendy wooden l-shaped staircase photo in New York
 Crown Point Cabinetry

The range wall is absolutely stunning with an intricately detailed dowel plate rack hood over a gorgeous Lacanche porcelain enamel range.
Photo by Crown Point Cabinetry

 Timberbuilt, Inc.
Sitting aside the slopes of Windham Ski Resort in the Catskills, this is a stunning example of what happens when everything gels — from the homeowners’ vision, the property, the design, the decorating, and the workmanship involved throughout.
An outstanding finished home materializes like a complex magic trick. You start with a piece of land and an undefined vision. Maybe you know it’s a timber frame, maybe not. But soon you gather a team and you have this wide range of inter-dependent ideas swirling around everyone’s heads — architects, engineers, designers, decorators — and like alchemy you’re just not 100% sure that all the ingredients will work. And when they do, you end up with a home like this.
The architectural design and engineering is based on our versatile Olive layout. Our field team installed the ultra-efficient shell of Insulspan SIP wall and roof panels, local tradesmen did a great job on the rest.
And in the end the homeowners made us all look like first-ballot-hall-of-famers by commissioning Design Bar by Kathy Kuo for the interior design.
Doesn’t hurt to send the best photographer we know to capture it all. Pics from Kim Smith Photo.
 Mitchell Wall Architecture and Design
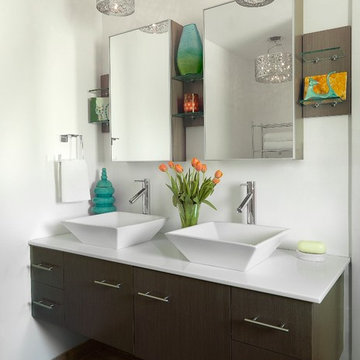
Inspiration for a contemporary bathroom remodel in St Louis with flat-panel cabinets, dark wood cabinets and white walls

 Rhodes Architecture + Light
We used a very linear, classical plan with open piers in lieu of walls and exposed wood beams to create a bright sophisticated interior. The interior incorporates stained, wide-plank flooring, wood storefront (glass stile + rail) doors, barn doors, simple modern and weathered tile, stained, traditionally-finished cabinetry, wood beams, custom lighting, and incorporates the client’s art, collected during their world travels.

 White Cloud Design
Green Roof and Native Plantings
Example of a large trendy brown two-story mixed siding exterior home design in Other with a metal roof
Example of a large trendy brown two-story mixed siding exterior home design in Other with a metal roof
 DeRosa Builders LLC

Inspiration for a timeless gender-neutral dark wood floor nursery remodel in New York with blue walls
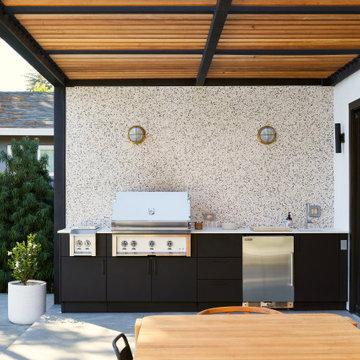


 Taylor Jacobson Interior Design
Bathroom - transitional blue floor bathroom idea in Los Angeles with flat-panel cabinets, black cabinets, white walls, an undermount sink and white countertops

 Patrick Heagney Photography
©Patrick Heagney Photography
Living room - traditional beige floor living room idea in Atlanta with a standard fireplace and a stone fireplace
Living room - traditional beige floor living room idea in Atlanta with a standard fireplace and a stone fireplace

 Ledge Lounger
In-Pool furniture by Ledge Lounger: www.ledgeloungers.com
Pool by Seguin Pools: www.seguinpoolsla.com/
Example of a transitional backyard concrete paver and custom-shaped lap pool fountain design in Houston
Example of a transitional backyard concrete paver and custom-shaped lap pool fountain design in Houston
 HELMÜT
Wing Ta
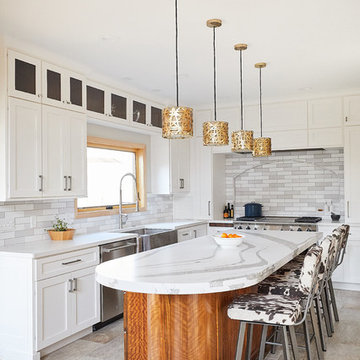
Inspiration for a large transitional u-shaped ceramic tile and gray floor kitchen remodel in Minneapolis with a farmhouse sink, shaker cabinets, white cabinets, quartz countertops, gray backsplash, subway tile backsplash, stainless steel appliances, an island and white countertops
Inspiration for a large transitional u-shaped ceramic tile and gray floor kitchen remodel in Minneapolis with a farmhouse sink, shaker cabinets, white cabinets, quartz countertops, gray backsplash, subway tile backsplash, stainless steel appliances, an island and white countertops

 Blue Ridge Design Build
Example of a transitional master beige tile brown floor and single-sink bathroom design in Other with light wood cabinets, a bidet, beige walls, an undermount sink, white countertops and a niche
 JMDG Architecture | Planning + Interiors
Photography by Keith Isaac
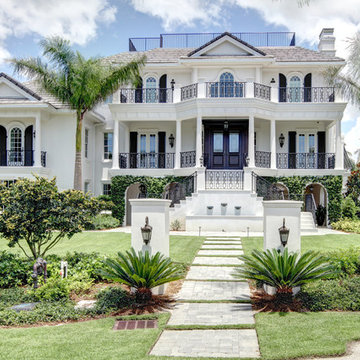
Traditional white three-story exterior home idea in Miami with a hip roof
Traditional white three-story exterior home idea in Miami with a hip roof
49