
Search results for "Involved removing" in Home Design Ideas



Find the right local pro for your project




 Truss and Texture, LLC
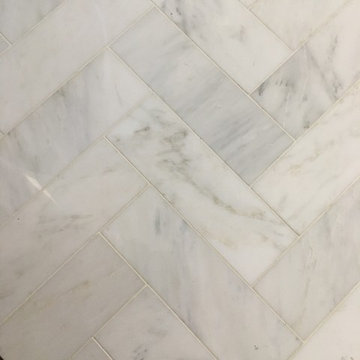
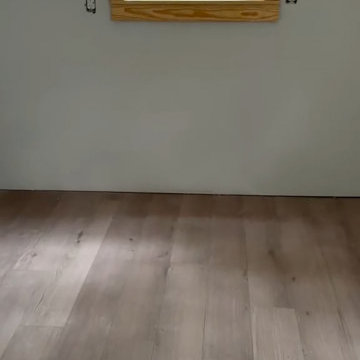
This master bathroom was very dated. There was an open space under the vanity for a refrigerator and bump outs near the shower/bath that made little sense. The clients wanted a space for their orchids, functional vanities, keeping the large mirrors but updating and replacing everything else. We made the bumped out wall flush and got the depth for our "orchid window", put LVT tile on the floors, took out the bath and replaced with a giant shower, put a custom linen closet where the old shower was located, quartz on counters and in shower, new tile and all the pretty things.



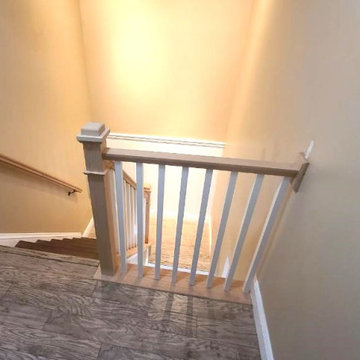
 Up Stairs Rails
Classic all wooden railing system featuring box newels and primed white square balusters creating a breezy coastal look.
Inspiration for a mid-sized coastal wooden l-shaped wood railing staircase remodel in New York with wooden risers
Inspiration for a mid-sized coastal wooden l-shaped wood railing staircase remodel in New York with wooden risers
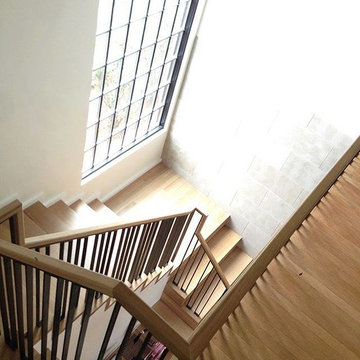


 Allegheny Mountain Hardwood Flooring
Millrun Hickory. Beautiful color variation & character.
Bedroom - rustic bedroom idea
Bedroom - rustic bedroom idea




 Alison River Interiors
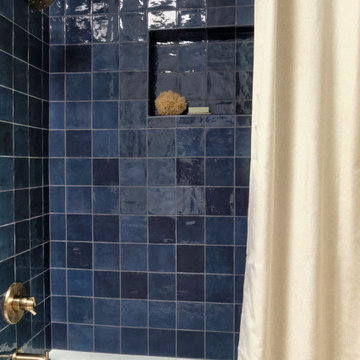
The guest bathroom is something special with navy blue zellige tile and a resurfaced bathtub. The custom white oak vanity adds warmth, timeless style and function. Integrated LED lighting in the mirror makes this space a joy to use.




 The Flooring Group Ltd
Client: Private Residence In West London
Brief: To supply & install carpet to stairs
Example of a transitional carpeted spiral staircase design in London
Example of a transitional carpeted spiral staircase design in London

 Dancing Goat Custom Millwork
3'0" x 8'0" x 2 1/8" Raw Cedar Barn Door before stain showing quality of construction. All joints biscuit-joined. Center core is cedar tongue and groove siding simulating 1x6 planks. No nails or screws used in construction. Z pattern both sides.

167